Want to save your favourite properties and searches?
Sign up below to access all the awesome features.
Already have an account? Sign in


Auction
Inspections
$880,000 - $960,000


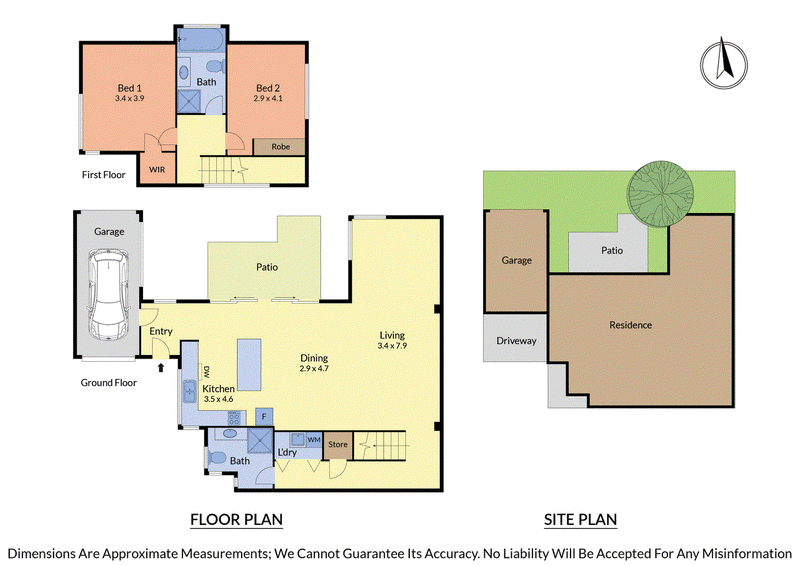
Forget the usual compact townhouse. This one goes big with the potential for a third-bedroom. A wide entry opens into an impressively expansive interior, where beautiful floorboards, a modern finish and a north-facing aspect give the home a bright, open ambience.
The living and dining room stretch out in one long sweep, providing plenty of freedom to spread out rather than feel closed in. The kitchen is appointed with extensive white cabinetry with a substantial island bench and breakfast bar, dishwasher and provision for a concealed fridge and freezer, for a clean, streamlined finish. Northern light pours inside, while glass doors draw your eye outside and make the outdoors feel very much part of the interior. Slide them open and there is sunshine, greenery and room to enjoy it. A paved patio meets a lawned courtyard bordered by established planting, creating a private outdoor setting that looks good without demanding endless weekends in the garden. Another bonus is the full bathroom downstairs, a particularly useful inclusion for guests and everyday living.
Upstairs, the two bedrooms sit on opposite sides of the central bathroom. The main bedroom includes a walk-in robe, while the second has built-in robes. Between them, the stylish bathroom is generously sized with both a bath and separate shower.
A concealed Euro laundry and single garage add further appeal. Contemporary, light-filled and spacious, it has plenty to offer first-home buyers, downsizers and anyone who wants townhouse ease without compromising on room.
PLEASE NOTE:
*Every precaution has been taken to establish the accuracy of the above information but does not constitute any representation by the vendor or agent.
* Photo ID required at all open for inspections

2/350 Charman Road, Cheltenham VIC 3192
Call Harry Lew on
0419541117


House in Moorabbin, Unit in Moorabbin, Townhouse in Moorabbin, Villa in Moorabbin, Apartment in Moorabbin, Flat in Moorabbin, Studio in Moorabbin, Warehouse in Moorabbin, Duplex/Semi-detached in Moorabbin, Alpine in Moorabbin, Acreage/Semi-rural in Moorabbin, Block Of Units in Moorabbin, Terrace in Moorabbin, Retirement in Moorabbin, Serviced Apartment in Moorabbin, Other in Moorabbin
Unit in Bentleigh East, Unit in Bentleigh, Unit in Cheltenham, Unit in Hampton East, Unit in Heatherton, Unit in Highett, Unit in Oakleigh South