
Want to save your favourite properties and searches?
Sign up below to access all the awesome features.
Already have an account? Sign in




$650 per week


Simplicity in modern house design is not always simple to create.
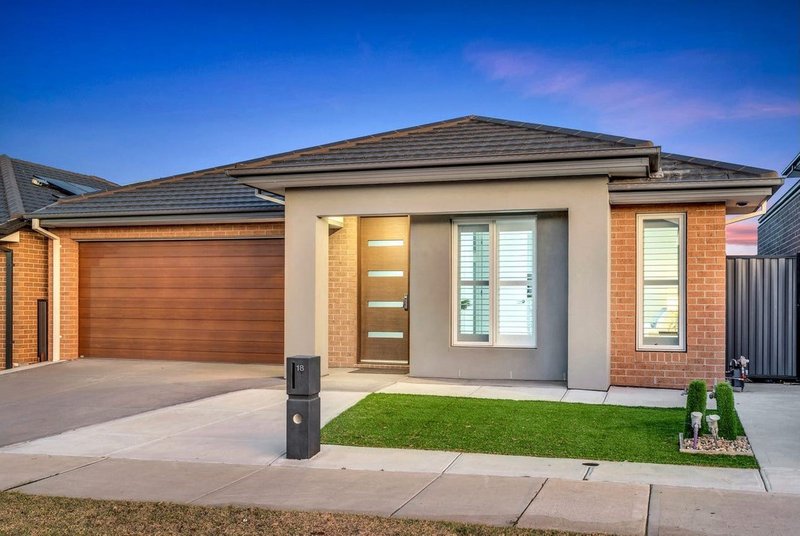
Imagine coming home to this stunning Aston Estate Porter Davis build.
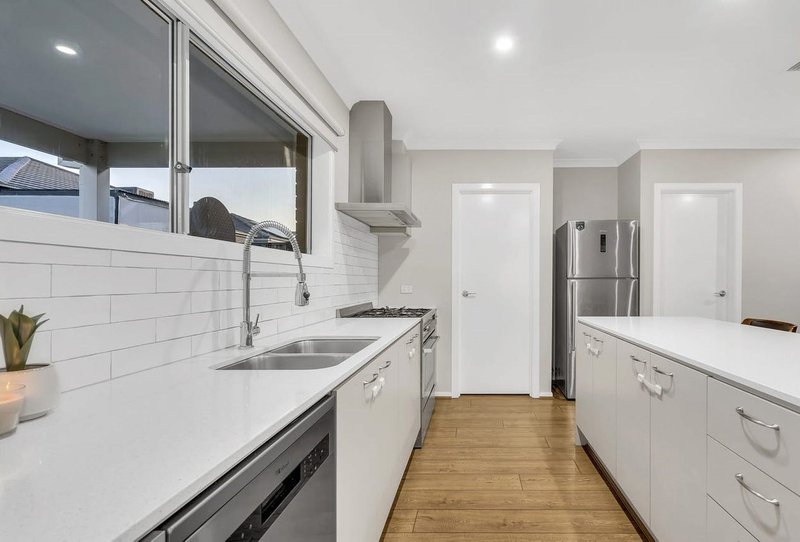
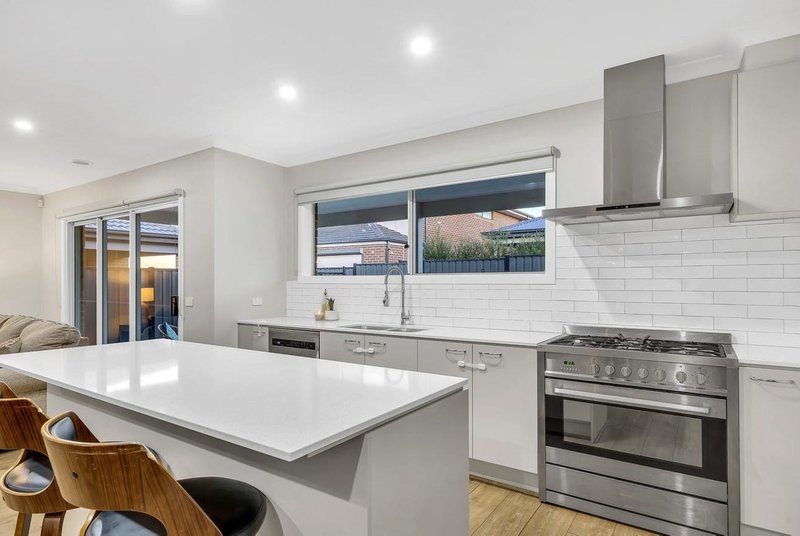
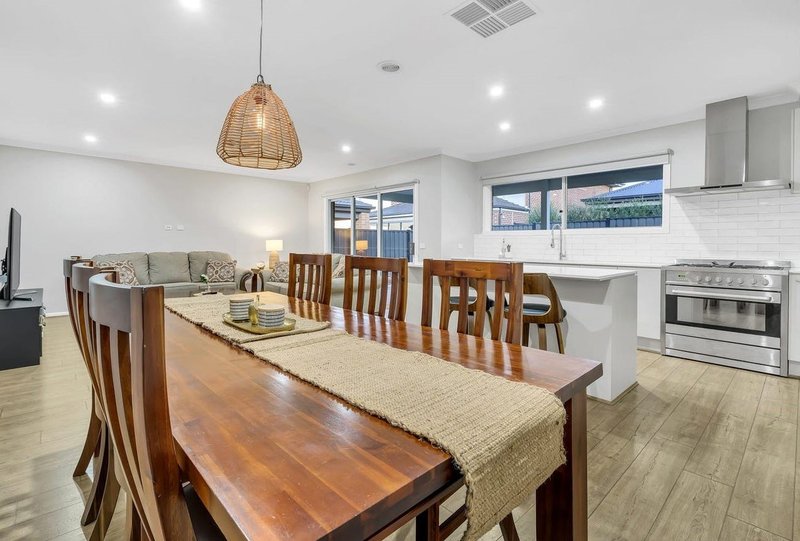
An entertainer's dream, its family credentials are further boosted thanks to an exquisite white minimalist kitchen.
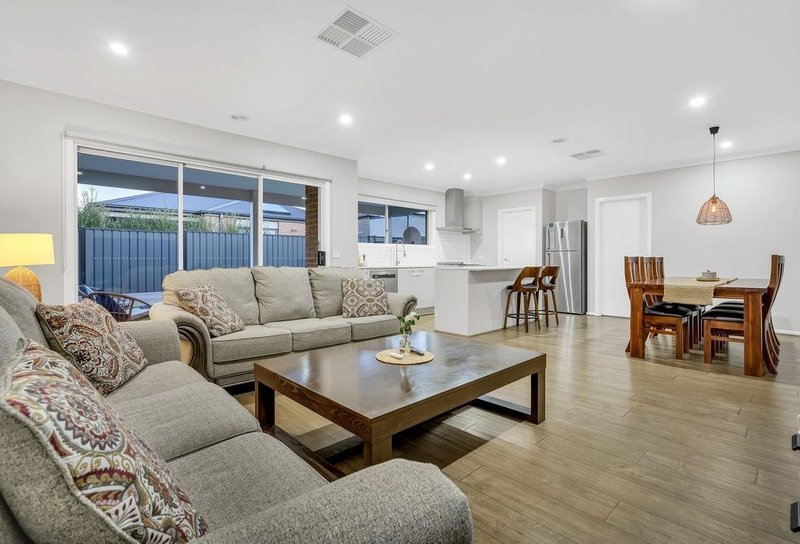
The refined opulence and casual elegance of the four-bedroom open-plan layout allows natural white light to filter through effortlessly stylish interiors.
High ceilings enhance the expansive feeling while the floorplan's subtle colour schemes and tasteful décor including rich-looking timber flooring means this sale will instantly turn heads.
Under five years of age and occupying an easy-care 400sqm, the super-convenient locale is walking distance to Aitken Hill Primary School as well as playgrounds and walking trails.
Other schools nearby include Elevation Secondary College and Kolbe Catholic College and it's only five minutes by car to Craigieburn Central and less to Craigieburn Golf Club.
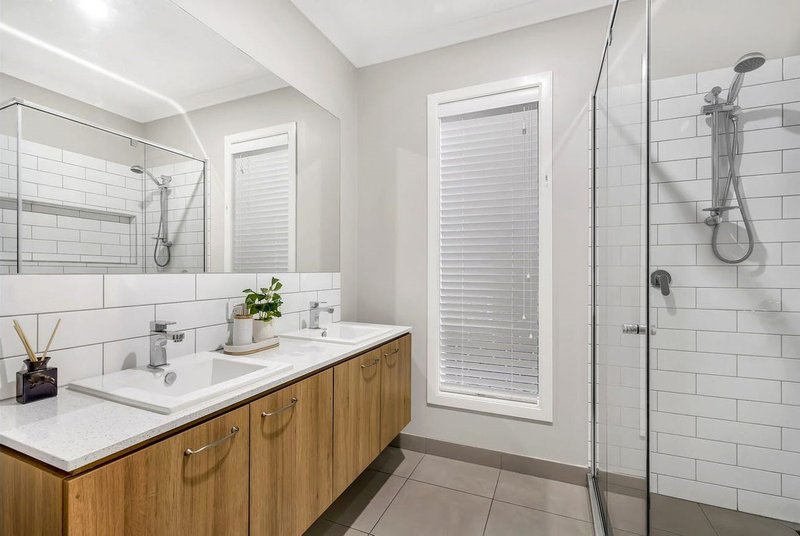
To the right of the grand entryway is a large primary bedroom suite with a walk-in robe and a chic-looking ensuite comprising groovy subway tiling.
The additional bedrooms come with built-in robes and are serviced by another smart-looking bathroom including more subway tiling as well as a separate bath and shower and toilet.
You'll love the flexibility of the formal living room which is followed by an open-concept kitchen/living/dining zone.
This large multifunctional space combines style with function.
The kitchen's sleek, cutting-edge design is free from clutter while its clean lines and smooth finishes will win you over.
Clever cabinetry and up-market appliances work hand-in-hand with sparkling countertops and a walk-in pantry.
You'll feel right at home here.
Outside is your grand alfresco which is a wonderful communal space to unwind and relax and is fringed by low-maintenance gardens.
Other highlights of this sale include the recent addition of solar panels and plantations shutters.
There's a family-sized laundry with extra storage plus ducted heating and cooling as well as a remote double garage(internal and rear yard access).
Come home to the good life where luxury lives forever.
Contact us today to arrange a private inspection or for more details. Your new home awaits!
Due diligence checklist - for home and residential property buyers - http://www.consumer.vic.gov.au/duediligencechecklist.
This document has been prepared to assist solely in the marketing of this property. While all care has been taken to ensure the information provided herein is correct, we do not take responsibility for any inaccuracies. Accordingly all interested parties should make their own enquiries to verify the information.
177 High Street, Thomastown VIC 3074
Call Rental Team on
0461544503


House in Craigieburn, Unit in Craigieburn, Townhouse in Craigieburn, Villa in Craigieburn, Apartment in Craigieburn, Flat in Craigieburn, Studio in Craigieburn, Warehouse in Craigieburn, Duplex/Semi-detached in Craigieburn, Alpine in Craigieburn, Acreage/Semi-rural in Craigieburn, Block Of Units in Craigieburn, Terrace in Craigieburn, Retirement in Craigieburn, Serviced Apartment in Craigieburn, Other in Craigieburn
House in Donnybrook, House in Epping, House in Greenvale, House in Kalkallo, House in Mickleham, House in Roxburgh Park, House in Somerton, House in Wollert, House in Yuroke
