Want to save your favourite properties and searches?
Sign up below to access all the awesome features.
Already have an account? Sign in


Auction
Inspections
Auction


Auction Location: On site
Warm, welcoming and wonderfully practical, this much-loved and cherished three-bedroom home offers an appealing combination of space, accessibility and low-maintenance living. Completely separate title and beautifully cared for, it is an ideal choice for downsizers, young families or buyers looking for a comfortable home with scope to add their own touches over time.
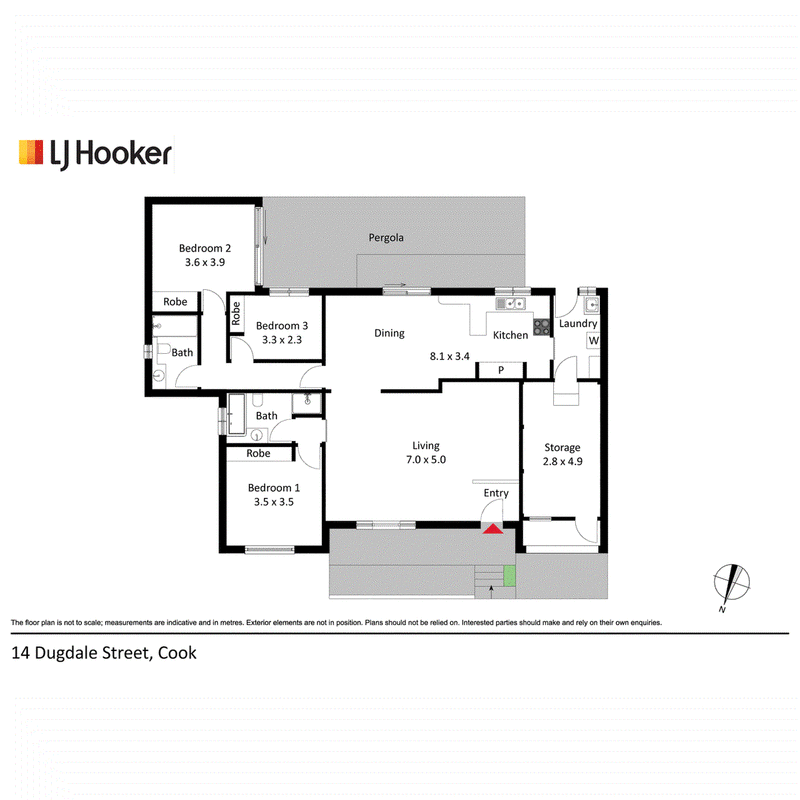
Hidden behind established gardens and florals, a charming flat front patio provides a peaceful, step-free welcome. Inside, an exceptionally spacious open plan living area forms the heart of the home, flowing to a dedicated dining space alongside the functional kitchen with electric cooking and extended bench space. Cleverly, the dishwasher is positioned within the adjoining laundry, maximising kitchen storage and workspace.
The dining area opens directly to the private rear courtyard, where paving, established garden beds and a covered entertaining patio create an inviting outdoor space without the upkeep of a large garden.
Privately positioned in its own wing, the generous main bedroom is separated from the living area by an additional door and features a ceiling fan and ensuite with separate bath and shower. Bedrooms two and three sit further along the hallway with the main bathroom conveniently between them, while bedroom two enjoys direct sliding-door access to the courtyard.
Accessibility is a standout feature, with single-level living, a step-free front entry and ramp access from the double carport directly to the front door. A single garage with internal access is currently enclosed and used as additional storage/studio space, with the flexibility to easily return it to garaging if desired. Solar panels, solar hot water, electric heating and ceiling fans add further everyday comfort and practicality.
Set in leafy and established Cook, the location brings everyday convenience close to home. Local Cook shops, parks and green spaces are nearby, with Jamison Plaza providing further shopping and services. Families are well placed for Aranda Primary School, Macquarie Primary School and Canberra High School, while Mount Painter Nature Reserve adds beautiful walking trails and nature close by.
Offering the independence of separate-title living with the ease of a courtyard home, this is a property with genuine warmth and versatility - ready to be enjoyed now and personalised for its next chapter.
Features:
� Completely separate title - no strata or body corporate
� Three bedrooms and two bathrooms
� Single-level, low-maintenance living
� Step-free front entry and ramp access from carport
� Spacious open plan living plus dedicated dining
� Kitchen with electric cooking and extended bench
� Private main bedroom wing with ensuite
� Ensuite with separate bath and shower
� Main bathroom with oversized shower
� Bedroom two with courtyard access
� Private paved courtyard with covered entertaining
� Established gardens and greenery
� Double carport
� Single garage with internal access, currently enclosed as storage/studio
� Solar panels and solar hot water
� Electric heating and ceiling fans
� Ideal for downsizers, young families or accessible living
Land size: 458m2 (approx.)
Living size: 131m2 (approx.)
Land value: $593,000 (2025)
Rates: $3,465 p.a (approx.)
Land tax: $6,545 p.a (approx.) (only if rented)
Construction: 1980
EER: 1.5 Stars
EER (Energy Efficiency Rating):

23 Brierly Street, Weston Creek ACT 2611
Call Jane Macken on
0408 662 119
Call Emma Irwin on
0422415008


House in Cook, Unit in Cook, Townhouse in Cook, Villa in Cook, Apartment in Cook, Flat in Cook, Studio in Cook, Warehouse in Cook, Duplex/Semi-detached in Cook, Alpine in Cook, Acreage/Semi-rural in Cook, Block Of Units in Cook, Terrace in Cook, Retirement in Cook, Serviced Apartment in Cook, Other in Cook