Want to save your favourite properties and searches?
Sign up below to access all the awesome features.
Already have an account? Sign in


New to the Market - Contact Agent


Set on an impressive 4,009m² corner block, this spacious property offers a wonderful combination of acreage lifestyle, family living and everyday convenience.
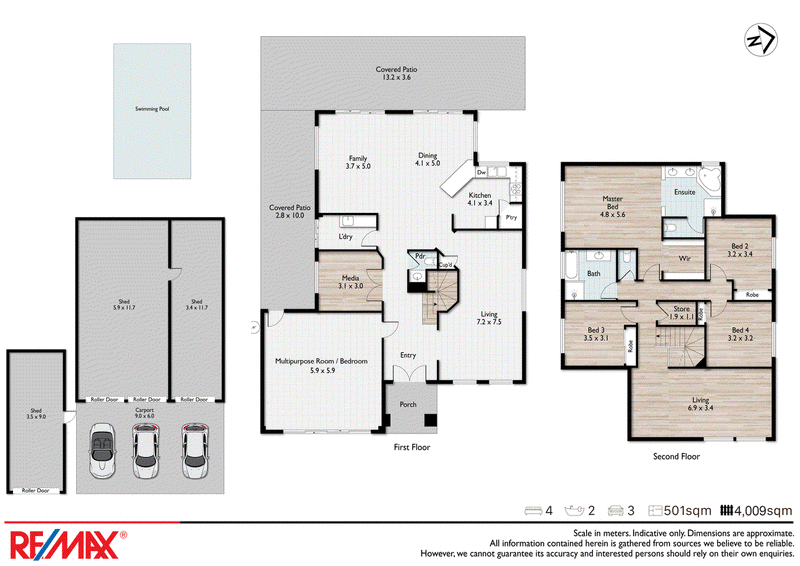
Featuring five bedrooms, multiple living areas, a swimming pool, solar panels, ducted air conditioning and substantial shedding, this property provides plenty of space for the whole family to enjoy.
At the heart of the home is the generous open-plan kitchen, dining and family area, complete with a gas cooktop and plenty of room for everyday family living and entertaining. A separate lounge room and additional upstairs living area provide multiple spaces for relaxation.
The upper level features four bedrooms, including a generous master suite with ensuite, while the remaining bedrooms are serviced by the main bathroom. A spacious additional multipurpose room provides excellent flexibility for a range of family needs.
The upper level features four bedrooms, including a generous master suite with ensuite, while the remaining bedrooms are serviced by the main bathroom. A spacious additional multipurpose room provides excellent flexibility for a range of family needs.
Key Features:
• 4,009m² corner block
• No flood overlay
• 5 bedrooms
• 2.5 bathrooms
• Multiple living areas
• Open-plan kitchen, dining and family area
• Gas cooktop
• Separate lounge room
• Upstairs living area
• Master bedroom with ensuite
• Internal laundry
• Ducted air conditioning
• Solar panels
• Downlights throughout
• Freshly painted
• In-ground swimming pool
• Large shed with 3 separate sections
• Covered outdoor entertaining area
• Council water
• Septic wastewater system
• Peaceful acreage surroundings
Convenient Park Ridge South Location:
• Parklands Christian College - approx 3 minutes
• Mount Lindesay Highway - approx. 3 minutes
• Grand Plaza Browns Plains - approx. 10-12 minutes
• Woolworths Logan Reserve - approx. 9 minutes
• Local schools & childcare - approx. 5-10 minutes
• Park Ridge - approx. 5-8 minutes
• Logan Reserve - approx. 8-12 minutes
• Browns Plains shopping & amenities - approx. 10-12 minutes
• Surrounded by established acreage properties and natural greenery
A peaceful acreage lifestyle with everyday conveniences, quality schools, shopping and major road connections all within easy reach.
RE/MAX Revolution Real Estate has taken all reasonable steps to ensure that the information contained in this advertisement is true and correct, but accepts no responsibility and disclaims all liability in respect to any errors, omissions, inaccuracies, or misstatements contained. Prospective purchasers should make their enquiries."

2/36 Bryants Road, Shailer Park QLD 4128
Call Nadir Rezai on
0422017966
Call Mustafa Mosavi on
0470418378


House in Park Ridge South, Unit in Park Ridge South, Townhouse in Park Ridge South, Villa in Park Ridge South, Apartment in Park Ridge South, Flat in Park Ridge South, Studio in Park Ridge South, Warehouse in Park Ridge South, Duplex/Semi-detached in Park Ridge South, Alpine in Park Ridge South, Acreage/Semi-rural in Park Ridge South, Block Of Units in Park Ridge South, Terrace in Park Ridge South, Retirement in Park Ridge South, Serviced Apartment in Park Ridge South, Other in Park Ridge South
AcreageSemi-rural in Chambers Flat, AcreageSemi-rural in Greenbank, AcreageSemi-rural in Munruben, AcreageSemi-rural in Park Ridge