Want to save your favourite properties and searches?
Sign up below to access all the awesome features.
Already have an account? Sign in



Price Guide: $ 645,000-00 to $ 670,000-00


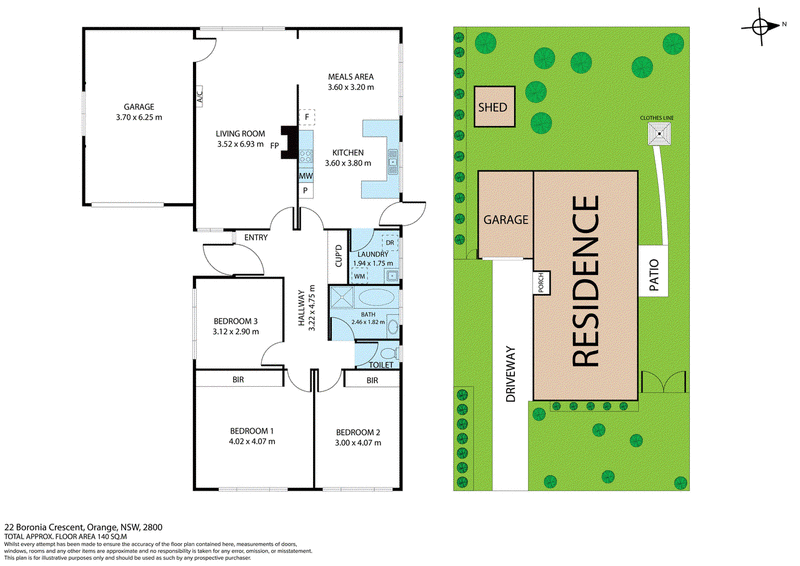
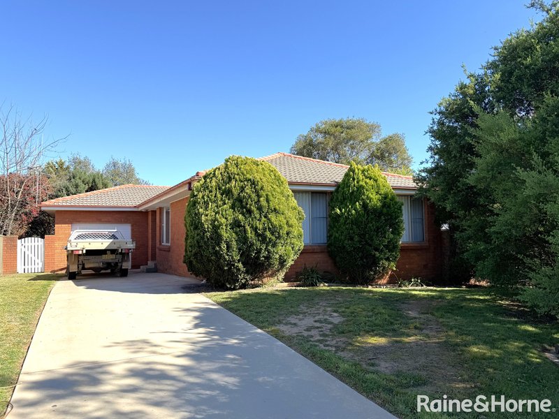
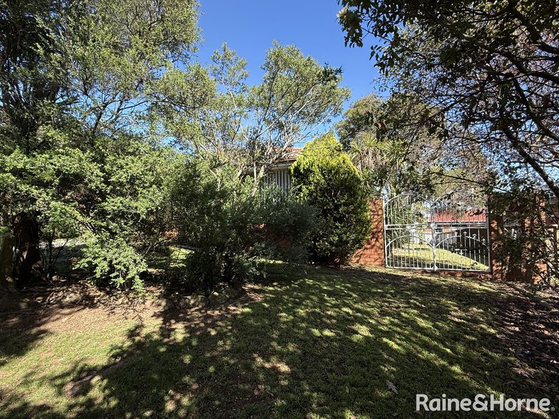
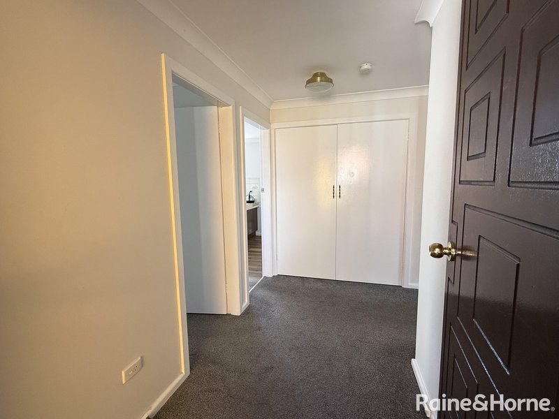
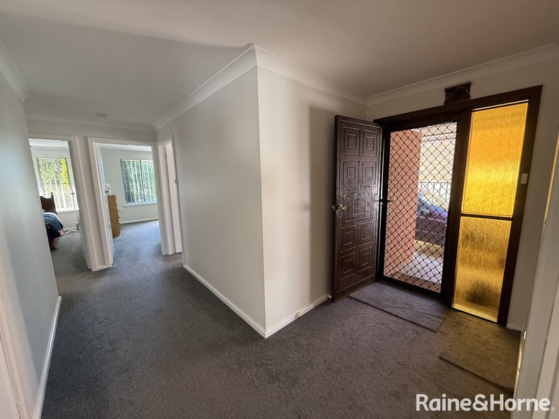
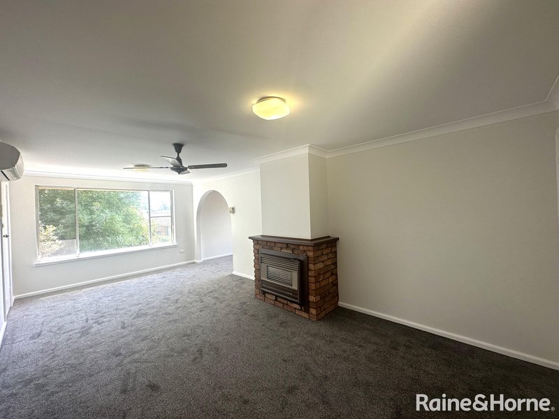
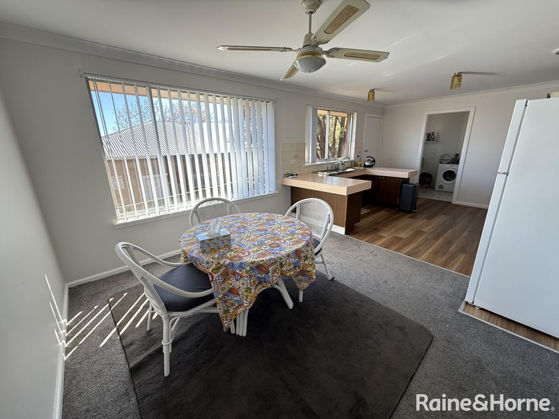
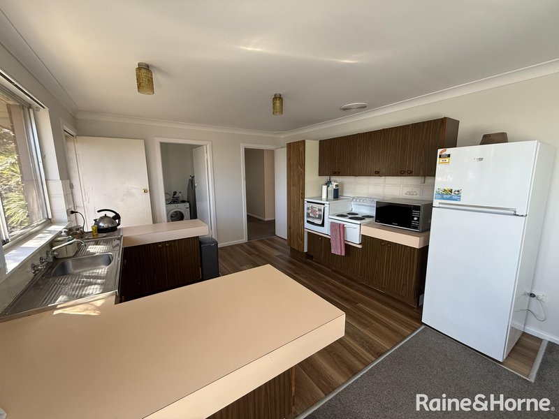
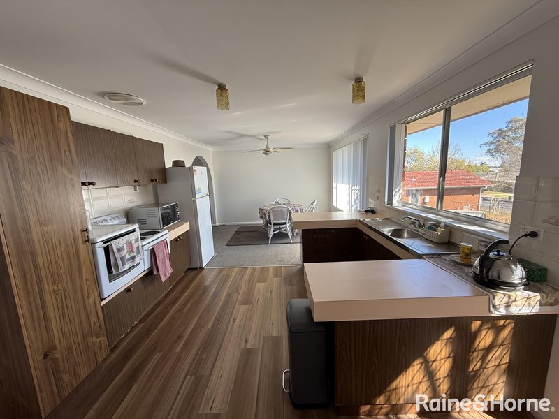
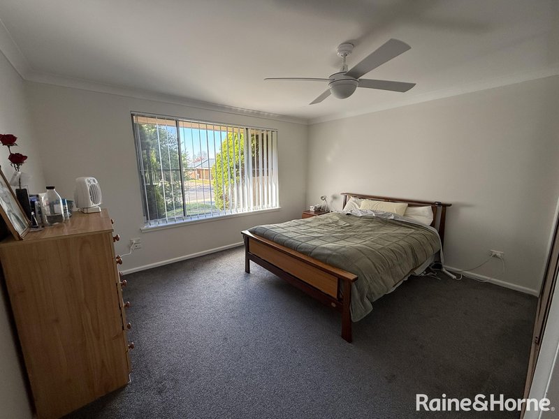
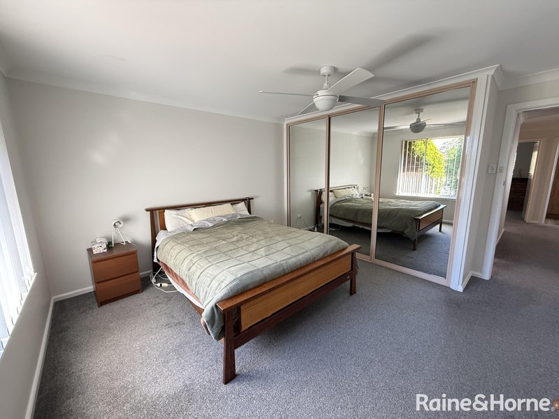
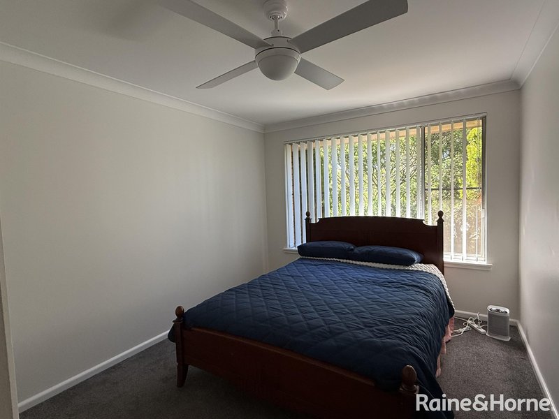
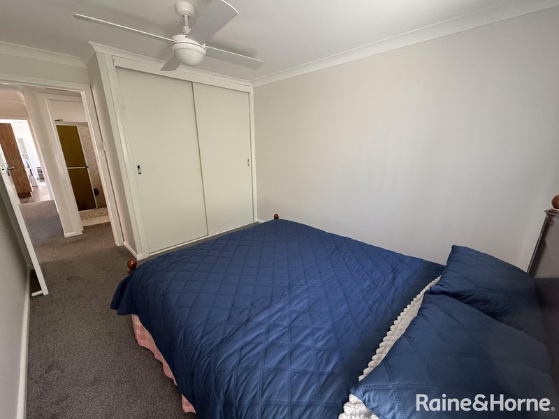
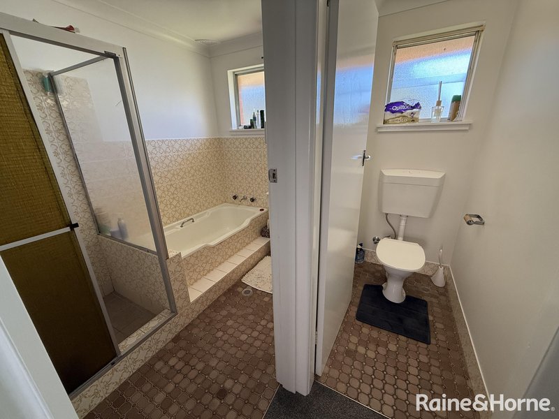
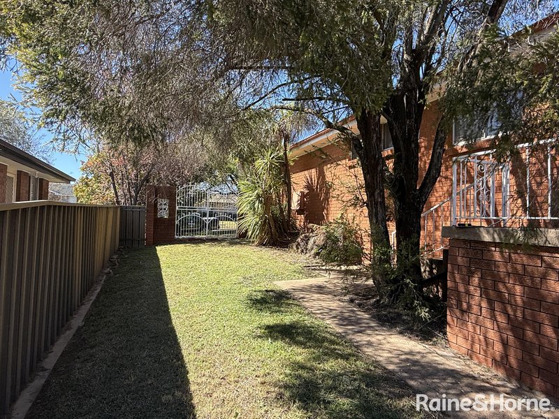
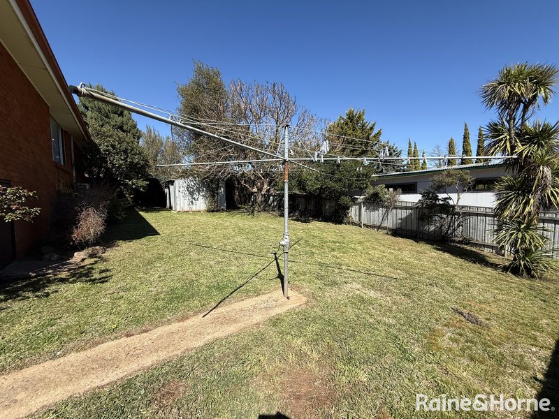
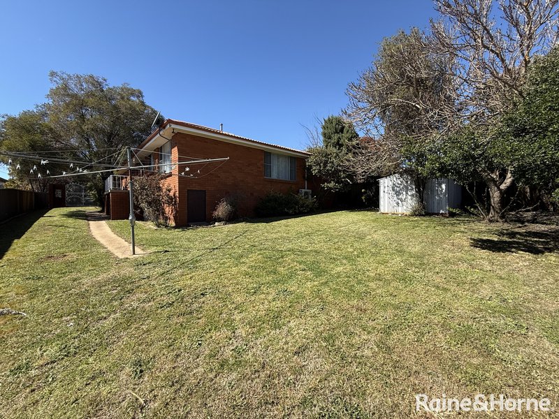
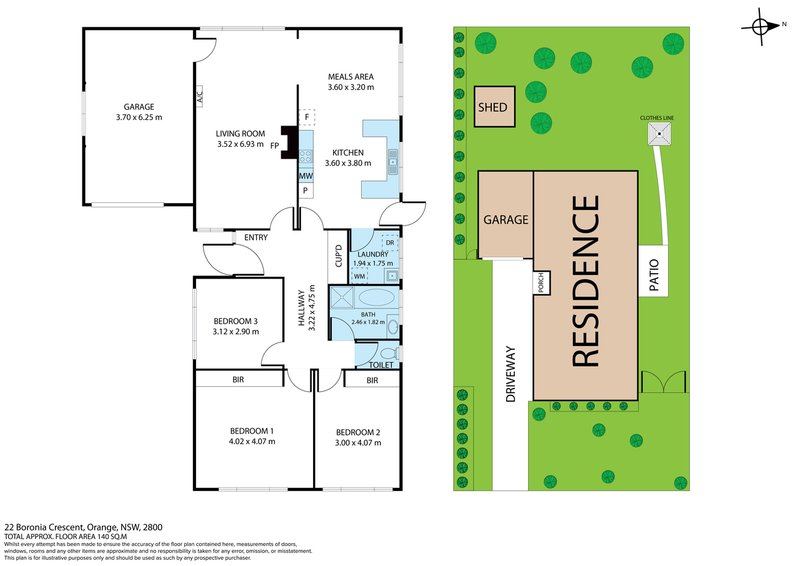
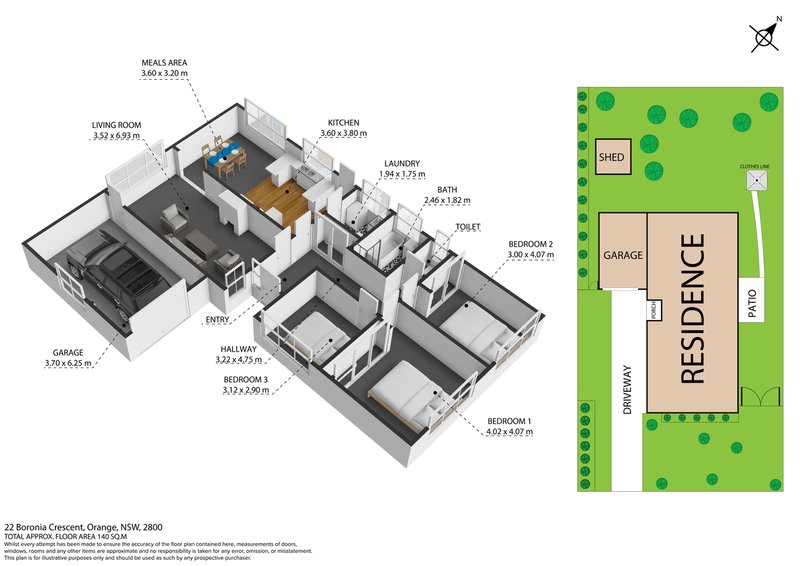
Perfectly positioned in a sought-after, established & quiet neighbourhood. on the south side of Orange & situated within easy reach of the Orange Health Service, Bloomfield Medical Centre & Neighbourhood Shops, the Leewood Employment Precinct, the southern feeder road & in the direction of the Cadia Mine & only a short stroll to James Sheahan High School, this 3 bedroom home has unlimited potential. A separate entry opens onto the large living room, which is complete with a split system air-conditioner. Adjoining the living room is a spacious meals area & adjoining kitchen, which are both located on the northern side of the home & soak up the all-day sun. The kitchen is in original condition & functional & includes an electric stove & a meals/dining bench, providing an additional food preparation area & is the hub of the home, when family & friends, call in. The bedrooms are located at the front of the home, they are a good size, two are complete with built-in wardrobes. The bathroom comprises a bathtub, shower recess & vanity, whilst the toilet is separate. The full-size laundry adjoins the kitchen & the garage provides internal access. The rear garden is fully fenced & private & includes a garden shed & a double set of gates, provides access from the street, to the rear yard, giving you various options, for an extra garage/ workshop, or off street parking. It's high & elevated, so you won't feel fenced in & for the Investor, it is currently rented & earns an Income of $ 560-00 per week.

206 Lords Place, Orange NSW 2800
Call Roger Eddy on
0419625196


House in Orange, Unit in Orange, Townhouse in Orange, Villa in Orange, Apartment in Orange, Flat in Orange, Studio in Orange, Warehouse in Orange, Duplex/Semi-detached in Orange, Alpine in Orange, Acreage/Semi-rural in Orange, Block Of Units in Orange, Terrace in Orange, Retirement in Orange, Serviced Apartment in Orange, Other in Orange
House in Belgravia, House in Borenore, House in Canobolas, House in Clergate, House in Clifton Grove, House in Emu Swamp, House in Kangaroobie, House in Lucknow, House in March, House in Molong