Want to save your favourite properties and searches?
Sign up below to access all the awesome features.
Already have an account? Sign in


Inspections
$690,000-$730,000 | Private Sale


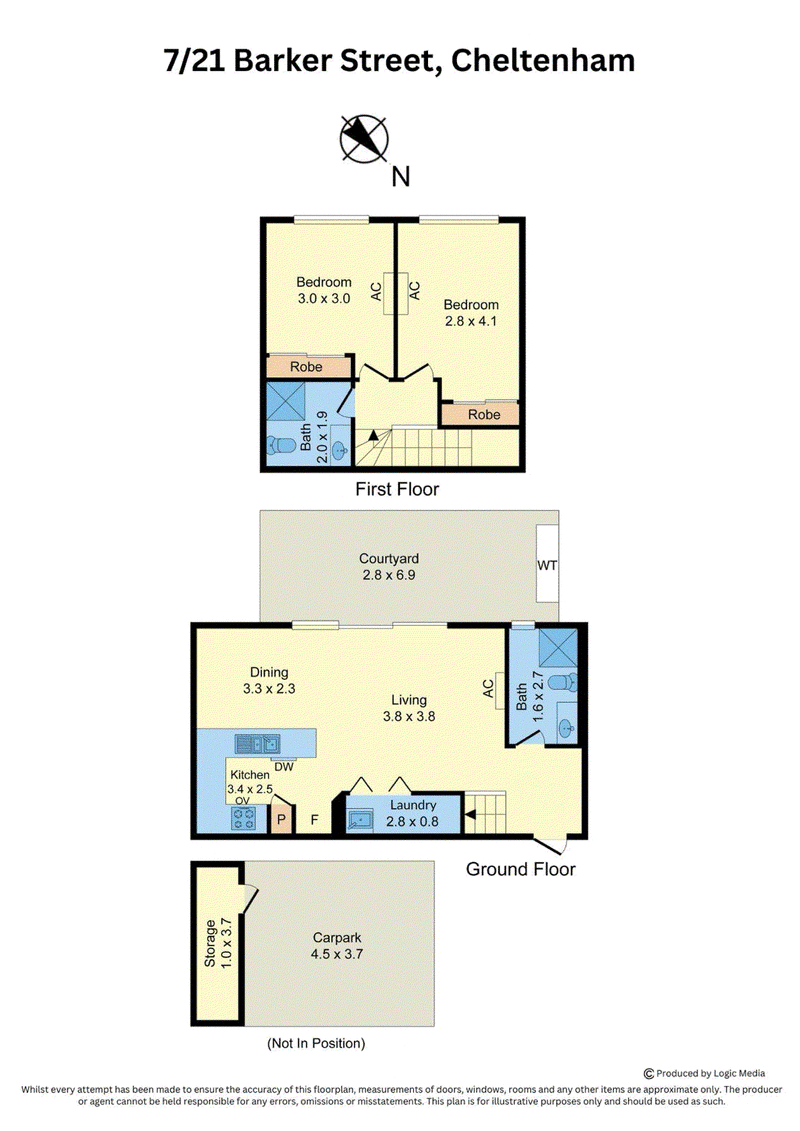
Privately positioned at 7/21 Barker Street, Cheltenham, this contemporary two-bedroom residence brings together generous indoor comfort, a private courtyard and considered finishes across two well-planned levels.
High ceilings, timber flooring and LED downlights enhance the ground floor, where open-plan living and dining create an inviting setting for everyday life. A split-system unit provides year-round comfort, while broad glass sliding doors extend the living space outdoors to a tiled patio and low-maintenance courtyard. A bamboo privacy screen creates an attractive green backdrop, complemented by a water tank.
At the heart of the home, the kitchen combines style with everyday functionality. Stone benchtops and a breakfast bar provide ample preparation and casual dining space, accompanied by a tiled splashback, double sink and pantry. A dishwasher, oven and cooktop complete the kitchen, while distinctive lighting adds character to the adjoining dining area.
The ground floor also incorporates a bathroom with tiled finishes, stone-topped vanity and shower, along with a European laundry and useful storage beneath the staircase.
Upstairs, a carpeted landing connects two comfortable bedrooms, each appointed with a built-in robe, window coverings and its own split-system unit. The central bathroom serves both bedrooms and includes a shower, toilet and single vanity with stone benchtop and integrated storage.
An alarm system adds further practicality, while secure underground parking for one vehicle and an accompanying storage cage provide valuable additional convenience.
With its thoughtful two-level design, private outdoor setting and well-appointed interiors, this Cheltenham residence offers an appealing balance of comfort, functionality and low-maintenance living.
PLEASE NOTE:
*Every precaution has been taken to establish the accuracy of the above information but does not constitute any representation by the vendor or agent.
* Photo ID required at all open for inspections

2/350 Charman Road, Cheltenham VIC 3192
Call Kevin Chokshi on
+61 430 195 517
Call Mikaela Webb on
0430744045


House in Cheltenham, Unit in Cheltenham, Townhouse in Cheltenham, Villa in Cheltenham, Apartment in Cheltenham, Flat in Cheltenham, Studio in Cheltenham, Warehouse in Cheltenham, Duplex/Semi-detached in Cheltenham, Alpine in Cheltenham, Acreage/Semi-rural in Cheltenham, Block Of Units in Cheltenham, Terrace in Cheltenham, Retirement in Cheltenham, Serviced Apartment in Cheltenham, Other in Cheltenham
Townhouse in Beaumaris, Townhouse in Black Rock, Townhouse in Heatherton, Townhouse in Highett, Townhouse in Mentone, Townhouse in Moorabbin Airport, Townhouse in Moorabbin, Townhouse in Sandringham