Want to save your favourite properties and searches?
Sign up below to access all the awesome features.
Already have an account? Sign in


Off Market Opportunity | Beryl Fan


Grand Family Residence in a Prestigious Blue-Ribbon Enclave
Commanding an elevated position on a generous 791sqm block, this substantial full-brick residence delivers impressive proportions, timeless craftsmanship and exceptional family living.
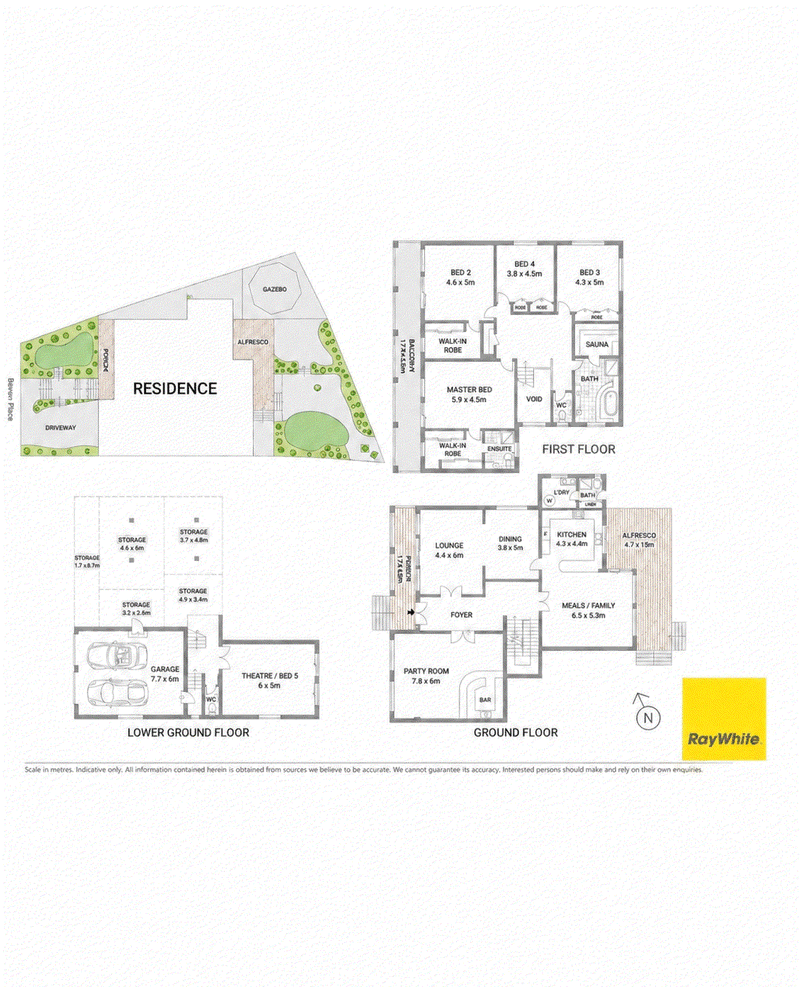
A grand marble foyer, soaring ceilings and elegant formal lounge and dining spaces create an immediate sense of scale, while the spacious family and meals area flows to private alfresco entertaining and landscaped gardens. The home is further enhanced by a dedicated party room with custom timber bar, expansive kitchen, multiple balconies and abundant storage.
Upstairs, oversized bedrooms include a luxurious master suite with walk-in robe and ensuite, while the main bathroom features a spa bath and private sauna. A versatile lower level offers a theatre/fifth bedroom, double garage, wine cellar and extensive storage.
Ideally positioned close to Carlingford Court, transport and leading schools including Tara Anglican School for Girls and The King's School.
Property Highlights:
+Full-brick residence on approximately 791sqm, set in an elevated cul-de-sac position
+Grand marble foyer, high ceilings and elegant formal lounge and dining rooms
+Spacious family and meals area flowing to alfresco entertaining, gazebo and landscaped gardens
+Generous kitchen with extensive cabinetry, custom timber bar and dedicated party room
+Five-bedroom versatility, including a master suite with walk-in robe and ensuite, plus spa bathroom and private sauna
+Multiple balconies with district outlooks, double garage, wine cellar and extensive storage
+Additional toilet on the lower ground level
An exceptional opportunity not to be missed. Contact Beryl on 0410 626 877 to arrange your private viewing.

Suite 44E, Level 3/650 George Street, Sydney NSW 2000
Call Beryl (Xiaojin) Fan on
None


House in Carlingford, Unit in Carlingford, Townhouse in Carlingford, Villa in Carlingford, Apartment in Carlingford, Flat in Carlingford, Studio in Carlingford, Warehouse in Carlingford, Duplex/Semi-detached in Carlingford, Alpine in Carlingford, Acreage/Semi-rural in Carlingford, Block Of Units in Carlingford, Terrace in Carlingford, Retirement in Carlingford, Serviced Apartment in Carlingford, Other in Carlingford
House in Beecroft, House in Dundas Valley, House in Eastwood, House in Epping, House in North Parramatta, House in North Rocks, House in Oatlands, House in Telopea, House in West Pennant Hills