Want to save your favourite properties and searches?
Sign up below to access all the awesome features.
Already have an account? Sign in


$680,000 - $748,000


Reimagined with a certain grace that beautifully complements its high-quality classic design, this pristine 3-bedroom, 2-lounge home matches its sublime sophistication with enduring comfort, just a 7-minute walk from the zoned Woodlands Primary School. Free of owner's corporation and promising a lifestyle defined by light-filled living, exquisite detailing, and indulgent outdoor interaction, it's the ideal low-maintenance choice for young families and downsizers who demand style, quality and space to move.
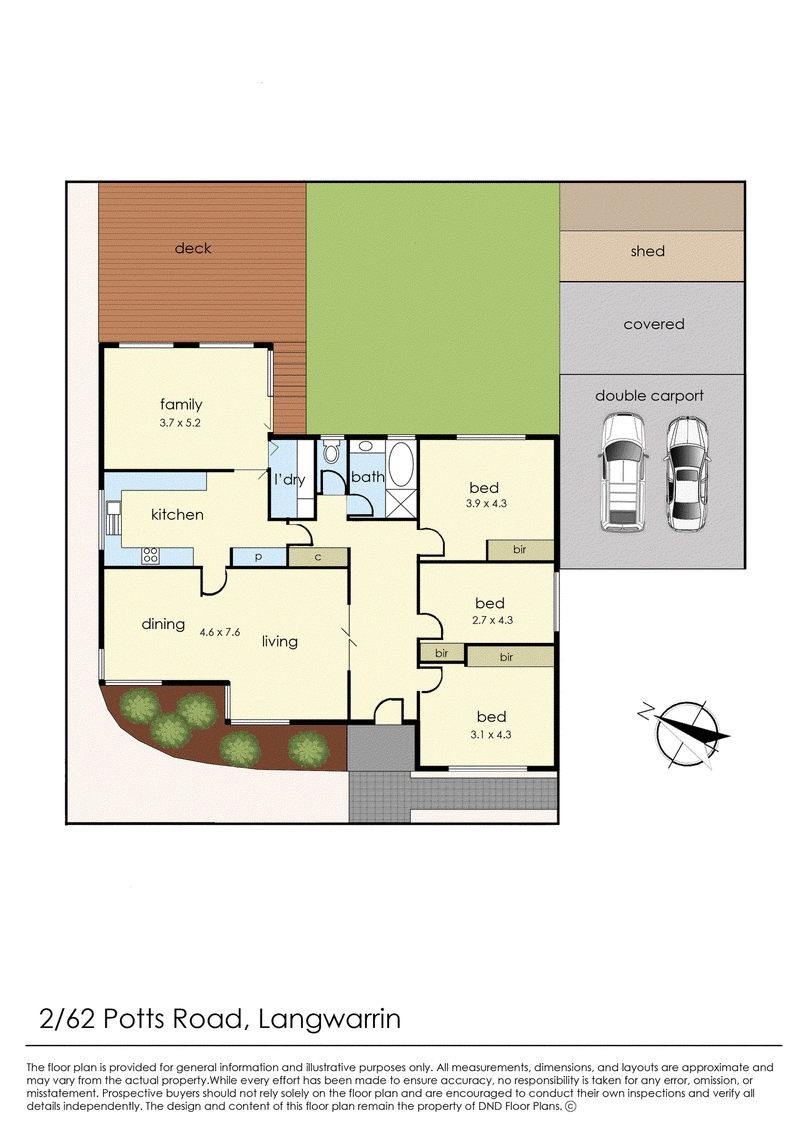
An in-vogue rendered facade with signature large windows steps into a wonderfully spacious interior, drawing the eye into its formal lounge and dining rooms where natural light illuminates the freshly rejuvenated hardwood floors. A gorgeous stone-look kitchen flaunts stainless steel appliances, incredible storage options, and so much bench space, moving through to a second lounge at the rear that's easily adapted as a home office or rumpus room. Outdoors, the sunbathed deck stretches out to the fence line, looking over an easy-care backyard with plenty of room for the kids to run and play, or for the garden enthusiast to make something really special.
The three bedrooms are all robed and zoned along the quieter side of the home, with a full-sized bathroom and separate toilet right next door, supplemented with a fitted laundry off the second lounge. Ducted heating, evaporative cooling, a storage shed, and a single carport with a car space before it complete the appointment, with its revered position sitting within easy reach of Woodlands Primary, Langwarrin and Carrum Downs Plazas, buses, parklands, and easy freeway and highway access, placing the full breadth of Peninsula living within easy reach.
Low-maintenance living without a single compromise. This is the one!

Shop 5B/230 Frankston - Cranbourne Road, Langwarrin VIC 3910
Call Anita Wall on
0402462395


House in Langwarrin, Unit in Langwarrin, Townhouse in Langwarrin, Villa in Langwarrin, Apartment in Langwarrin, Flat in Langwarrin, Studio in Langwarrin, Warehouse in Langwarrin, Duplex/Semi-detached in Langwarrin, Alpine in Langwarrin, Acreage/Semi-rural in Langwarrin, Block Of Units in Langwarrin, Terrace in Langwarrin, Retirement in Langwarrin, Serviced Apartment in Langwarrin, Other in Langwarrin
House in Carrum Downs, House in Cranbourne South, House in Frankston North, House in Frankston South, House in Frankston, House in Langwarrin South, House in Pearcedale, House in Skye