Want to save your favourite properties and searches?
Sign up below to access all the awesome features.
Already have an account? Sign in


OFFERS INVITED - Viewing by Appointment


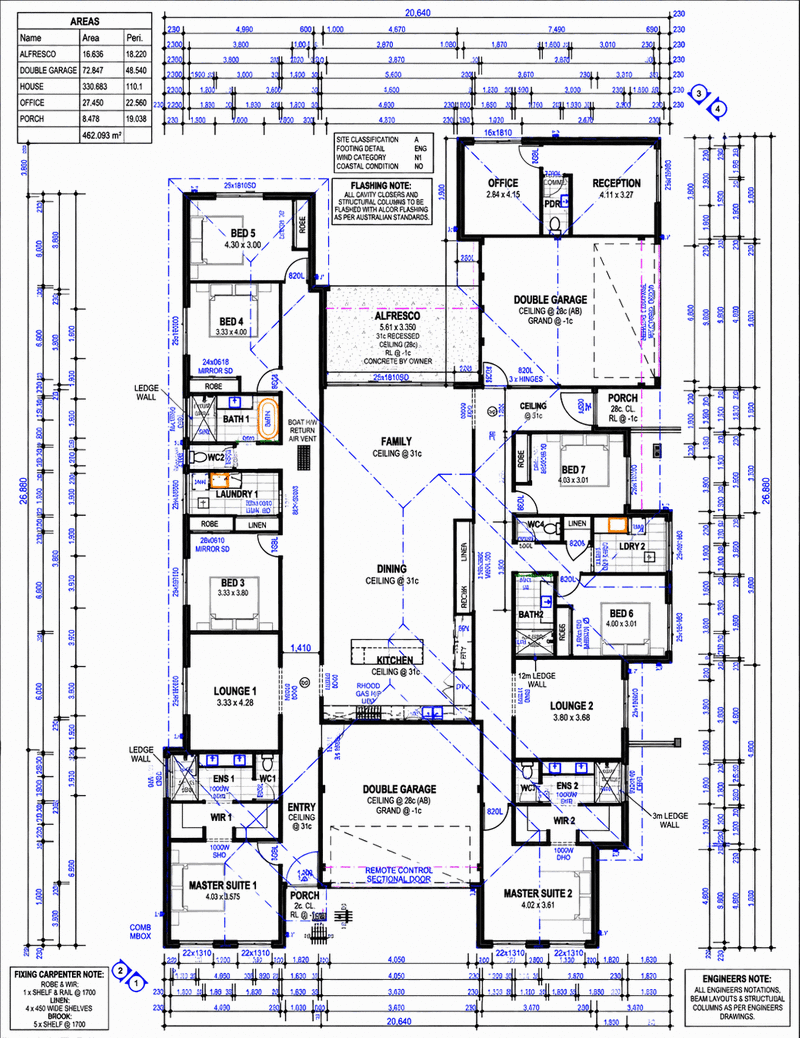
Set just one street back from the coastline in highly sought-after Old Quinns Rocks, 17 Graham Road is a Bespoke 7 Bedroom 4 Bathroom coastal residence designed for families who need exceptional space, flexibility and privacy. Positioned on a substantial 1,079m² corner block with views to the ocean, the home has been thoughtfully created as two distinct wings - one comprising three bedrooms and two bathrooms, the other four bedrooms and two bathrooms - making it ideally suited to multigenerational living, extended and blended family arrangements or households simply needing room to spread out.
Recently completed to a very high standard, the home showcases very high-quality finishes throughout, two master suites with private ensuites and walk-in robes, multiple living zones and two laundries. At the centre of the home, the generous kitchen, dining and family area brings everything together, with extensive cabinetry, a large island bench and excellent preparation space. The layout is substantial without feeling disconnected, giving each wing genuine independence while still maintaining a strong sense of one cohesive family home.
The multiple outdoor areas are equally impressive, with a below-ground swimming pool, outdoor spa, covered alfresco entertaining, extensive exposed aggregate and reticulated landscaped gardens as well as an Large Powered Workshop/Shed with A/C. The elevated position captures views toward the ocean and beautiful western sunsets, adding another dimension to the coastal lifestyle. With large areas for entertaining, relaxing and enjoying the outdoors, the property has been designed to work just as well for everyday family life as it does for hosting guests.
Vehicle accommodation is exceptional, with two double garages providing four-car garaging, extensive driveway space for extra parking, plus a separate office and reception area with its own WC.
Add in Sunset walks along Ocean Drive, Luna & Soul Café around the corner, Portifinos and Sea Spice Restaurants and Quinns Mindarie Surf Life Saving Club all within walking distance, Plus a short drive to Mindarie Marina and surrounding coastal amenities, and this is a rare opportunity to secure a substantial bespoke home in one of Perth's Northern Beaches most desirable coastal pockets.
Features
• Substantial 1,079m² corner block
• Seven-bedroom, four-bathroom single-level design offering exceptional space for large, blended and multigenerational families
• Two private master suites, each featuring its own ensuite and walk-in robe for genuine separation and independence
• Multiple living zones including a large central family and dining area plus additional separate lounges
• Contemporary central kitchen with extensive cabinetry, large island bench
• Below-ground swimming pool and covered alfresco entertaining, complemented by landscaped surrounds and extensive exposed aggregate
• Four-car garaging across two double garages, extensive driveway/hardstand space and excellent accommodation for multiple vehicles
• Separate office/reception suite with WC, two laundries, ducted reverse-cycle air conditioning and solar system
• Large Powered Workshop/Shed with A/C

3/49 Boas Avenue, Joondalup WA 6027
Call Jeremy Bent on
0415217592


House in Quinns Rocks, Unit in Quinns Rocks, Townhouse in Quinns Rocks, Villa in Quinns Rocks, Apartment in Quinns Rocks, Flat in Quinns Rocks, Studio in Quinns Rocks, Warehouse in Quinns Rocks, Duplex/Semi-detached in Quinns Rocks, Alpine in Quinns Rocks, Acreage/Semi-rural in Quinns Rocks, Block Of Units in Quinns Rocks, Terrace in Quinns Rocks, Retirement in Quinns Rocks, Serviced Apartment in Quinns Rocks, Other in Quinns Rocks
House in Butler, House in Jindalee, House in Merriwa, House in Mindarie