Want to save your favourite properties and searches?
Sign up below to access all the awesome features.
Already have an account? Sign in


$1,875,000 - $2,060,000


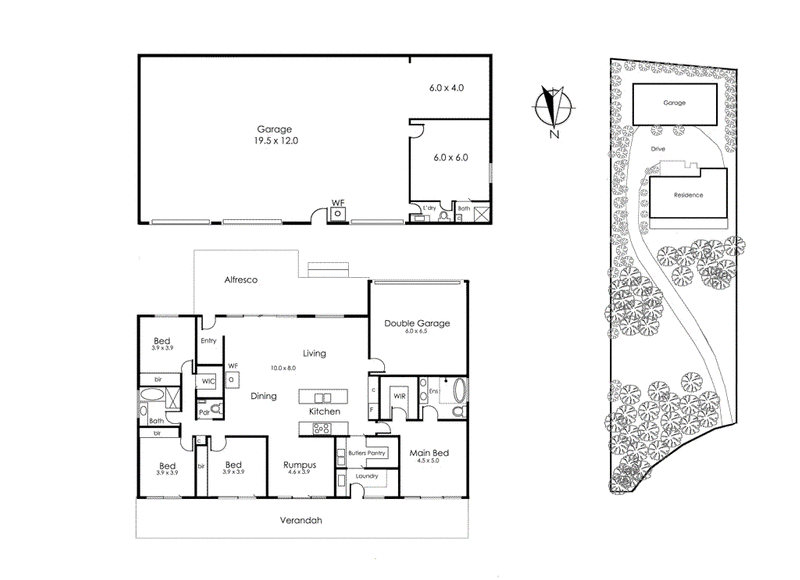
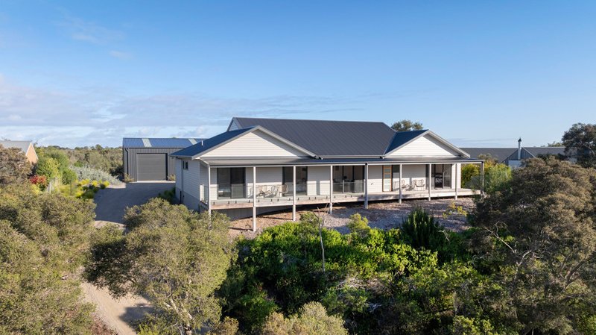
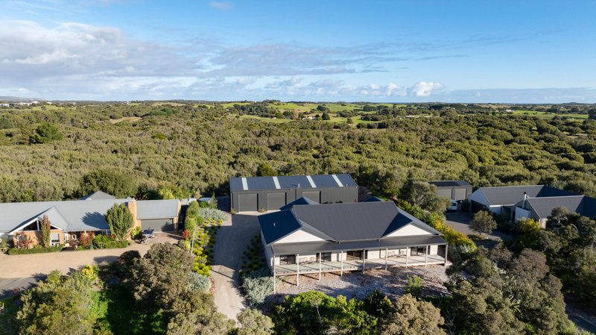
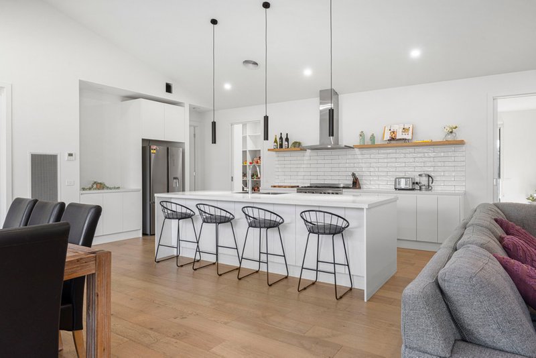
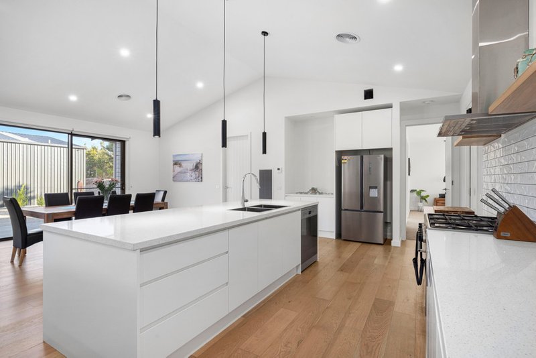
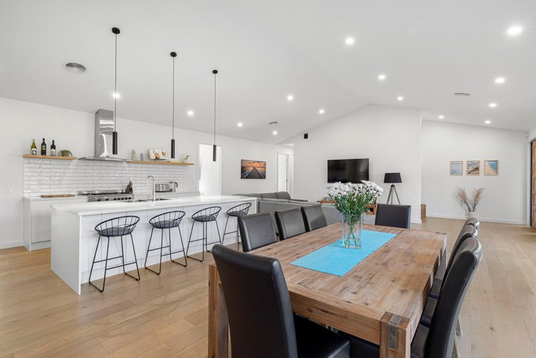
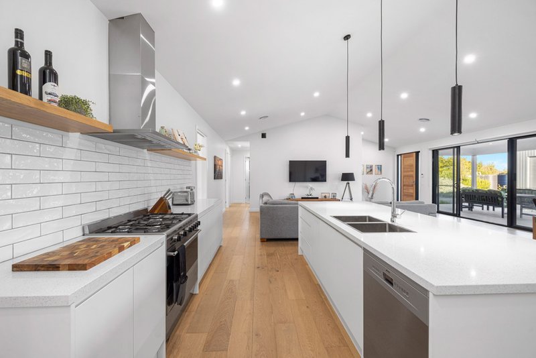
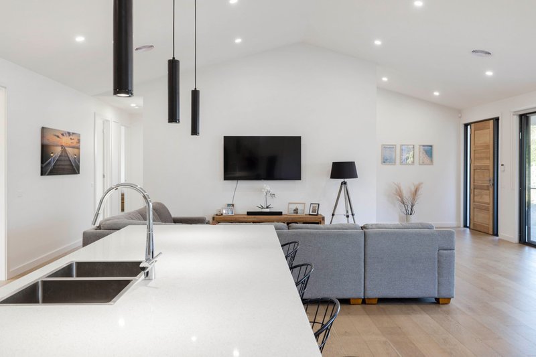
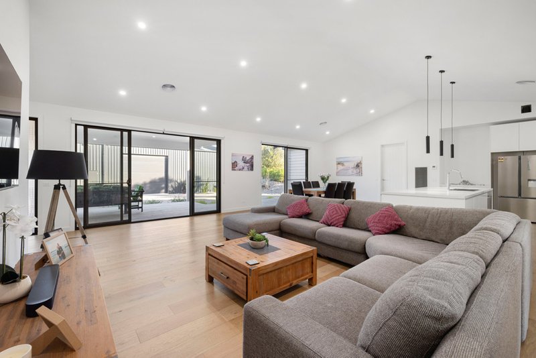
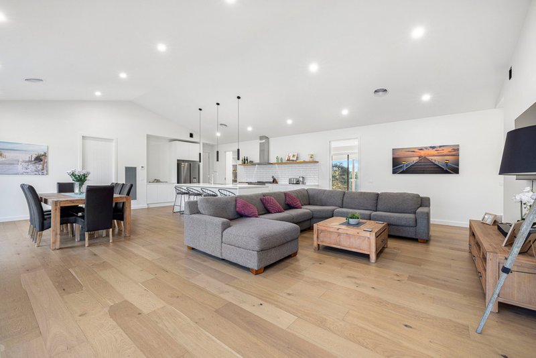
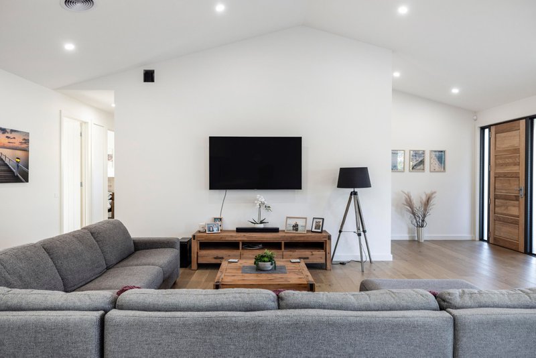
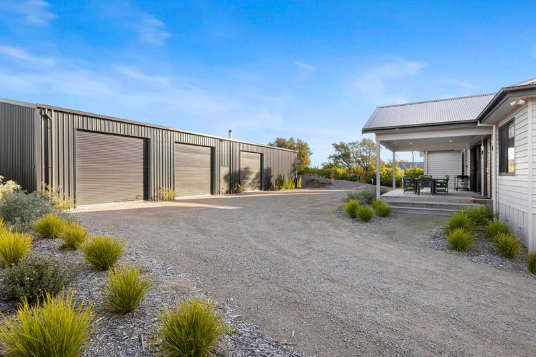
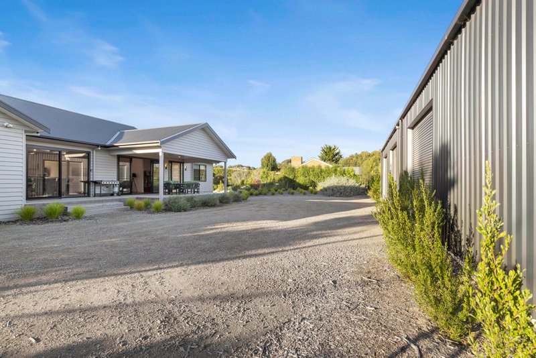
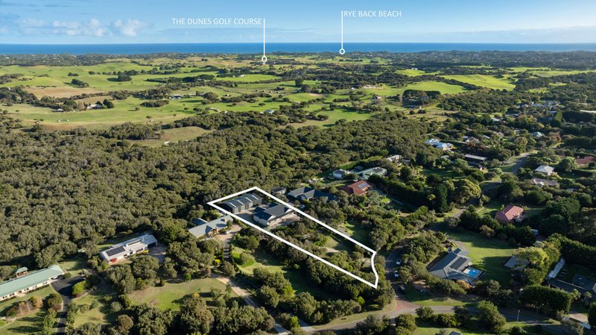
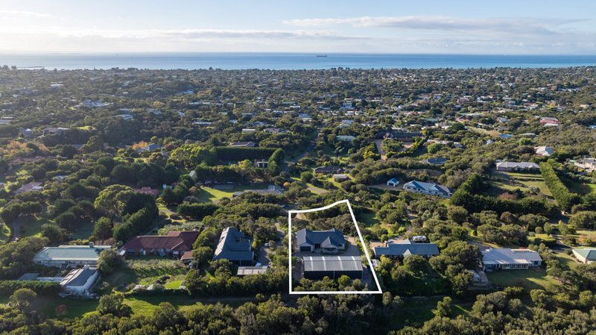
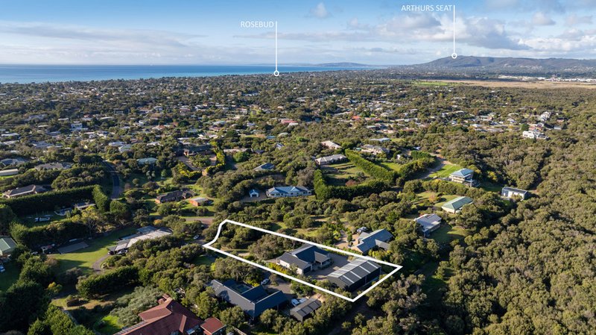
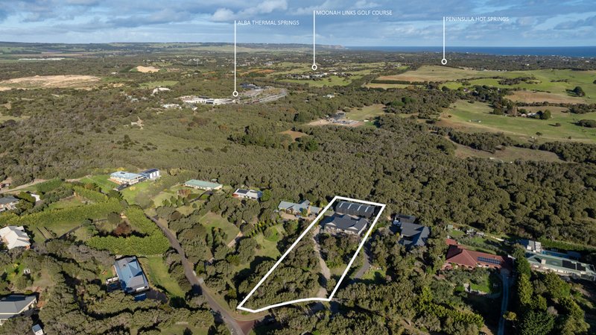
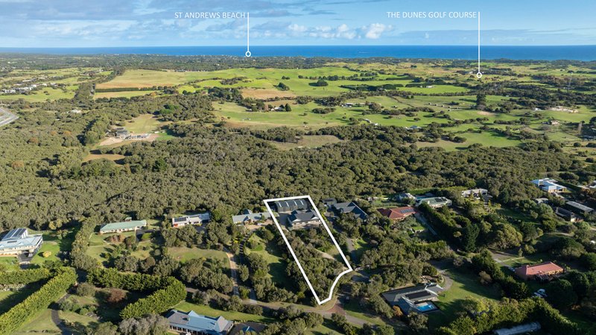
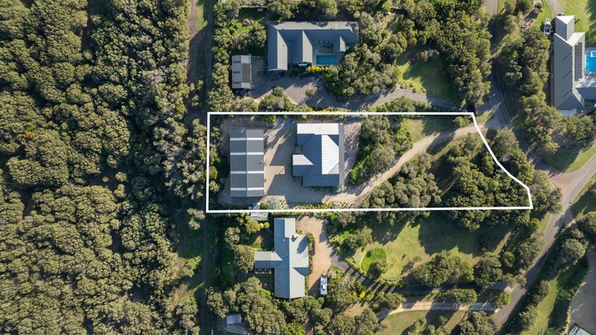
Elevated on 4,151sqm in a peaceful Rye setting, this contemporary coastal residence combines space, privacy and versatility with a prized north facing aspect and treetop outlooks. Soaring raked ceilings enhance expansive living and entertaining zones, while an impressive 24m x 12m shed, home office and substantial vehicle accommodation create outstanding flexibility for families, tradespeople and lifestyle buyers.
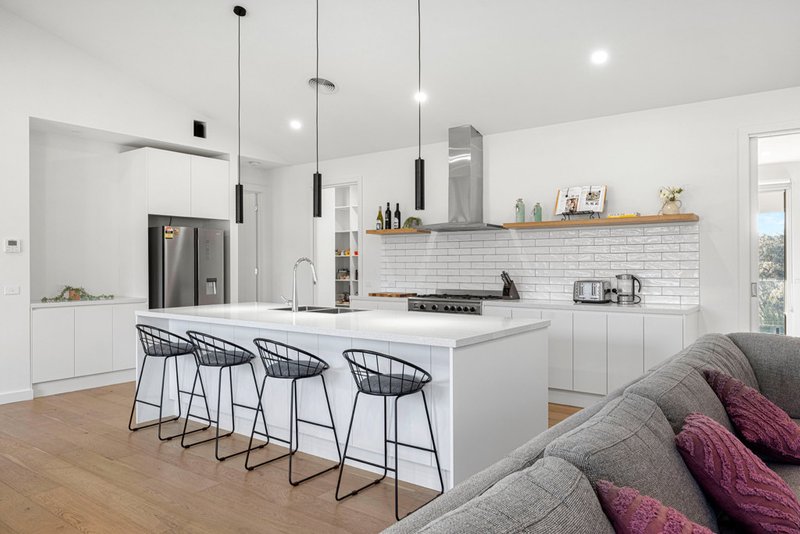
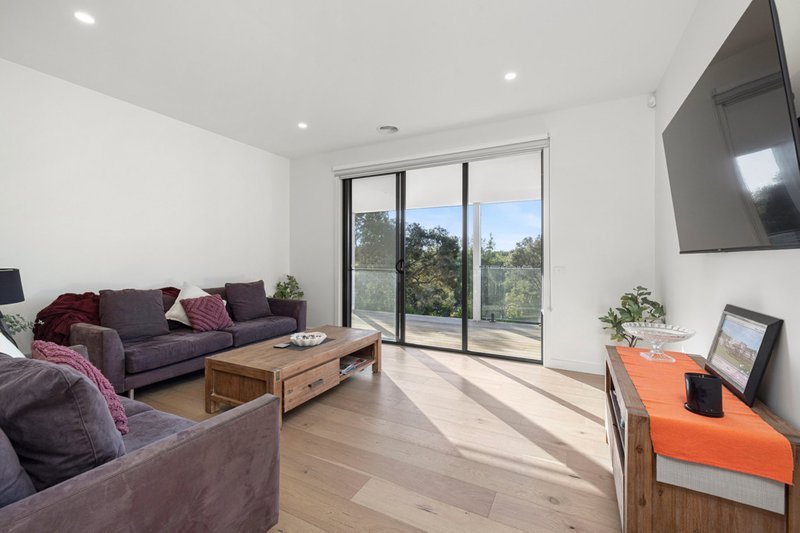
• Expansive open plan living and dining beneath soaring raked ceilings, plus a separate formal lounge/media room
• Gourmet kitchen with stone benchtops, premium Smeg appliances, excellent storage and a generous butler's pantry
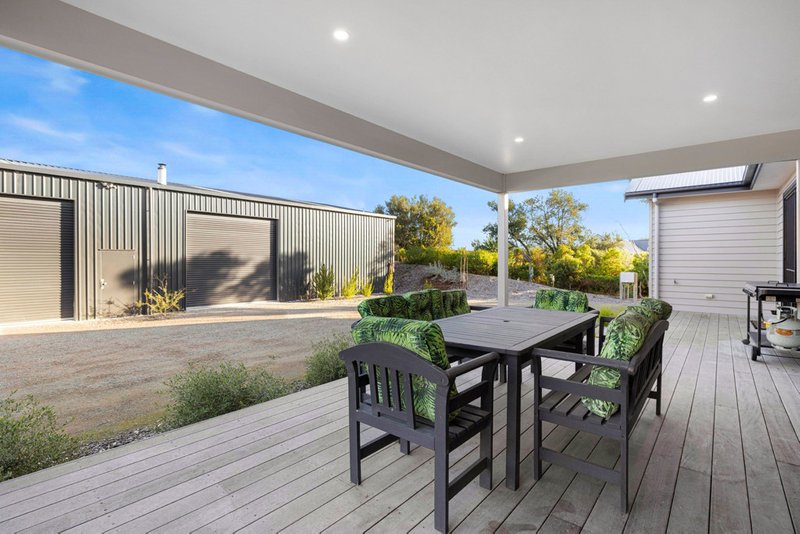
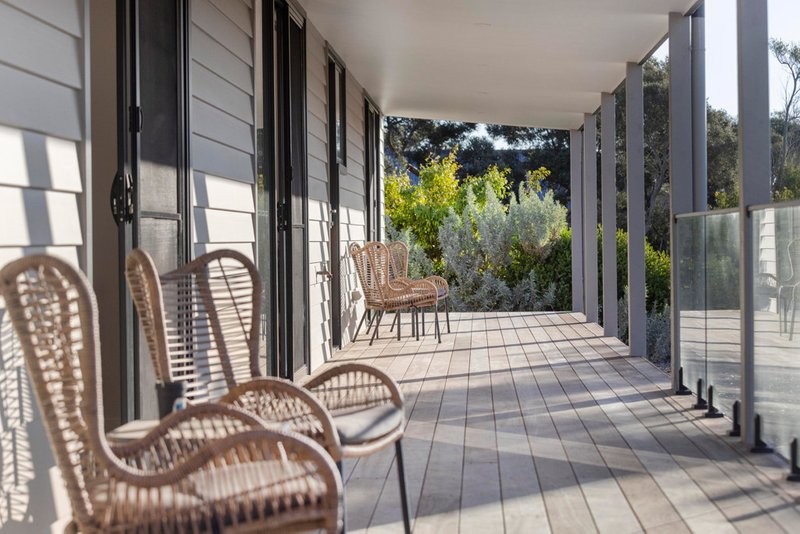
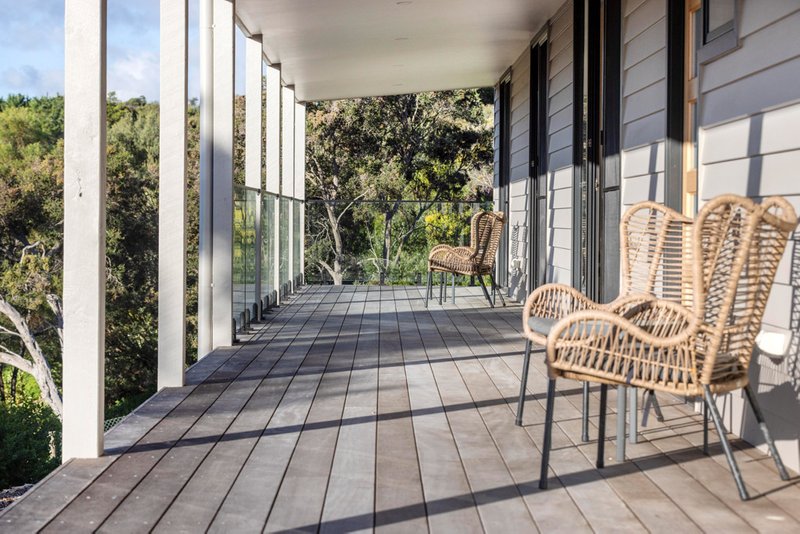
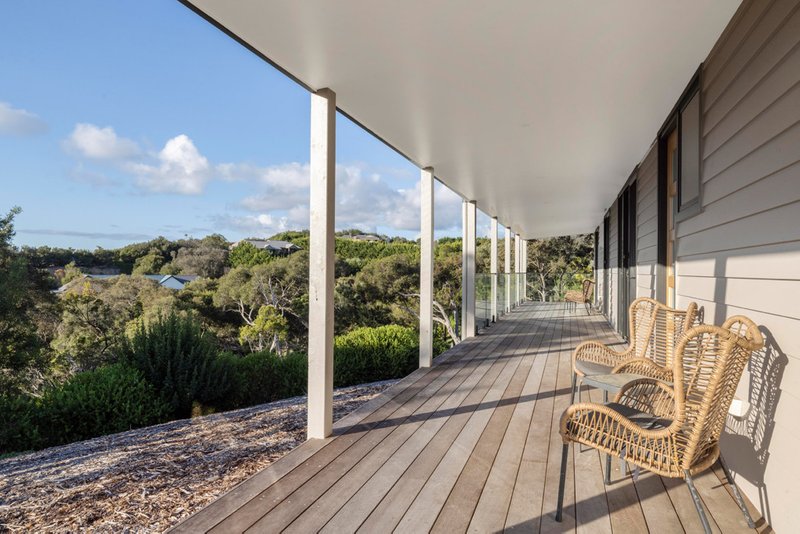
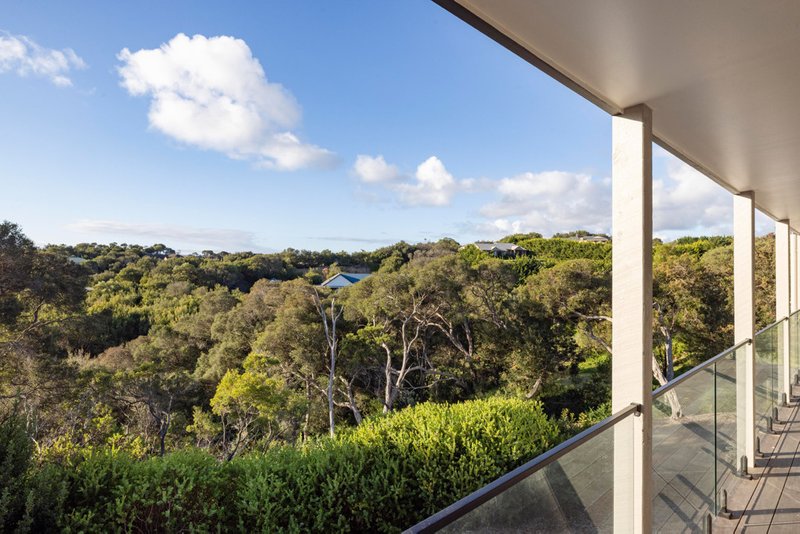
• Covered front alfresco and north facing rear verandah capturing peaceful treetop outlooks and natural light
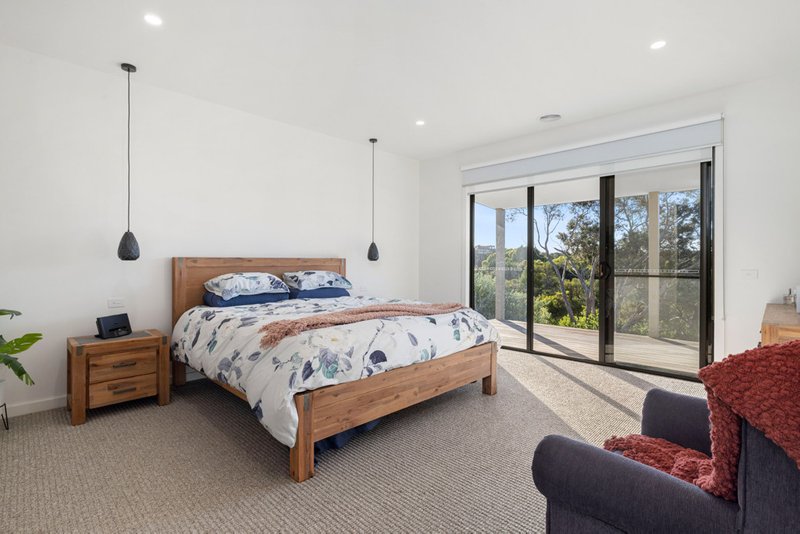
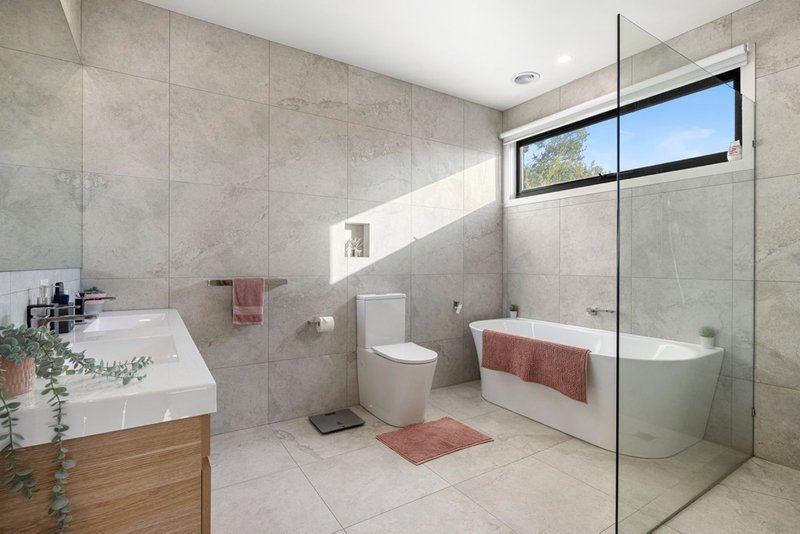
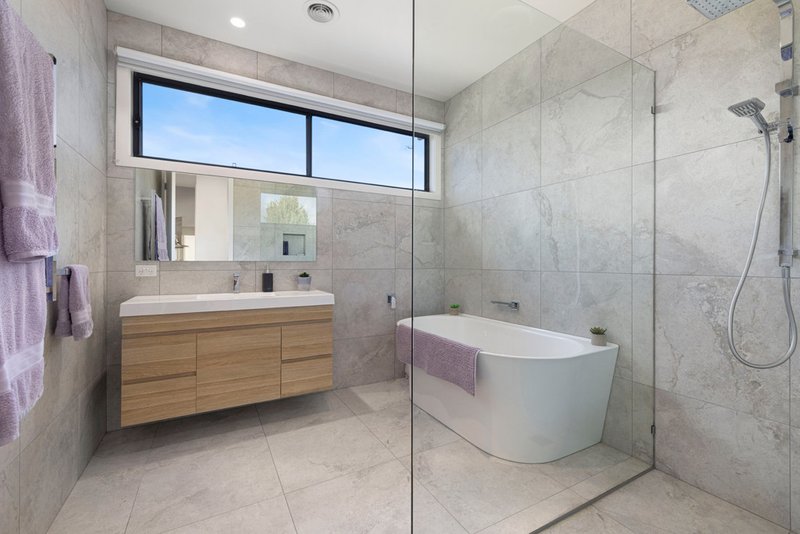
• Privately positioned main suite with sitting area, walk-in robe and spacious ensuite featuring a large bathtub
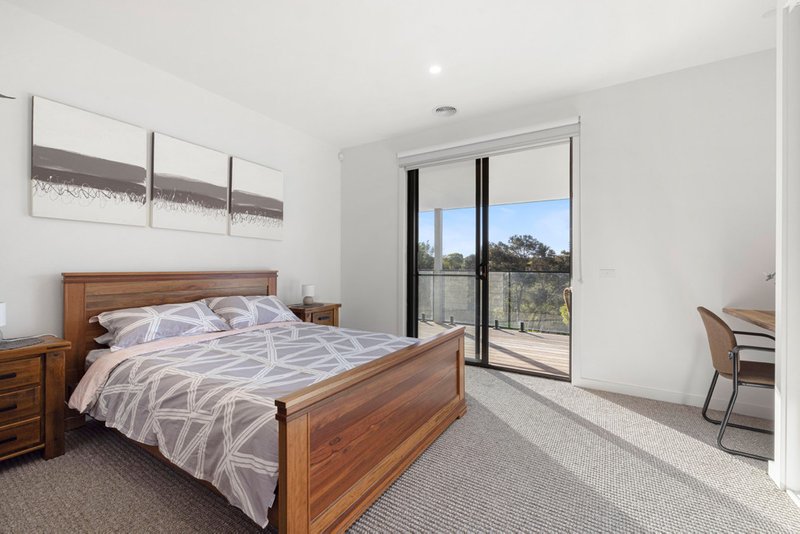
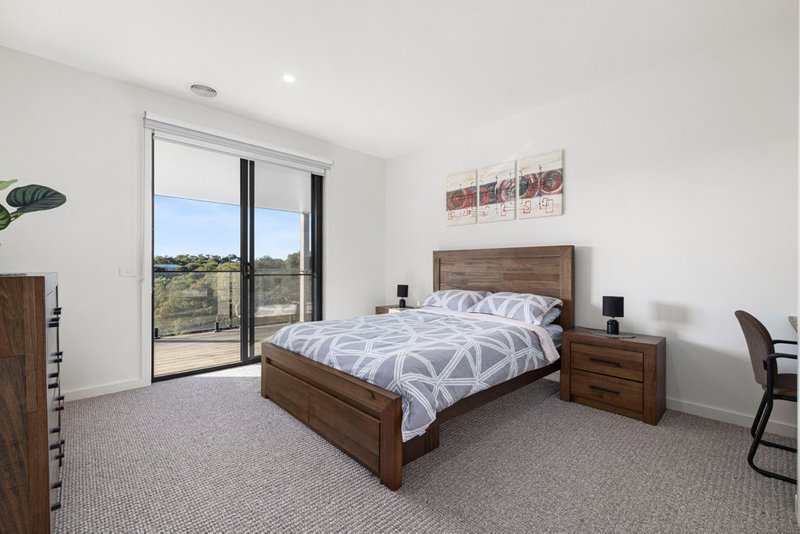
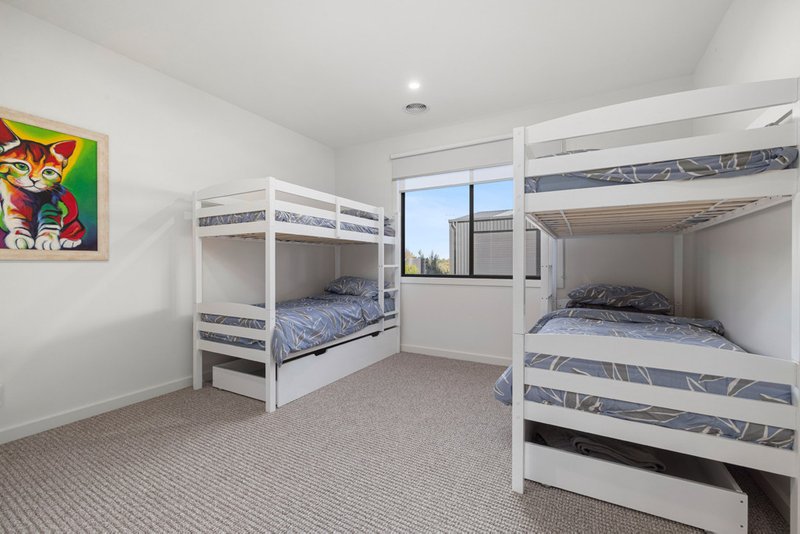
• Three additional generous bedrooms with built-in robes, serviced by a family bathroom and separate powder room
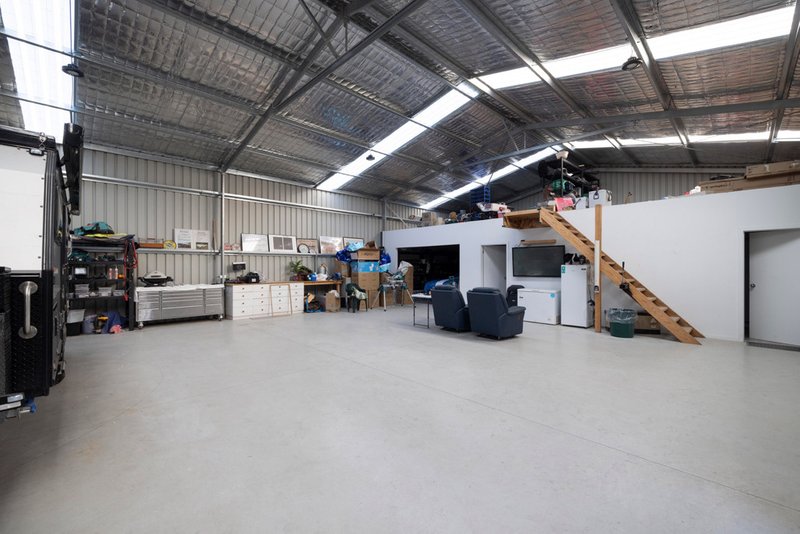
• Exceptional 24m x 12m shed with three remote roller doors, wood fire heater and 72sqm mezzanine storage
• Extensive secure accommodation for multiple cars, caravan, boat, machinery, workshop equipment and recreational vehicles
• Separate heated and cooled office offers excellent flexibility for a home business, studio or independent retreat
• Reverse cycle heating and cooling, ducted vacuum, alarm, CCTV, extensive storage and double garage with internal access
• Peaceful position close to Rye township, bay and ocean beaches, breweries, golf courses, day spas and freeway access
1/2353 Point Nepean Road, Rye VIC 3941
Call Toni Katsivelas on
0409407437


House in Rye, Unit in Rye, Townhouse in Rye, Villa in Rye, Apartment in Rye, Flat in Rye, Studio in Rye, Warehouse in Rye, Duplex/Semi-detached in Rye, Alpine in Rye, Acreage/Semi-rural in Rye, Block Of Units in Rye, Terrace in Rye, Retirement in Rye, Serviced Apartment in Rye, Other in Rye
House in Blairgowrie, House in Fingal, House in St Andrews Beach, House in Tootgarook