Want to save your favourite properties and searches?
Sign up below to access all the awesome features.
Already have an account? Sign in


Offers Over $849,000


Set on a generous 582m2 flood-free block with an impressive 16.3m frontage, this well-presented home is a great first home in a highly desirable bayside location. Surrounded by established homes, the property offers plenty of space both inside and out, with a great block for the kids, pets and all the toys. Whether you're looking to make your first step into the market, downsize or add to your investment portfolio, this is a property worth putting on your list.
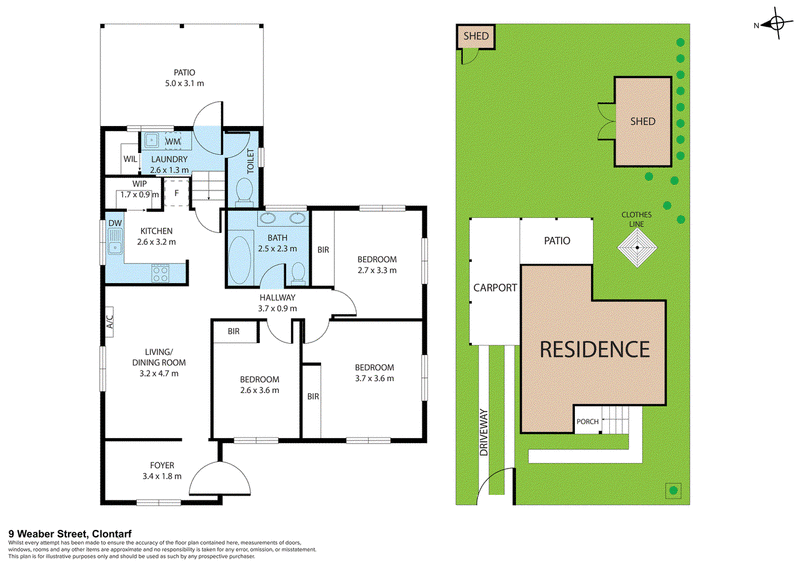
Inside, the high ceilings and polished hardwood floors create a warm and inviting feel, while the modern kitchen is well equipped with loads of cupboard space and a walk-in pantry, making everyday living and entertaining easy.
The three bedrooms are all generously sized and feature built-in wardrobes and ceiling fans, serviced by a large modern bathroom complete with a full-size bath. A separate laundry and second toilet add further practicality.
Outside, the undercover entertaining area provides a great space to relax with family and friends, while the fully fenced block offers side access from both sides. With 582m² of land and a 16.3m frontage, there is plenty of room to enjoy the yard now, with scope to make the most of the block in the future.
A single carport and security screens throughout complete the package.
The location is equally appealing, with the beach, schools, shops, parks and public transport all within walking distance. The Ted Smout Bridge is just minutes away, providing easy access to Brisbane Airport and the CBD, while the cafes, restaurants and waterfront lifestyle of nearby Woody Point are also close by.
Property features:
• Generous 582m2 flood-free block
• Impressive 16.3m frontage
• High ceilings and polished hardwood floors throughout
• Modern kitchen with walk-in pantry and loads of cupboard space
• Three good-sized bedrooms with built-in wardrobes and ceiling fans
• Large modern bathroom with full-size bath
• Separate laundry plus second toilet
• Undercover outdoor entertaining area
• Fully fenced yard with side access from both sides
• Single carport
• Security screens throughout
• Walking distance to the beach, schools, shops, parks and public transport
• Easy access to Brisbane via the Ted Smout Bridge
• Close to the cafes, restaurants and waterfront of Woody Point
Disclaimer: In preparing this advertisement we have endeavoured to ensure the information contained is true and accurate. We accept no responsibility and disclaim all liability in respect to any errors, omissions, inaccuracies or misstatements contained. Digital enhancement, including virtual furniture staging or removal, may have been used. Prospective purchasers must rely on their own enquiries, inspections, and legal advice to verify all details.

143 Sutton Street, Redcliffe QLD 4020
Call Ben Smith on
0419308570
Call Ben Campbell on
0404001331


House in Clontarf, Unit in Clontarf, Townhouse in Clontarf, Villa in Clontarf, Apartment in Clontarf, Flat in Clontarf, Studio in Clontarf, Warehouse in Clontarf, Duplex/Semi-detached in Clontarf, Alpine in Clontarf, Acreage/Semi-rural in Clontarf, Block Of Units in Clontarf, Terrace in Clontarf, Retirement in Clontarf, Serviced Apartment in Clontarf, Other in Clontarf
House in Griffin, House in Kippa-Ring, House in Mango Hill, House in Margate, House in Rothwell, House in Woody Point