Want to save your favourite properties and searches?
Sign up below to access all the awesome features.
Already have an account? Sign in




Auction
Inspections
Auction Unless Sold Prior


Introducing an extraordinary architectural statement in the heart of Caringbah South, this breathtaking North facing residence embodies a rare level of opulence, craftsmanship and contemporary refinement. Meticulously conceived and flawlessly executed, every detail has been curated to create a home of undeniable presence, where bespoke finishes, grand proportions and sophisticated design come together in spectacular harmony.
Commanding an impressive position within one of Caringbah South's most prominent locales, this opulent brand new architecturally designed residence offers an elevated lifestyle just moments from the glistening waterways of Port Hacking and a short walk to the Caringbah Shopping Village.
From the moment you enter, the interiors make an unforgettable impression. Soaring ceilings create a dramatic sense of volume, while vast expanses of floor-to-ceiling glass bathe the home in natural light. Exquisite herringbone timber flooring sweeps throughout the living spaces, introducing warmth and timeless elegance against a sophisticated palette of natural Taj Mahal stone and bespoke finishes.
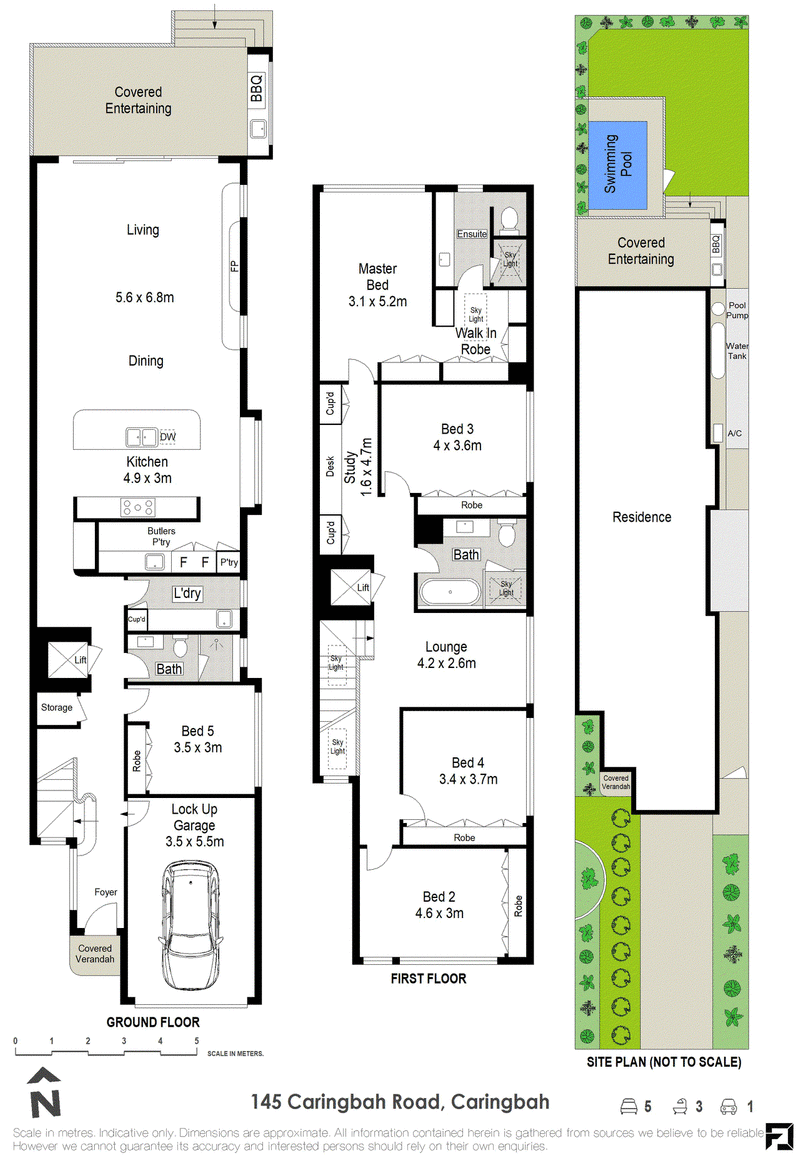
The benefit of the lift access to all levels is an exceptional inclusion for effortless everyday living and long-term accessibility.
At the centre of the home, a magnificent designer kitchen presents as a true work of art. Lavishly appointed in striking Taj Mahal stone, its sculptural surfaces create an exquisite focal point, complemented by premium appliances, beautifully integrated cabinetry and a substantial walk-in butler's pantry. Designed for those who appreciate both beauty and functionality, it is an exceptional space for intimate family moments through to grand-scale entertaining.
Beyond, expansive living and dining domains unfold with effortless sophistication, dissolving through walls of glass to an impressive covered alfresco retreat. Custom built-in cabinetry and BBQ, a seamless connection between indoors and out create an entertainer's sanctuary designed to be enjoyed throughout the seasons.
The outdoor setting is equally captivating. Framed by manicured landscaping, a sun-drenched in-ground plunge pool glistens beside a pristine level lawn, creating a private resort-inspired haven. Whether hosting long summer lunches, entertaining into the evening or simply retreating from the day, every element has been designed to evoke an atmosphere of indulgence and tranquillity.
Ascending to the upper level, a generous living area provides another beautifully considered living zone, while sumptuous bedrooms offer exceptional accommodation.
The master suite is an indulgent sanctuary in its own right boasting a generous opulent hotel style custom made walk-in wardrobe, it culminates in an exquisite stone ensuite where refined detailing and sophisticated finishes create a private retreat of understated glamour.
Myriad of Features:
• Five sumptuous bedrooms boasting custom made joinery
• Opulent master sanctuary, walk-in wardrobe and exquisite stone ensuite
• Magnificent designer kitchen and walk-in butlers pantry lavishly appointed in Taj Mahal stone, integrated fridge and dishwasher
• Premium appliances, bespoke timber veneer cabinetry
• Exquisite herringbone timber flooring delivering timeless warmth and sophistication
• Dramatic soaring ceilings and expansive floor-to-ceiling glazing
• Lift access idyllic for day to day seamless living and for the perfect lifestyle
• Grand open plan living and dining domains designed for effortless entertaining
• Seamless transition to a superb covered alfresco entertaining sanctuary
• Custom built-in cabinetry and considered bespoke detailing throughout
• Resort-inspired landscaped garden with sun-drenched in-ground plunge pool
• Pristine level lawn providing an elegant yet low-maintenance outdoor setting, stunning resort style landscape
• Generous upper-level living area offering an additional private living retreat, beautifully appointed study nook featuring bespoke cabinetry and concealed storage
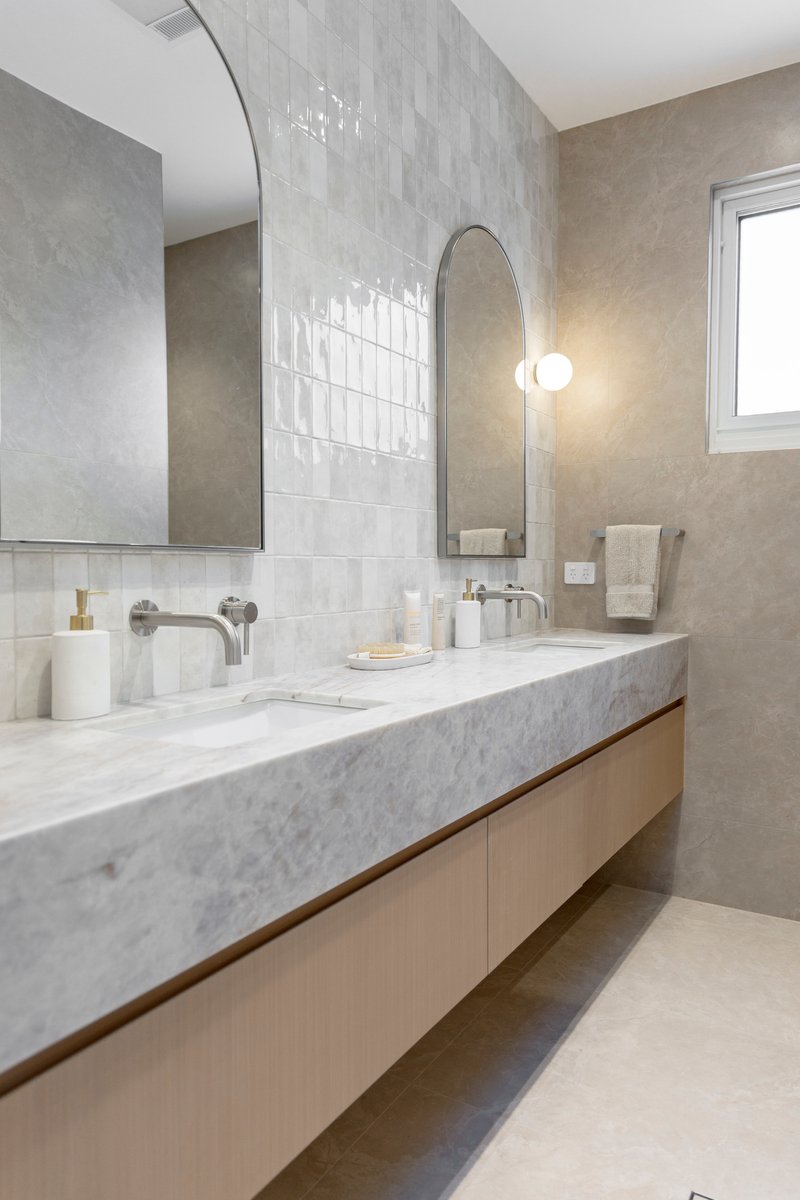
• Three beautifully appointed Taj Mahal stone bathrooms showcasing sophisticated contemporary finishes
• Ducted air conditioning, secure garaging with extra storage components
• Approximately 348m2 parcel designed for sophisticated, low-maintenance living
• 600 metres to Caringbah Shopping Village
• 900 metres to Caringbah Railway Station
Perfectly positioned to embrace the coveted Caringbah South lifestyle, this exceptional residence places picturesque waterways, local schools and parks, Flour café, village shopping and popular eateries within easy reach, while the golden beaches, dining and vibrant coastal atmosphere of Cronulla are only moments away.
More than simply a home, this is a statement in architectural artistry and uncompromising refinement - a residence where opulent materials, breathtaking proportions and exceptional craftsmanship have been brought together to create an extraordinary standard of contemporary low maintenance living.

Shop 5, 31 Mansfield Avenue, Caringbah NSW 2229
Call Wendy Samrani on
0414554646
Call Joseph Alam on
0414554679


House in Caringbah, Unit in Caringbah, Townhouse in Caringbah, Villa in Caringbah, Apartment in Caringbah, Flat in Caringbah, Studio in Caringbah, Warehouse in Caringbah, Duplex/Semi-detached in Caringbah, Alpine in Caringbah, Acreage/Semi-rural in Caringbah, Block Of Units in Caringbah, Terrace in Caringbah, Retirement in Caringbah, Serviced Apartment in Caringbah, Other in Caringbah
DuplexSemi-detached in Caringbah South, DuplexSemi-detached in Kurnell, DuplexSemi-detached in Miranda, DuplexSemi-detached in Taren Point, DuplexSemi-detached in Woolooware