
Want to save your favourite properties and searches?
Sign up below to access all the awesome features.
Already have an account? Sign in


Inspections
$720 Per Week


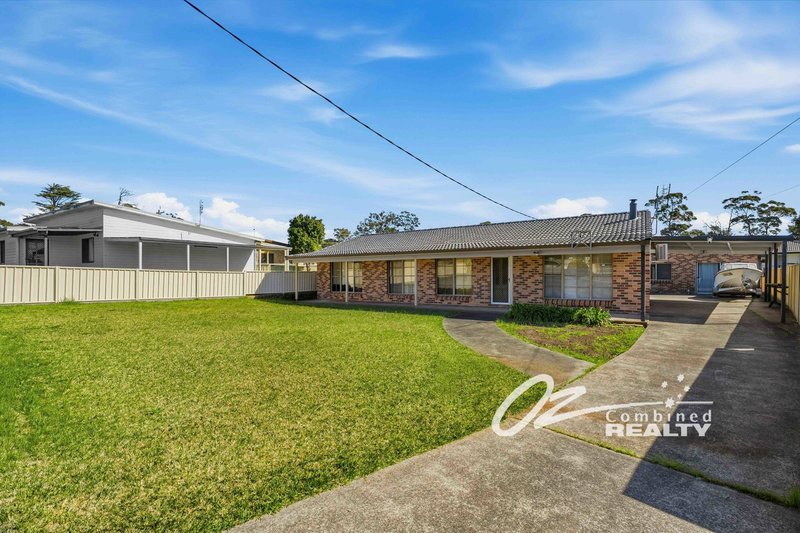
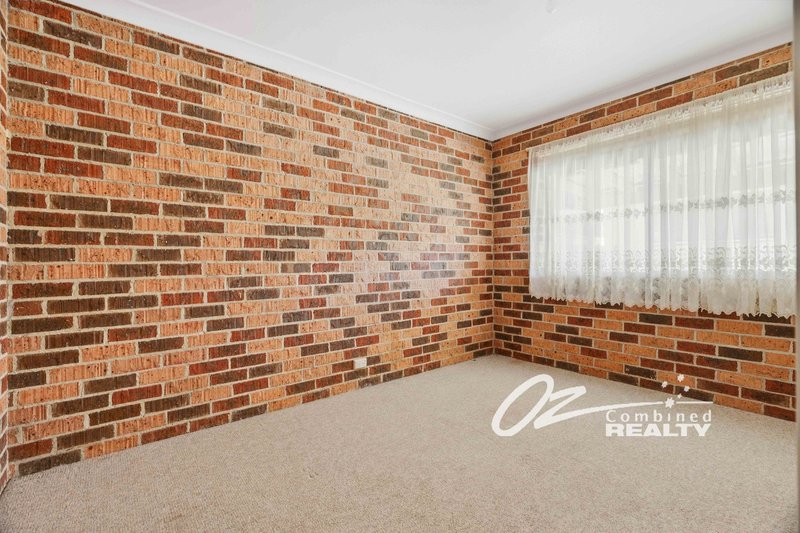
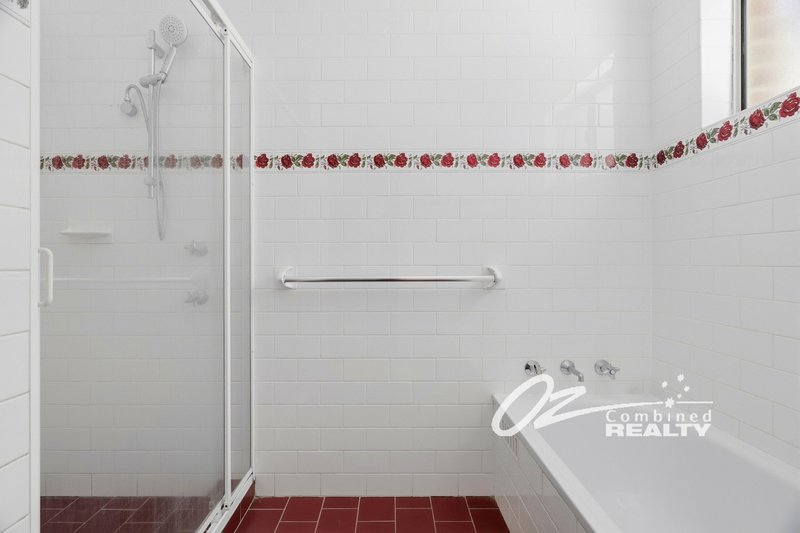
Conveniently located in the heart of Sanctuary Point, this well-presented four-bedroom home offers comfortable living in a fantastic location, close to local schools, public transport, shops and everyday amenities.
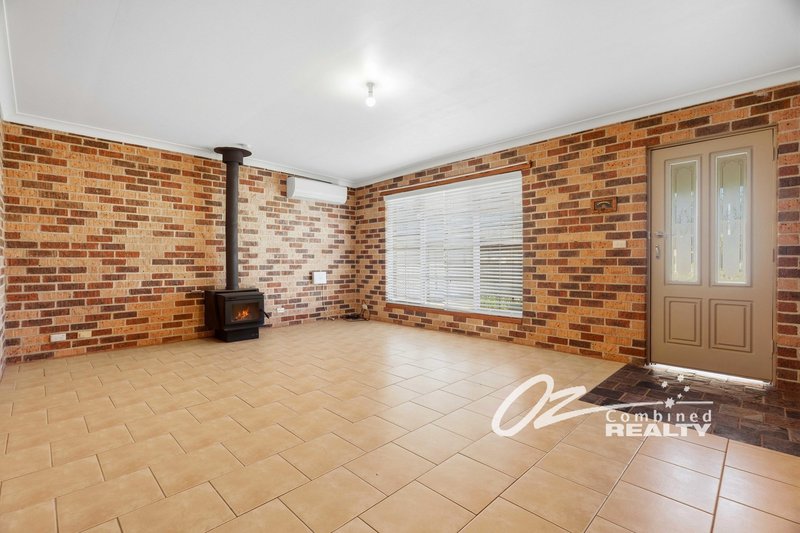
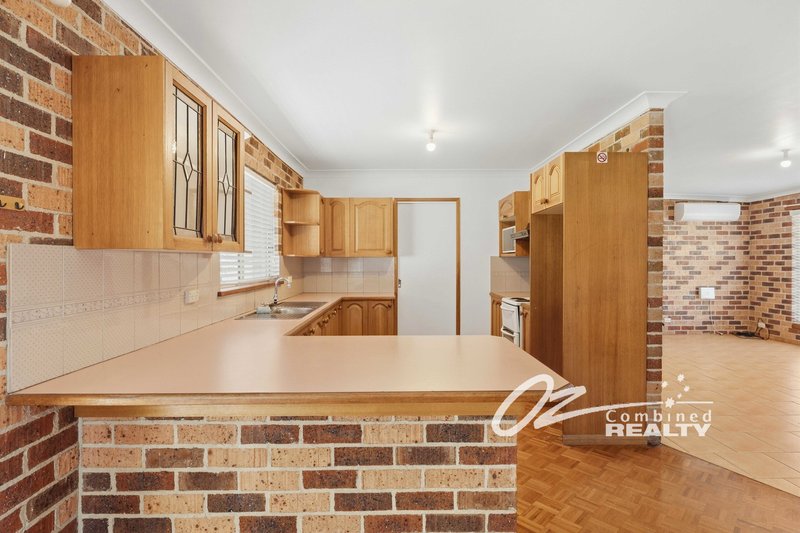
The home features a spacious living area complete with a fireplace and air conditioning, providing year-round comfort for the whole family. Constructed from double brick, the property offers a solid and practical home with plenty of charm.
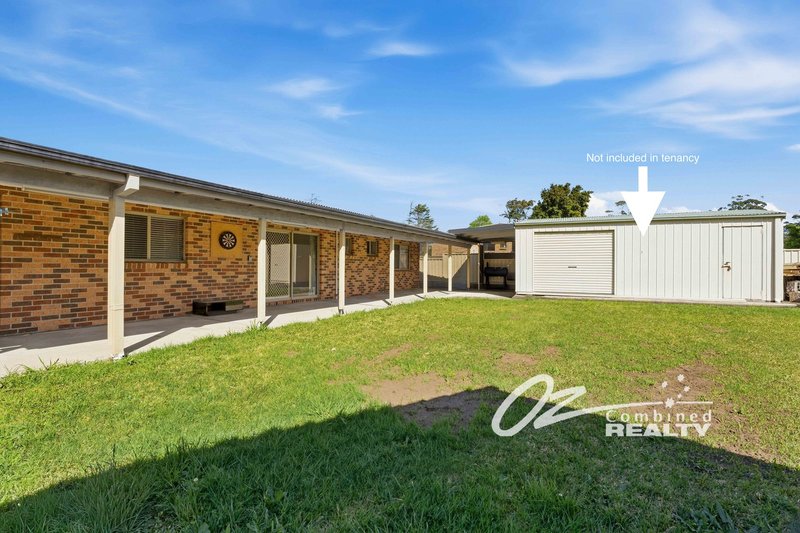
Outside, you'll enjoy an undercover area, perfect for entertaining or relaxing outdoors.
Property Features:
- Four spacious bedrooms
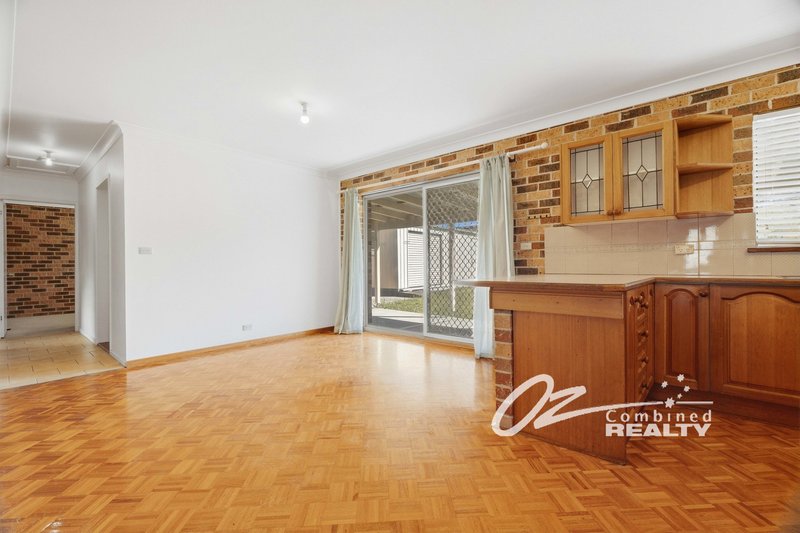
- Large living area
- Fireplace and air conditioning
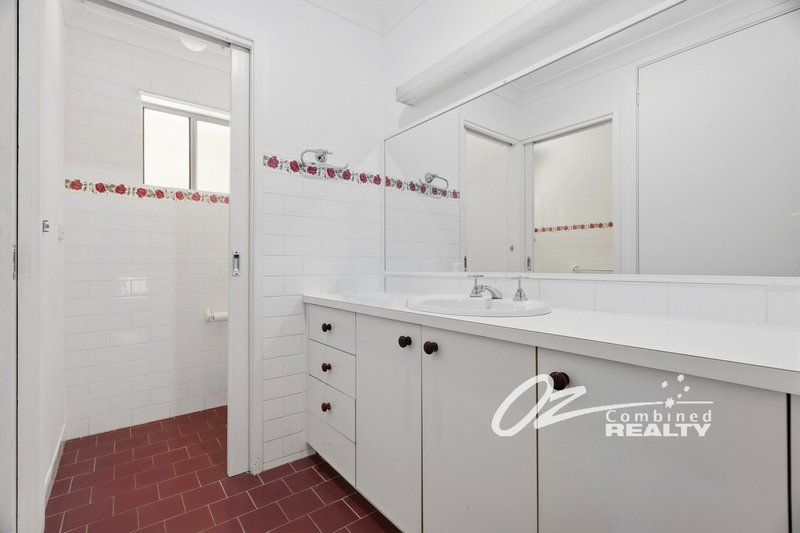
- Two toilets
- Solid double-brick construction
- Undercover outdoor area
- Convenient central location
- Close to schools, shops and public transport
- Water usage included
- Grass maintenance included
Apply Now! Call 4443 3222 for further information
Disclaimer:
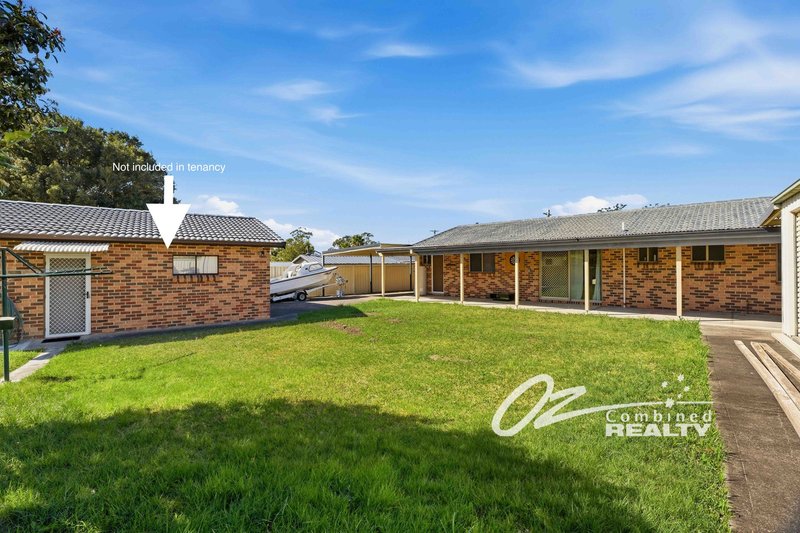
Please note that the rear granny flat is not included in the tenancy and will be privately occupied. Access to the granny flat may occur via the shared driveway without prior notice. The driveway is shared; however, the tenant has unrestricted use of the driveway.
Lawn mowing is included in the rental price. The yard must be kept clear of rubbish and debris and made accessible when lawn maintenance is required. Water usage is also included in the rental price.
To register your interest, apply, or request an inspection, please submit an online enquiry. Only fully completed applications will be processed and presented for consideration. Incomplete applications will be declined without further notice. Please note that agents are not required to disclose the reasons why an application is unsuccessful.
Prospective tenants are encouraged to make their own enquiries regarding the availability and performance of internet and phone services, as this may vary between providers and locations.
While all information provided in this listing is given in good faith and believed to be accurate, no warranty is offered. Interested parties should rely on their own investigations to confirm any details of importance.

Shop 4/74 Owen Street, Huskisson NSW 2540
Call Leasing Team on
None


House in Sanctuary Point, Unit in Sanctuary Point, Townhouse in Sanctuary Point, Villa in Sanctuary Point, Apartment in Sanctuary Point, Flat in Sanctuary Point, Studio in Sanctuary Point, Warehouse in Sanctuary Point, Duplex/Semi-detached in Sanctuary Point, Alpine in Sanctuary Point, Acreage/Semi-rural in Sanctuary Point, Block Of Units in Sanctuary Point, Terrace in Sanctuary Point, Retirement in Sanctuary Point, Serviced Apartment in Sanctuary Point, Other in Sanctuary Point
