Want to save your favourite properties and searches?
Sign up below to access all the awesome features.
Already have an account? Sign in




Inspections
$900,000 - $990,000


Ideally positioned in a sought-after and convenient pocket of Salisbury, this beautifully presented solid-brick home offers a spacious layout, providing the perfect balance of comfort, practicality and room for the whole family to enjoy.
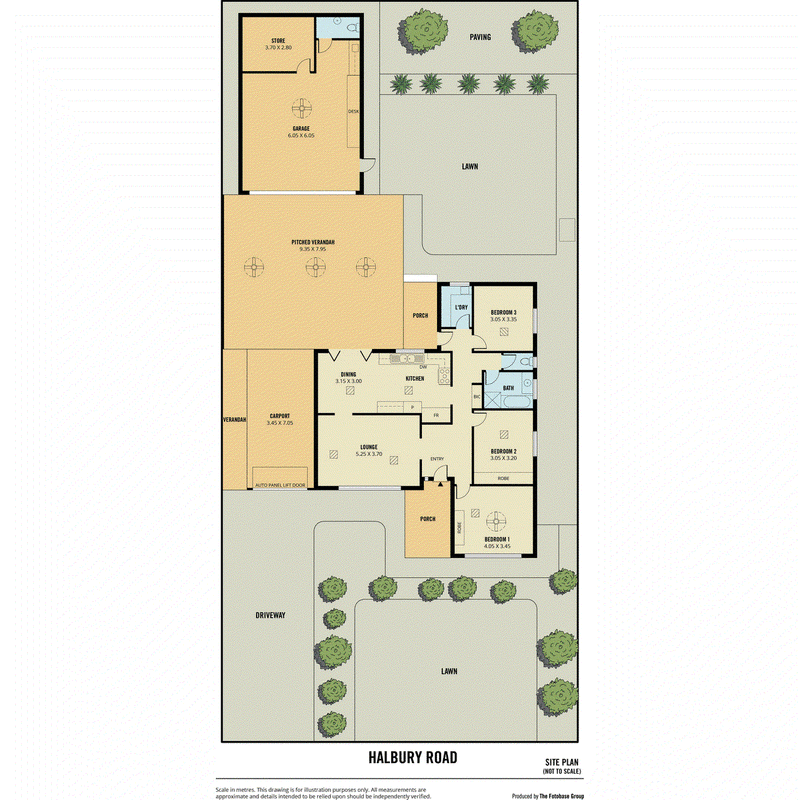
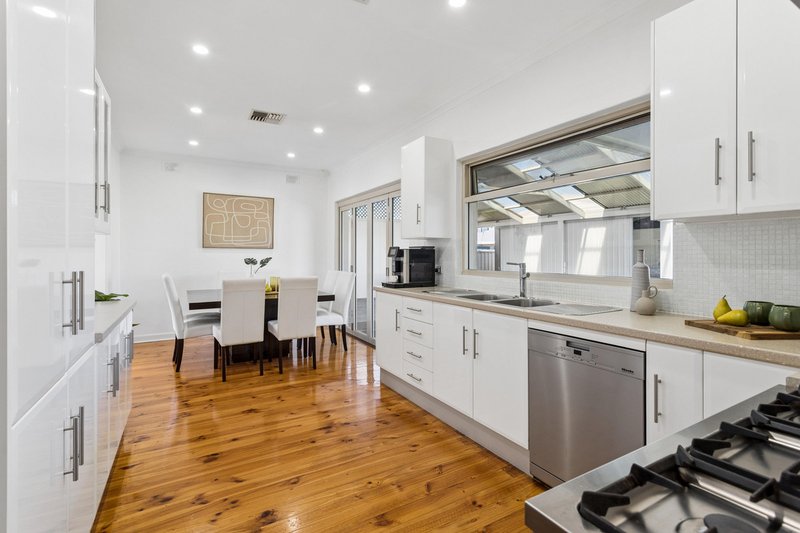
Featuring three well-sized bedrooms and a generous living space, this home provides plenty of room for the whole family to spread out, come together and enjoy everyday living. The open-plan kitchen and dining forms the heart of the home, creating a welcoming central hub for family meals and time together. Bifold doors open seamlessly to the large alfresco area, creating an impressive extension of the living space and the perfect setting for family gatherings, weekend BBQs and entertaining friends.
Key Features Include:
* Three well-sized bedrooms, built-in robes to master and bedroom two
* Master featuring ceiling fan and roller shutter
* Updated kitchen with 900mm oven, gas cooking and dishwasher
* High-end stainless-steel appliances
* Low maintenance polished timber floors
* Bifold doors to alfresco entertaining
* Spacious alfresco with ceiling fans and lighting
* Modern updated bathroom and laundry
* Reverse-cycle heating and cooling throughout
* Roller shutters for added security and privacy
* Automatic roller-door carport with spacious car parking
* Powered double garage with bathroom, storage and built-in desk
* Beautifully maintained front and rear gardens
* 750sqm allotment approx.
With a generous living area, fantastic entertaining space and an abundance of room both inside and out, this is a home designed to accommodate the whole family. Offering versatility, comfort and plenty of space to grow, there is so much to enjoy both now and into the future.
Outside, the established gardens create a wonderful space for children and pets to enjoy, while the extensive off-street parking and powered garage provide plenty of flexibility for families, tradies or those needing extra space. The garage is a bonus, complete with an additional bathroom, ample storage and a dedicated workspace, making it ideal for hobbies, projects, a home business or simply providing that extra room every family appreciates.
Perfectly positioned close to local schools, parks, sporting facilities, cafes and shopping, with Hollywood Plaza, Parabanks Shopping Centre and Salisbury City Centre just moments away. Combining space, comfort, practicality and convenience, this is an exciting opportunity for families, first-home buyers, tradies or anyone looking for a home that truly offers a little bit of everything.
CT | 5624/749
Easement | No
Land size | 750sqm Approx.
Year Built | 1965
Frontage | 18.8m Approx.
All information provided has been obtained from sources we believe to be accurate, however, we cannot guarantee the information is accurate and we accept no liability for any errors or omissions (including but not limited to a property's land size, floor plans and size, building age and condition). Interested parties should make their own enquiries and obtain their own legal and financial advice. Should this property be scheduled for auction, the Vendor's Statement may be inspected at our LJ Hooker Property Specialists Real Estate office for 3 consecutive business days immediately preceding the auction and at the auction for 30 minutes before it starts.
RLA 208516

None
Call Donna Staines on
0456 844 103


House in Salisbury, Unit in Salisbury, Townhouse in Salisbury, Villa in Salisbury, Apartment in Salisbury, Flat in Salisbury, Studio in Salisbury, Warehouse in Salisbury, Duplex/Semi-detached in Salisbury, Alpine in Salisbury, Acreage/Semi-rural in Salisbury, Block Of Units in Salisbury, Terrace in Salisbury, Retirement in Salisbury, Serviced Apartment in Salisbury, Other in Salisbury
House in Brahma Lodge, House in Elizabeth South, House in Elizabeth Vale, House in Paralowie, House in Salisbury Downs, House in Salisbury North, House in Salisbury Park, House in Salisbury Plain, House in Salisbury South