Want to save your favourite properties and searches?
Sign up below to access all the awesome features.
Already have an account? Sign in


Auction
Inspections
Auction


Positioned on the high side of a quiet street, this classic brick family residence offers a tranquil retreat tailored for growing families, first-home buyers, or astute investors. Delivering generous light-filled living spaces, versatile entertaining zones, and exceptional potential, this turn-key sanctuary combines suburban peace with unmatched connectivity to local amenities.
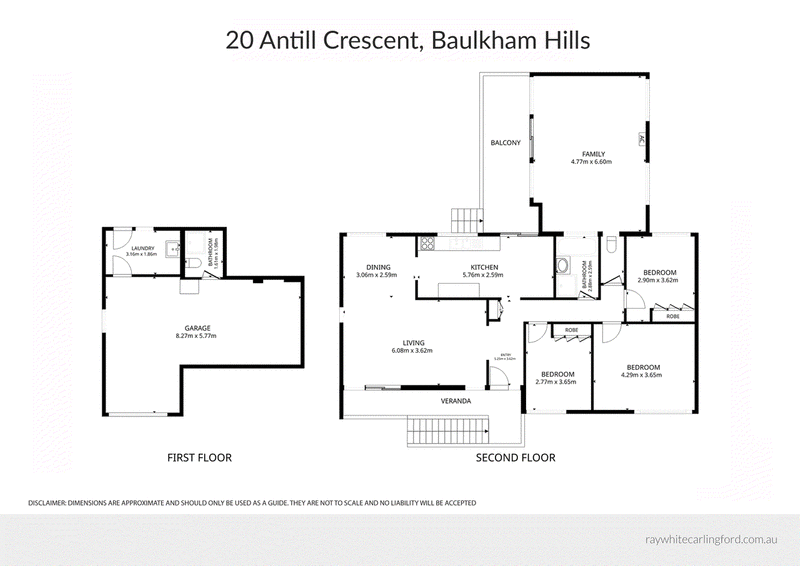
Designed to maximise natural light and airflow, the interiors welcome you into an expansive open-plan lounge and formal dining domain equipped with split-system air conditioning and large picture windows. The heart of the home centre's around a spacious gas kitchen featuring sleek cabinetry, quality stainless steel appliances, a dishwasher, and an adjacent secondary dining area ideal for informal meals. Accommodation comprises three well-proportioned bedrooms, two fitted with built-in wardrobes, serviced by a central main bathroom with a built-in bath and separate toilet. Extending off the main living zone, a massive air-conditioned sunroom offers incredible versatility as a secondary family room, rumpus, or teenager retreat.
Outdoors, the rear covered timber deck overlooks a fully fenced, low-maintenance backyard framing peaceful garden views. Downstairs, the lower level features a single lock-up garage with additional storage and workshop space, alongside a second full bathroom and laundry room.
Positioned within walking distance to Waves Fitness & Aquatic Centre and Alfred Henry Whaling Memorial Reserve. Enjoy quick access to Castle Towers, Grove Square (2.2km approx.), TAFE NSW Baulkham Hills, and Castle Hill Metro station. Families will value falling inside the prized catchments for Excelsior Public School and Crestwood High School, with St Michael's Catholic School nearby.
Key Attributes
- High-side position on a quiet street with a grand front lawn
- Solid brick construction with light-saturated living domains
- Open-plan lounge and dining featuring split system air-con
- Spacious gas kitchen with stainless dishwasher & second dining
- Versatile large sunroom ideal as a rumpus or teenager retreat
- Three generous bedrooms, two with custom built-in wardrobes
- Main bath with bathtub plus a second shower/toilet in laundry
- Undercover outdoor deck overlooking a low-maintenance yard
- First level single garage with storage/bike space & workshop
- In catchments for Excelsior Public School and Crestwood High
Land Size: 696sqm
Frontage 18.3M

845 Pennant Hills Road, Carlingford NSW 2118
Call Nathan Circosta on
0431001338


House in Baulkham Hills, Unit in Baulkham Hills, Townhouse in Baulkham Hills, Villa in Baulkham Hills, Apartment in Baulkham Hills, Flat in Baulkham Hills, Studio in Baulkham Hills, Warehouse in Baulkham Hills, Duplex/Semi-detached in Baulkham Hills, Alpine in Baulkham Hills, Acreage/Semi-rural in Baulkham Hills, Block Of Units in Baulkham Hills, Terrace in Baulkham Hills, Retirement in Baulkham Hills, Serviced Apartment in Baulkham Hills, Other in Baulkham Hills
House in Bella Vista, House in Castle Hill, House in Kellyville, House in Kings Langley, House in North Rocks, House in Northmead, House in Seven Hills, House in West Pennant Hills, House in Winston Hills