Want to save your favourite properties and searches?
Sign up below to access all the awesome features.
Already have an account? Sign in




Inspections
Offers From $2 Million


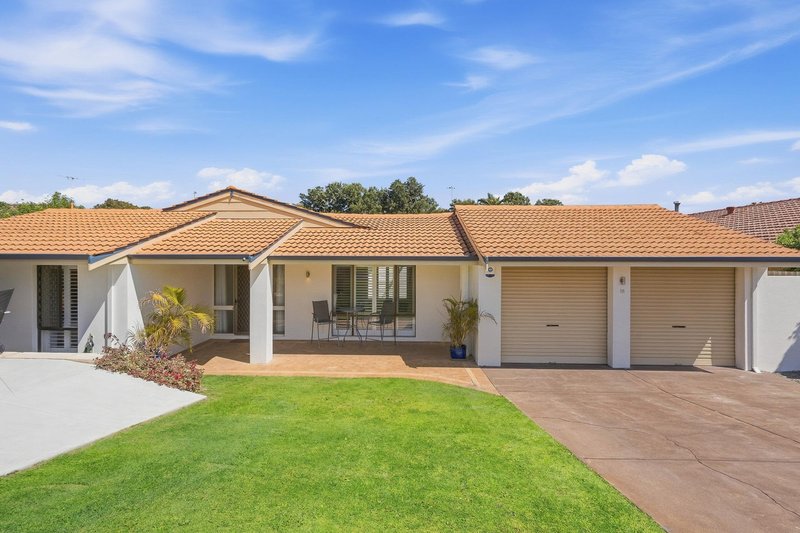
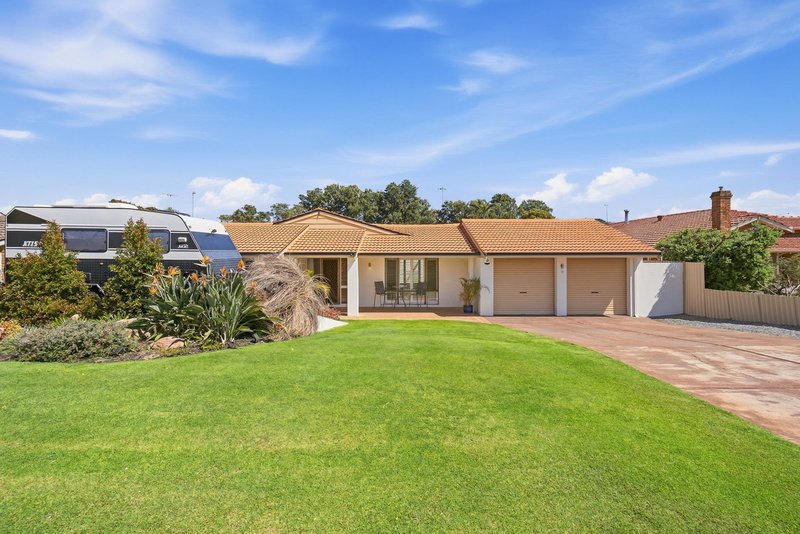
Huge on comfort, clever on flexibility and loaded with everything a busy household could possibly want, this brilliant 4 bedroom 2 bathroom-plus study Winthrop family home delivers generous spaces to gather, entertain, escape and grow without a worry in the world.
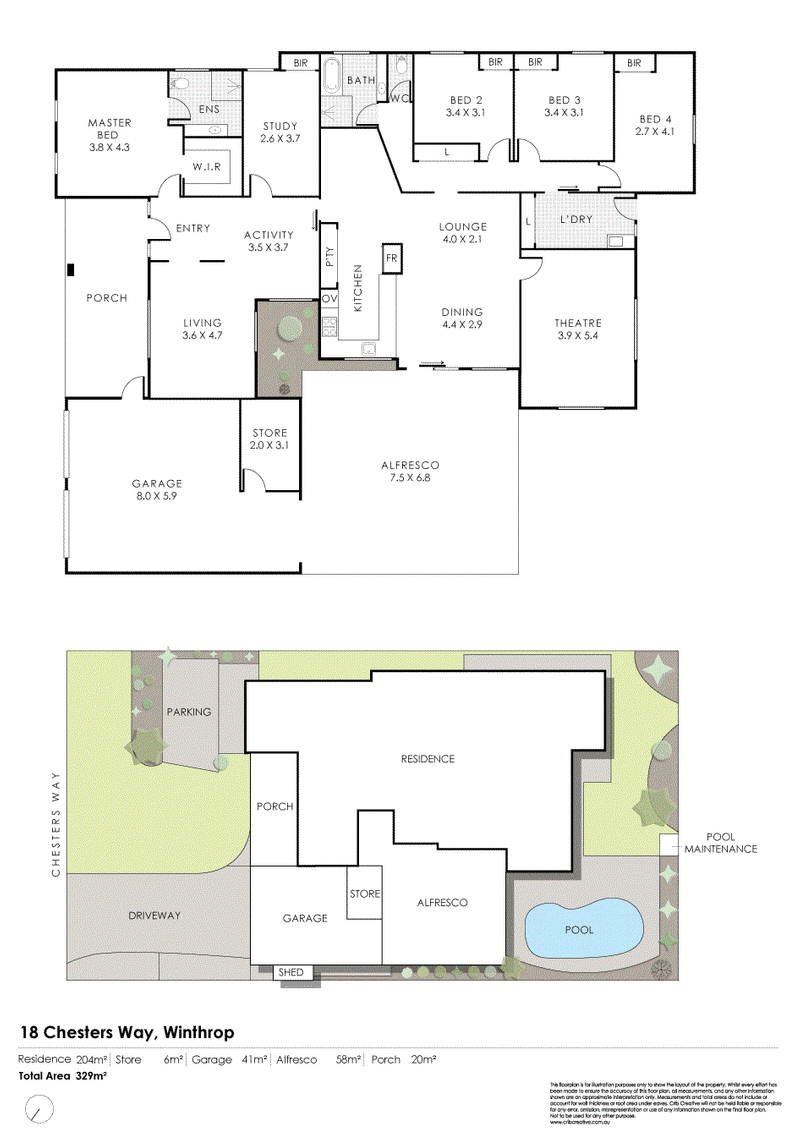
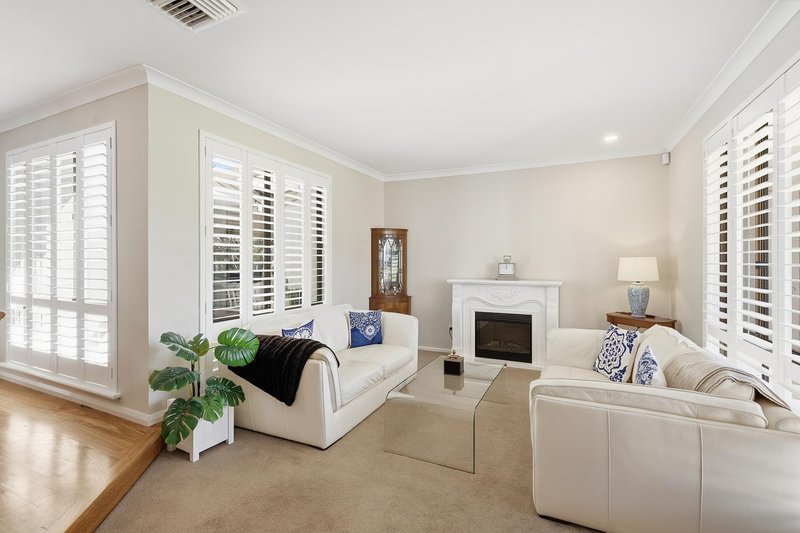
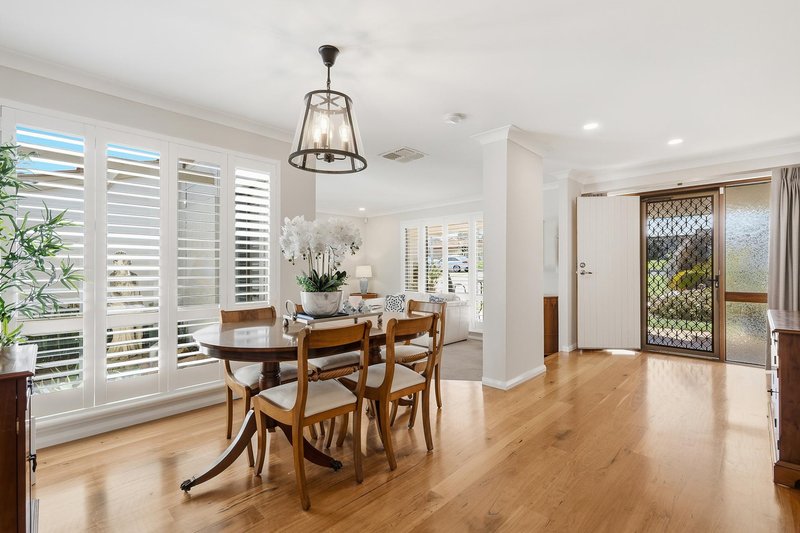
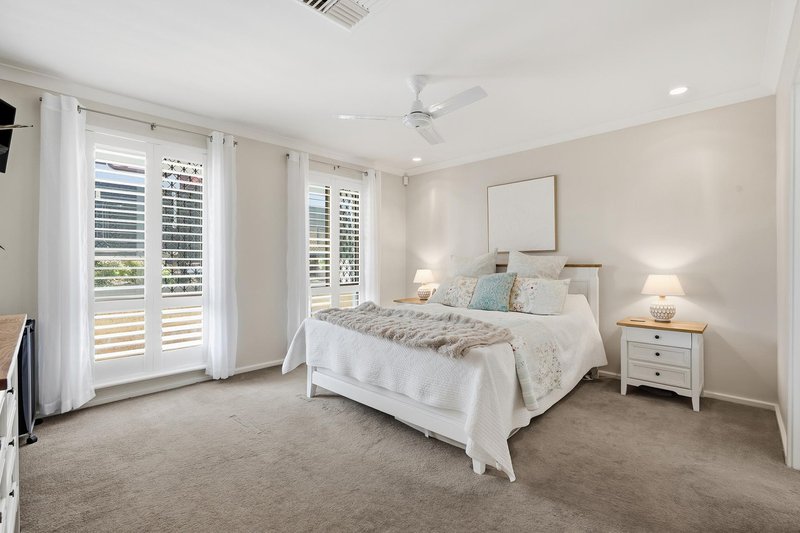
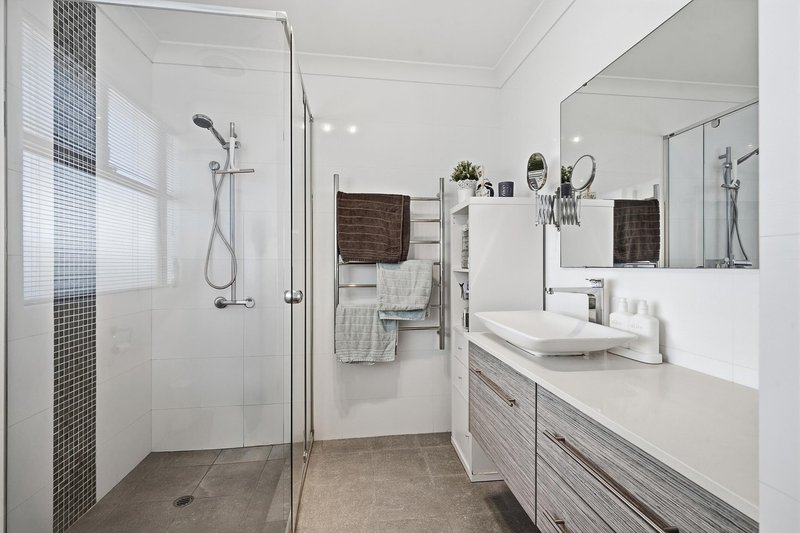
Off the foyer, a versatile light-filled activity area and sunken carpeted front living room can be set up any which way you like, adding to the floor plan's fantastic functionality. The front carpeted master suite is the obvious pick of the bedrooms with its walk-in wardrobe, ceiling fan and intimate renovated ensuite bathroom – toilet, vanity, shower and all.
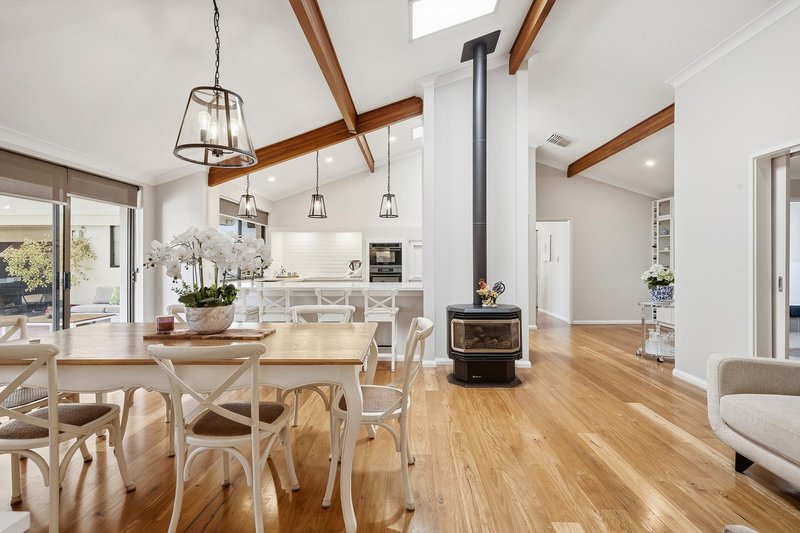
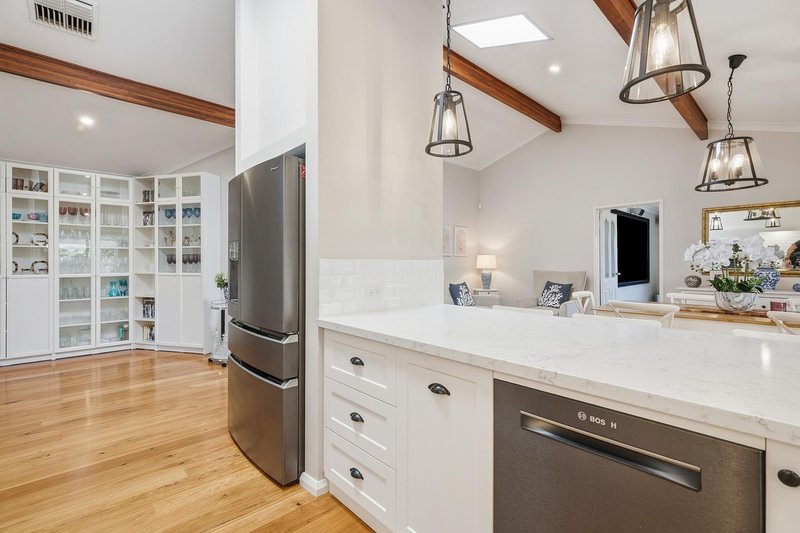
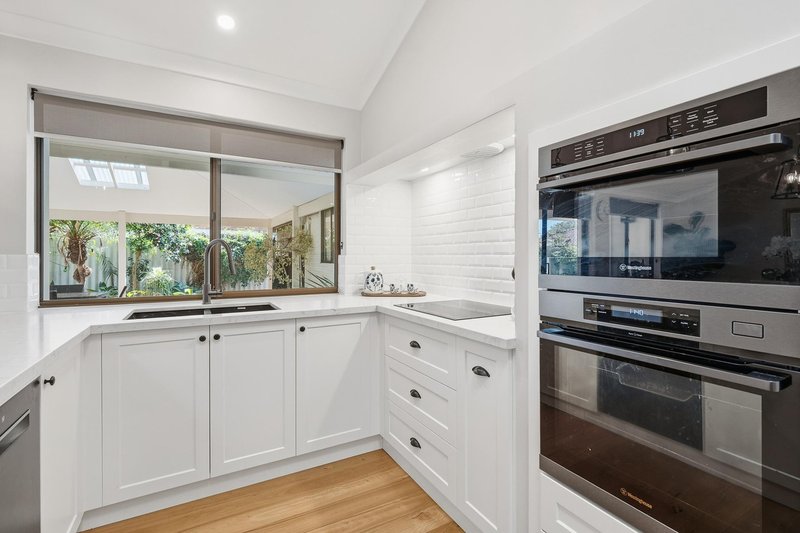
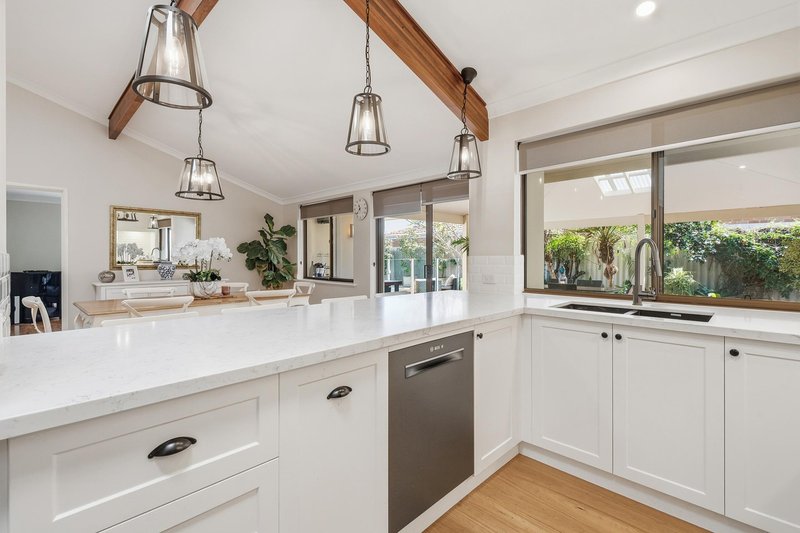
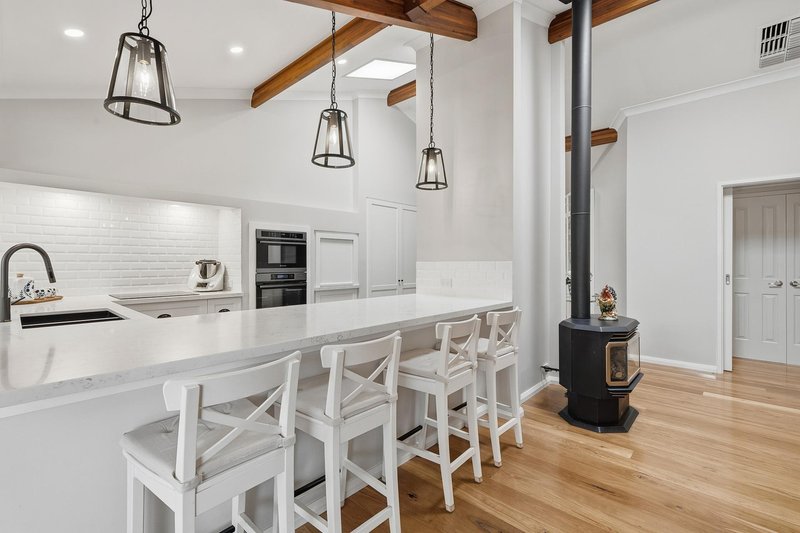
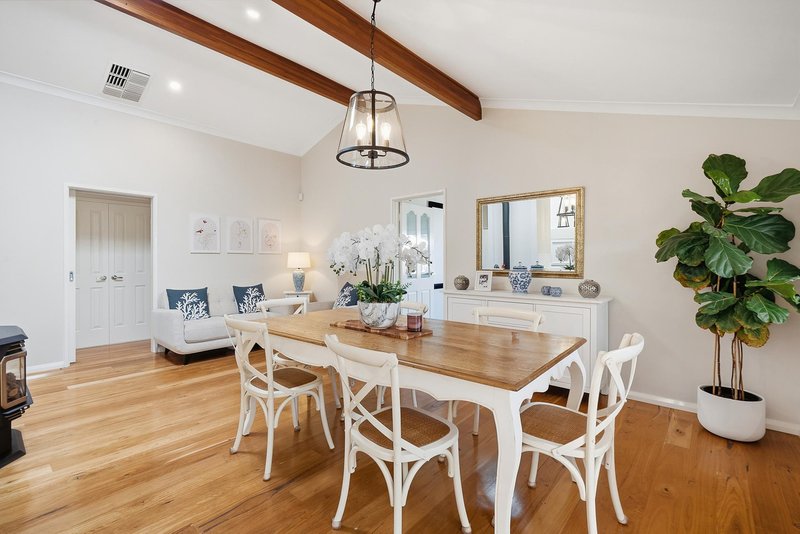
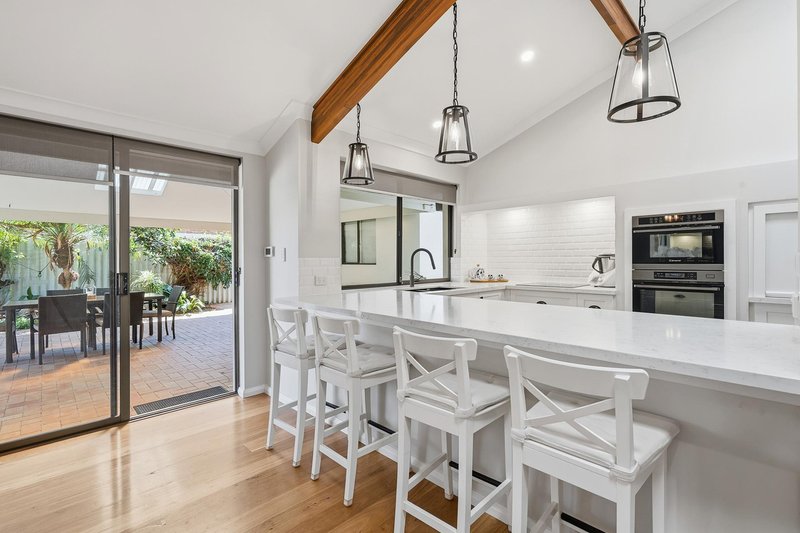
Adjacent to the master retreat, the study can easily be converted into either a fifth bedroom or nursery, due to the fact that it has its own full-height double-door built-in robes. A French sliding door off the activity room reveals the ultimate family hub of the layout – an open-plan kitchen, lounge and dining area where most of your casual time will undoubtedly be spent under soaring high raked ceilings with skylights and exposed beams. The stylishly-revamped kitchen itself boasts a double-door storage pantry, an appliance cupboard, feature pendant lights, an Induction cooktop, double Westinghouse ovens, a quality Bosch dishwasher, tiled splashbacks, double sinks, sleek stone bench tops, a breakfast bar and so much more.
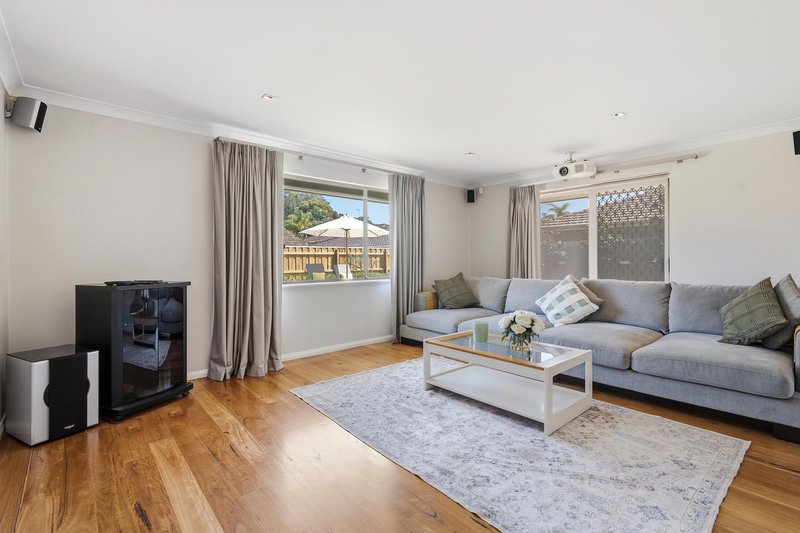
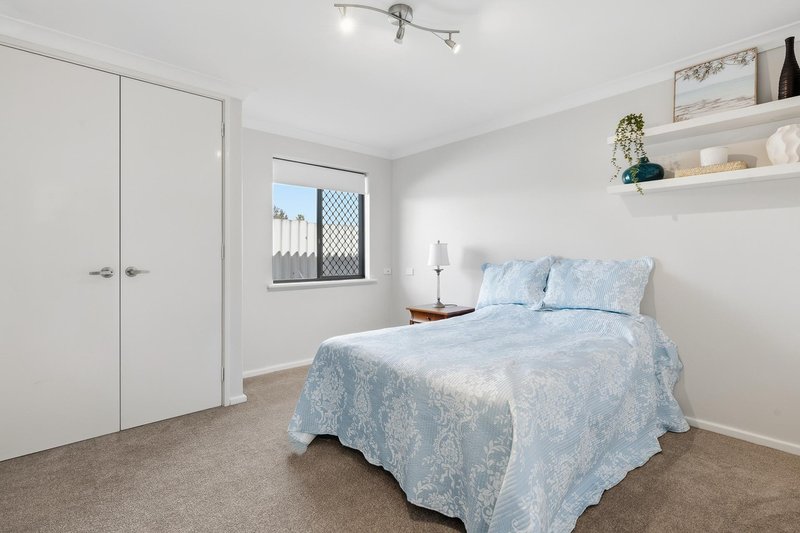
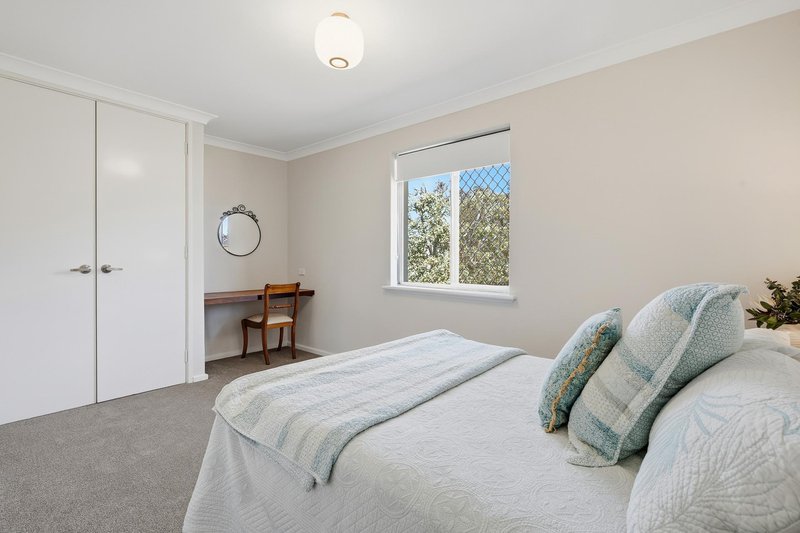
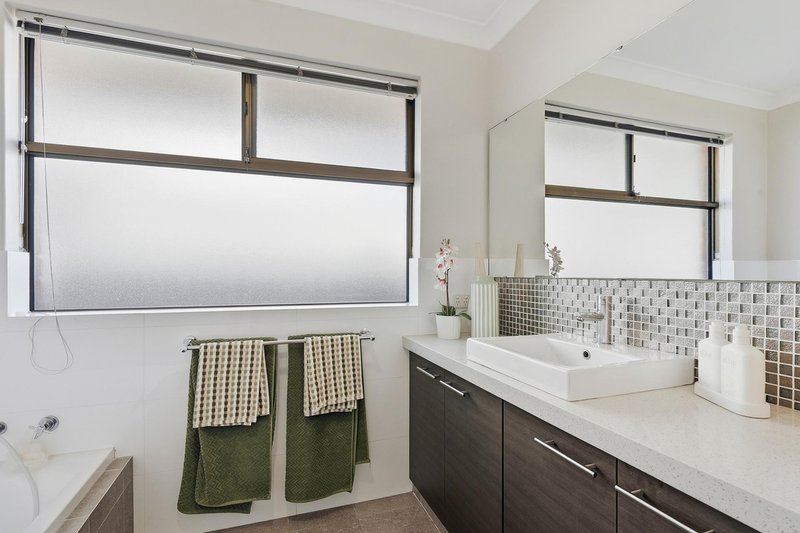
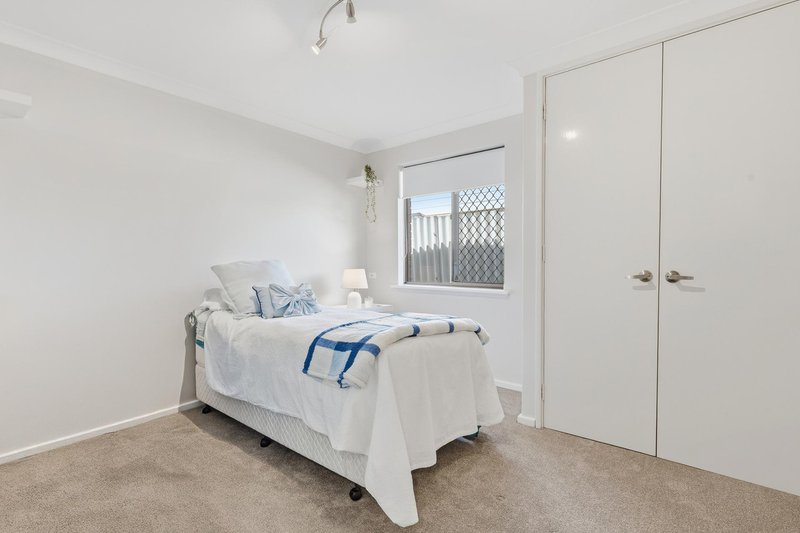
A spacious separate theatre room with a projector and screen adds another personal living option to the mix, with all three generous spare bedrooms playing host to their own built-in double-door robes. A separate bathtub, shower and vanity basin make up the main family bathroom, right next door to a separate second toilet.
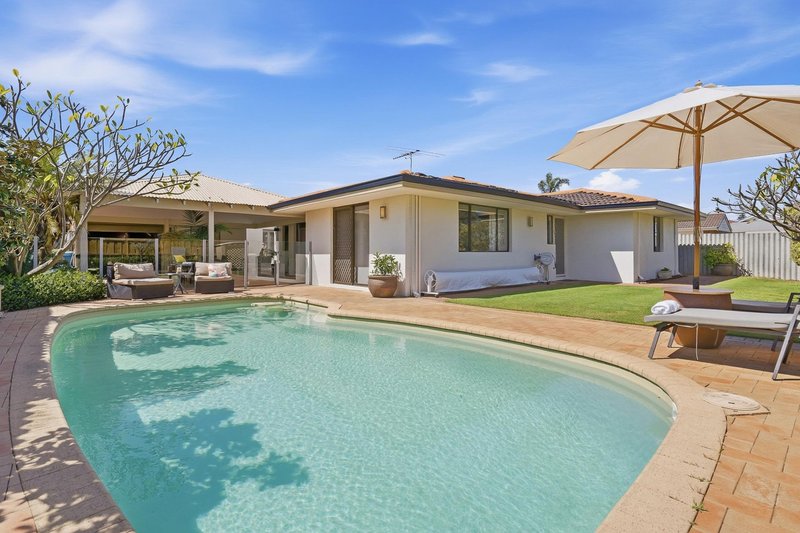
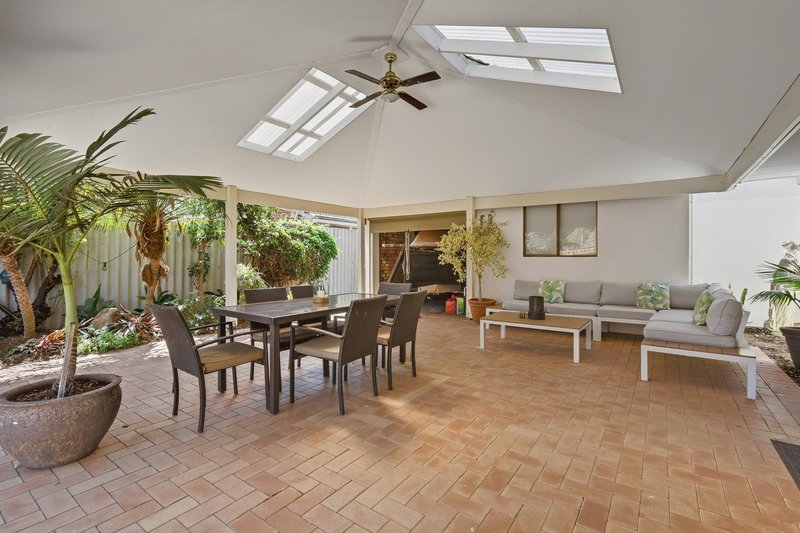
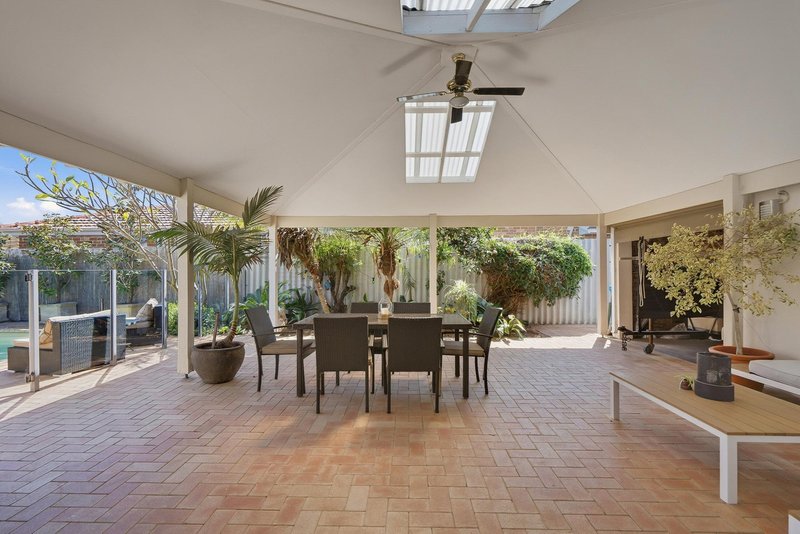
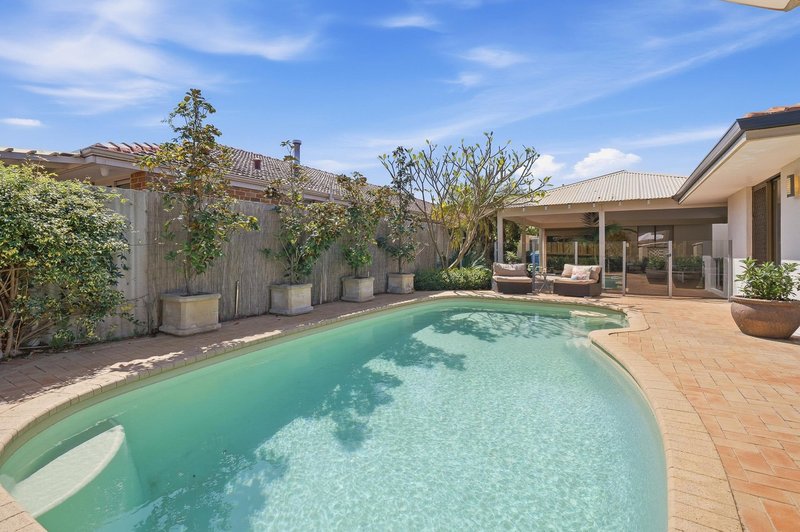
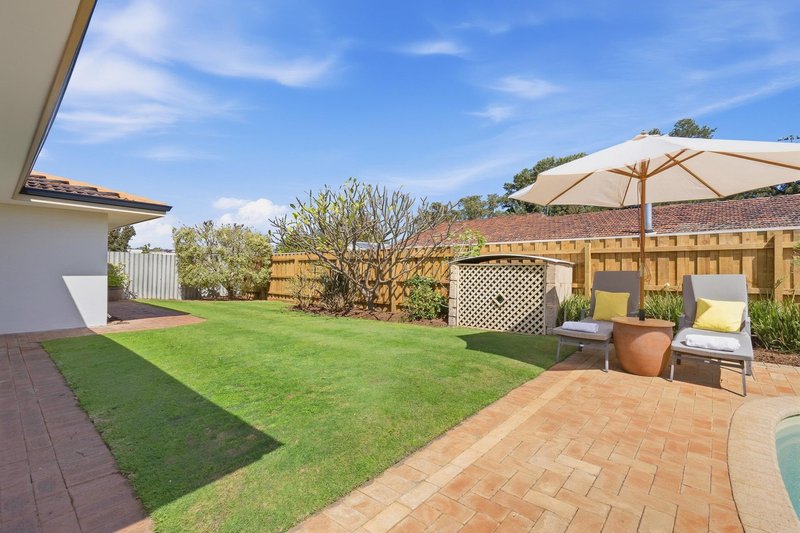
There is built-in linen storage both within the hallway and in the large laundry, with the latter also benefitting from direct external access to the backyard for drying. Staying outdoors, a shimmering below-ground solar-heated swimming pool is pleasantly overlooked by the rear lawn and an enormous alfresco-entertaining area with a pitched ceiling and built-in bar bench, off the dining space. Out front, there is ample driveway parking space preceding the garage – plus a designated boat, caravan or trailer parking bay.
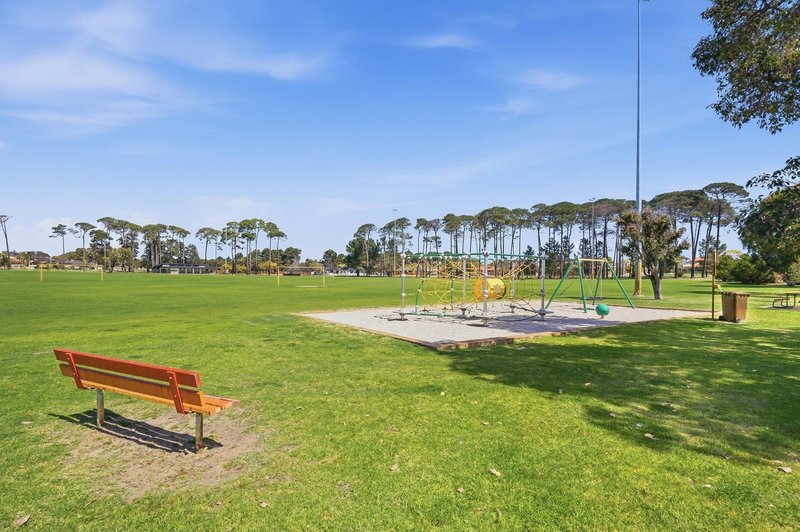
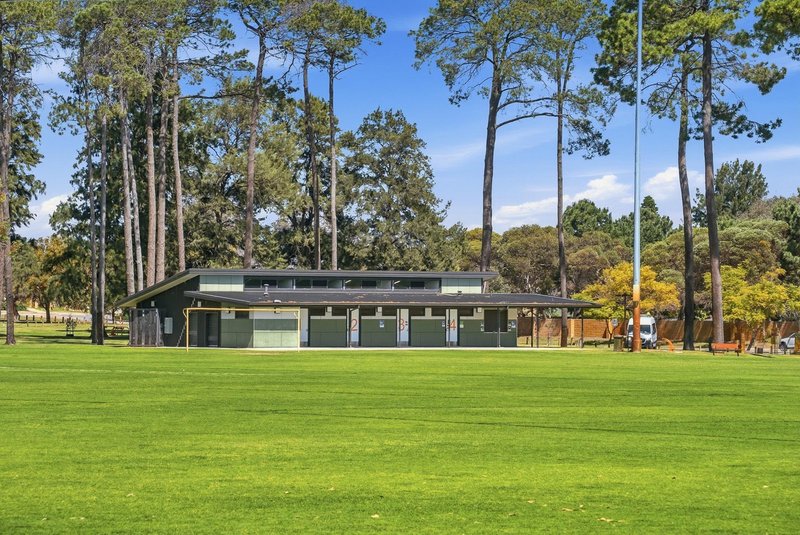
A tranquil spot in between the lovely Winthrop Park and sprawling Piney Lakes Reserve is the fitting setting for this exceptional family abode, nestled within the sought-after Applecross Senior High School and Winthrop Primary School catchment zones. You will fully appreciate the property's seamless access to the freeway, top shopping centres such as Westfield Booragoon and the revamped Kardinya Park and important essentials including Fiona Stanley Hospital, Murdoch University and nearby train stations.
Winthrop's local shopping village caters to all your daily needs, from groceries and medical services to cafés and dining. You will also love living just a short drive from Fremantle's beaches, our cosmopolitan Perth CBD and so much more.
When everything has its place, family life tends to run a little smoother. This sublime residence is absolute proof!
Other features include, but are not limited to:
• Freshly painted
• Large entry porch
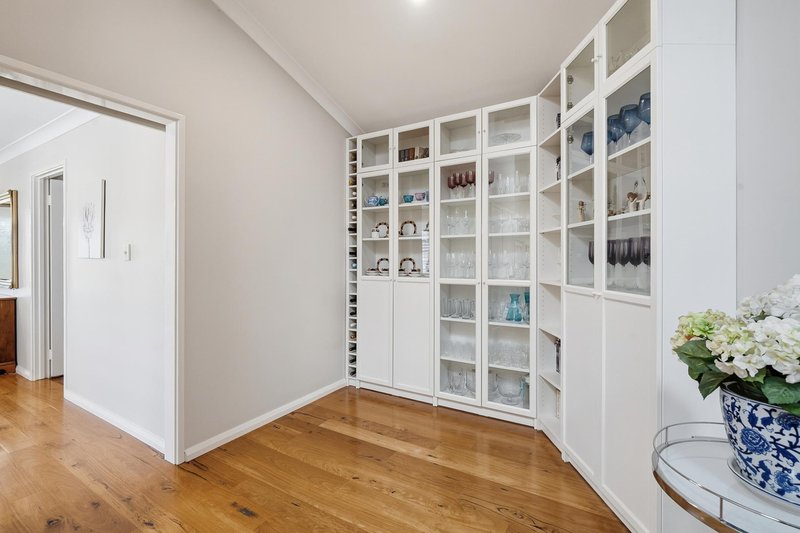
• Hardwood flooring
• New carpets throughout
• Pool access from the theatre room
• Bedroom roller blinds
• Ducted-evaporative air-conditioning
• Electric heater in mantle of front living room
• Gas heater in the lounge/family room
• Security-alarm system
• White plantation window shutters
• Down lights
• New gutters
• Security doors and screens
• Reticulation
• Established lawns & gardens
• Side garden shed
• Huge double lock-up garage with two separate remote-controlled roller doors, storage space, a separate storeroom and direct alfresco and porch access
• 329sqm (approx.) of total indoor and outdoor living space
• Spacious 746sqm (approx.) block
• Built in 1986 (approx.)
• City of Melville Rates - $2992 p/a approx.
• Water Rates - $1,567 p/a approx.
Contact Exclusive Listing Agent, Zvon Mikulic, now on 0439 811 023 to arrange your viewing today!
Disclaimer:
This information is provided for general information purposes only and is based on information provided by the Seller and may be subject to change. No warranty or representation is made as to its accuracy and interested parties should place no reliance on it and should make their own independent enquiries.
68 Milligan Street, Perth WA 6000
Call Zvon Mikulic on
0439811023


House in Winthrop, Unit in Winthrop, Townhouse in Winthrop, Villa in Winthrop, Apartment in Winthrop, Flat in Winthrop, Studio in Winthrop, Warehouse in Winthrop, Duplex/Semi-detached in Winthrop, Alpine in Winthrop, Acreage/Semi-rural in Winthrop, Block Of Units in Winthrop, Terrace in Winthrop, Retirement in Winthrop, Serviced Apartment in Winthrop, Other in Winthrop
House in Bateman, House in Booragoon, House in Kardinya, House in Murdoch, House in Myaree, House in Willagee