Want to save your favourite properties and searches?
Sign up below to access all the awesome features.
Already have an account? Sign in










Inspections
Buyers Guide $895,000 - $955,000*


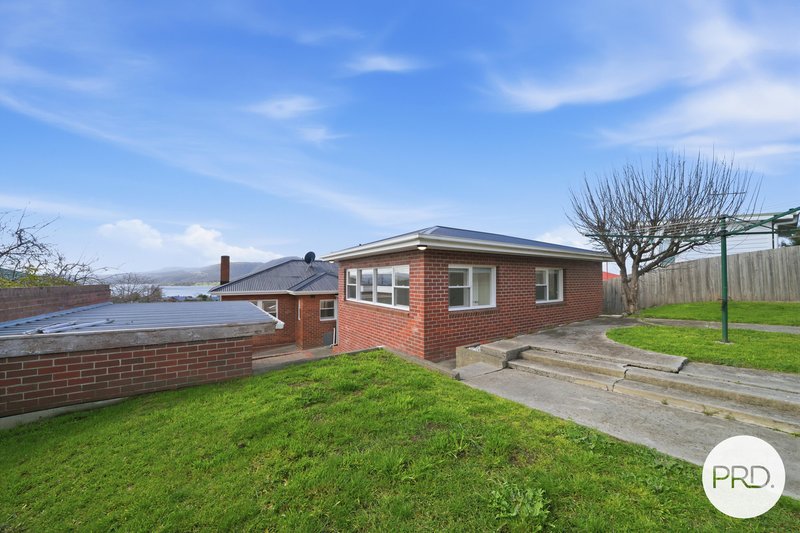
Positioned in a convenient and established pocket of Rosetta, this well-kept 1950s home offers generous proportions, beautiful panoramic views across the River Derwent and plenty of space for the whole family.
From the moment you arrive, the home offers a sense of warmth and practicality, with its solid brick construction and character features reflecting its era, while providing the space and functionality needed for modern family living.
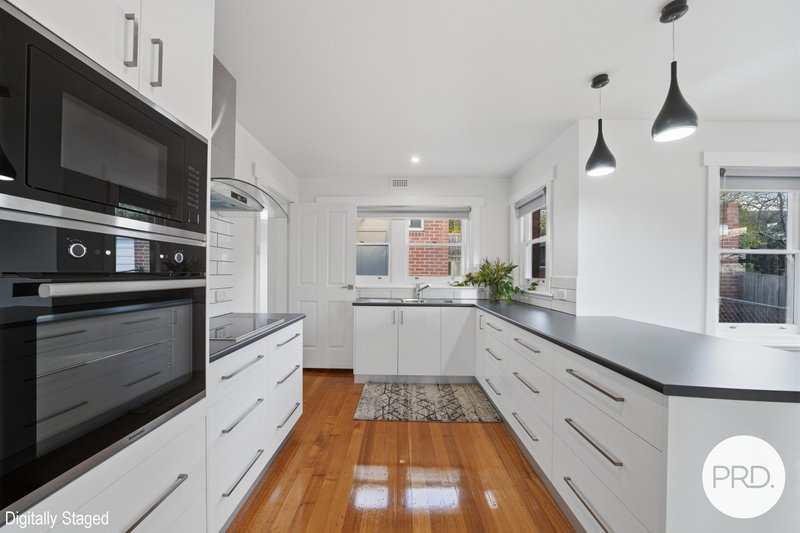
At the heart of the home is the spacious open-plan living and dining area, providing a comfortable setting for everyday life and entertaining. The modern kitchen is well equipped with ample cupboard and storage space, making it both practical and inviting.
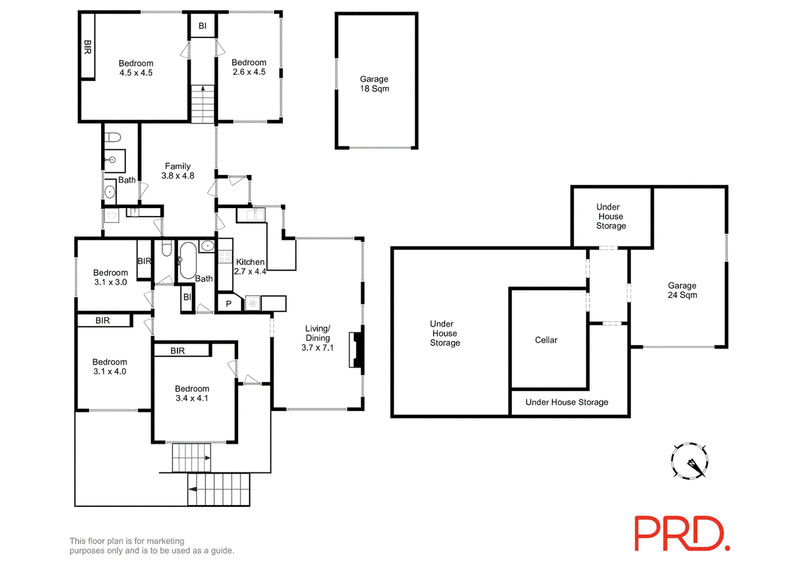
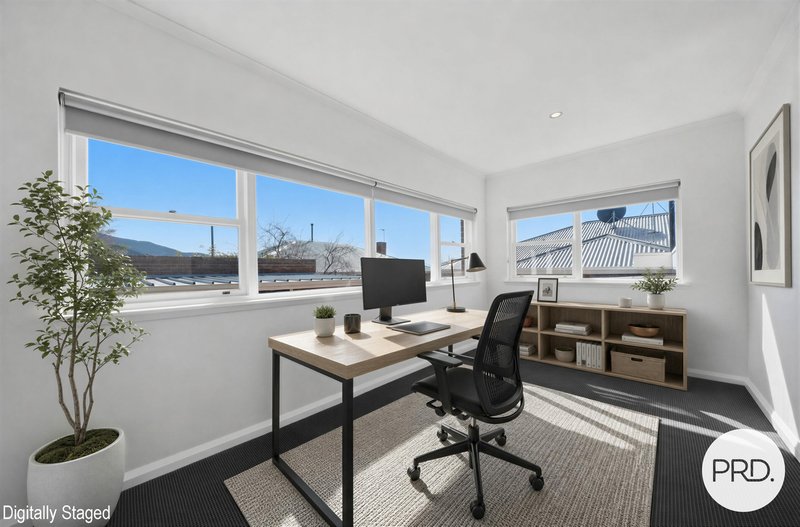
Accommodation is generous, with five bedrooms in total. Four of the bedrooms are well-proportioned and feature built-in robes, providing excellent storage and flexibility for growing families, guests or a home office. There are also two well-maintained bathrooms, adding to the convenience of the floorplan.
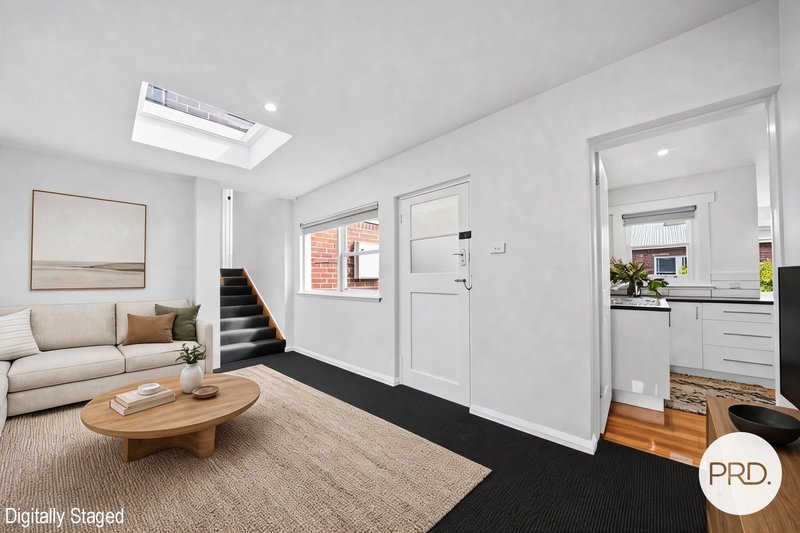
A second living area provides valuable additional space and would make an ideal kids play area, rumpus room or separate area for relaxing, giving everyone a little extra room to spread out.
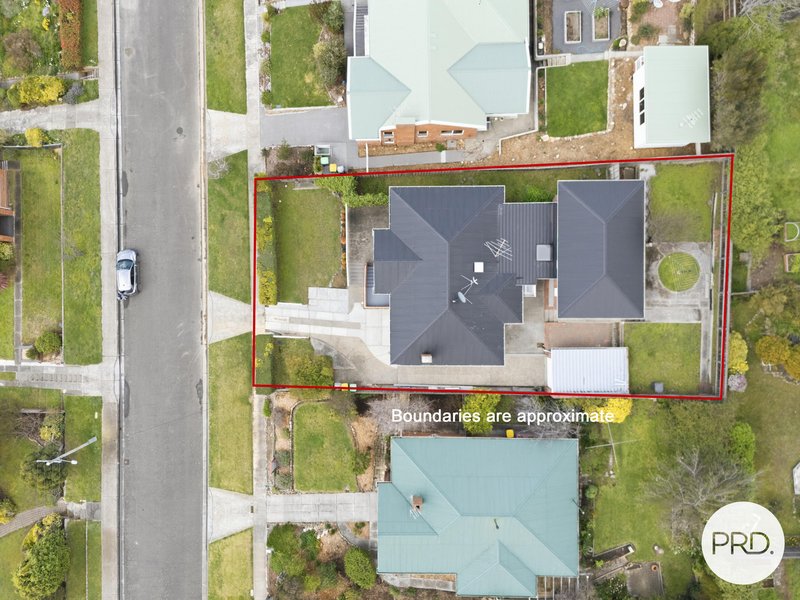
Outside, the home continues to impress with two separate garages, additional off-street parking and an easy-maintenance yard, providing practical space for vehicles, storage and outdoor enjoyment without extensive upkeep.
With its combination of 1950s character, generous living spaces, practical features and outstanding river views, this is a home that offers an appealing opportunity for families seeking space in a convenient location.
Perfectly positioned close to schools, local corner stores and everyday amenities, with Northgate Shopping Centre just five minutes away, this is a home that makes everyday living easy.
A spacious and well-kept family home with beautiful views, plenty of room to grow and a location that puts convenience right at your doorstep.
Now Selling or by Set Sale Closing 1pm Tuesday 13th October 2026.
Please note:
*All measurements are approximate, and any critical details should be independently verified. While every effort has been made to ensure accuracy, no guarantees are provided, and no liability will be accepted for any discrepancies. Interested parties are encouraged to conduct their own investigations to confirm all information to their satisfaction.
If this property is listed with a buyer's guide, we recommend an inspection if you are considering a purchase within this range. Please note that in situations with multiple offers, some properties may sell above the advertised buyer's guide.
If this property is advertised as a Set Sale with a closing date, the owner still reserves the right to accept an offer at any time prior to this advertised date.
Disclaimer provided by PRD Hobart.

26 Cambridge Rd, Bellerive TAS 7018
Call Stefanie Szycman on
0407497271
Call Alex Green on
0432101181


House in Rosetta, Unit in Rosetta, Townhouse in Rosetta, Villa in Rosetta, Apartment in Rosetta, Flat in Rosetta, Studio in Rosetta, Warehouse in Rosetta, Duplex/Semi-detached in Rosetta, Alpine in Rosetta, Acreage/Semi-rural in Rosetta, Block Of Units in Rosetta, Terrace in Rosetta, Retirement in Rosetta, Serviced Apartment in Rosetta, Other in Rosetta
House in Berriedale, House in Collinsvale, House in Montrose