Want to save your favourite properties and searches?
Sign up below to access all the awesome features.
Already have an account? Sign in










Auction
Inspections
AUCTION


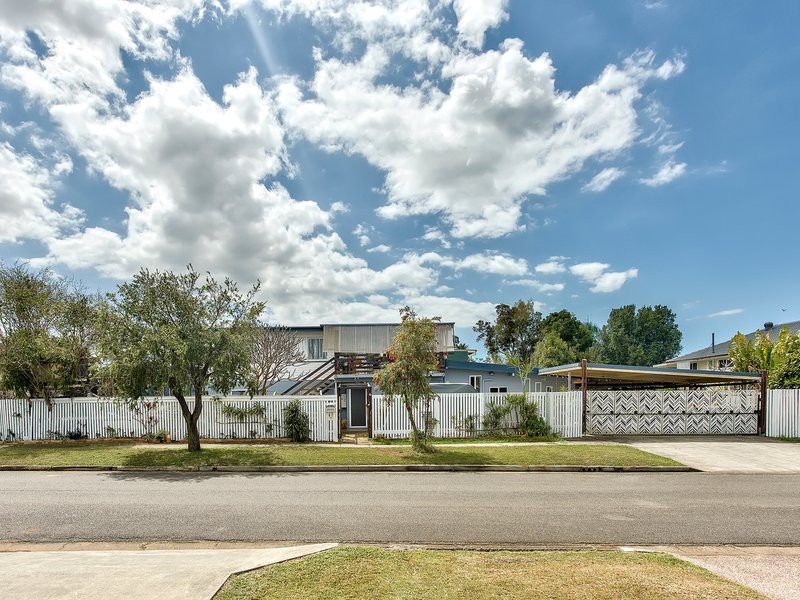
Offering an exceptional combination of space, flexibility and versatility, this substantial 579m2 corner property presents an exciting opportunity for investors, extended families and buyers seeking multiple living zones under one roof.
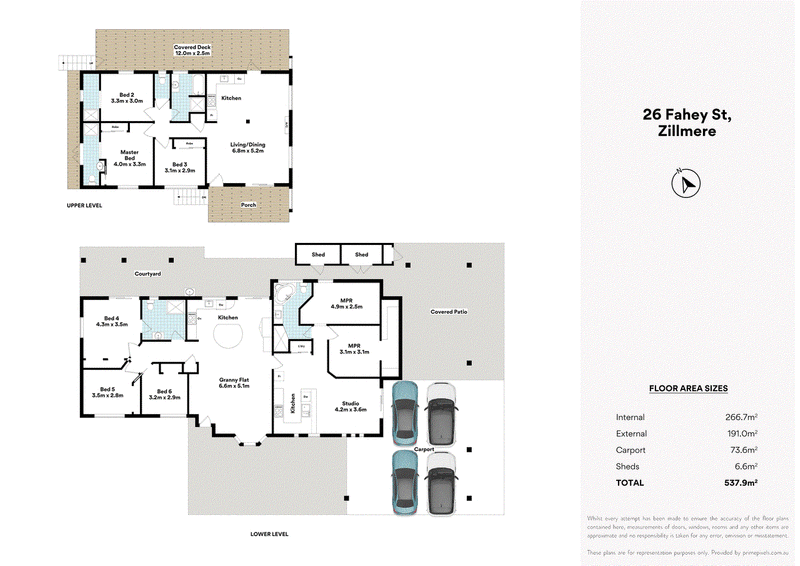
With a main residence, approved downstairs granny flat and separate studio, the property provides an array of options - from multi-generational living and home-based accommodation to renting out separate spaces and creating additional income streams, subject to relevant approvals and tenancy requirements.
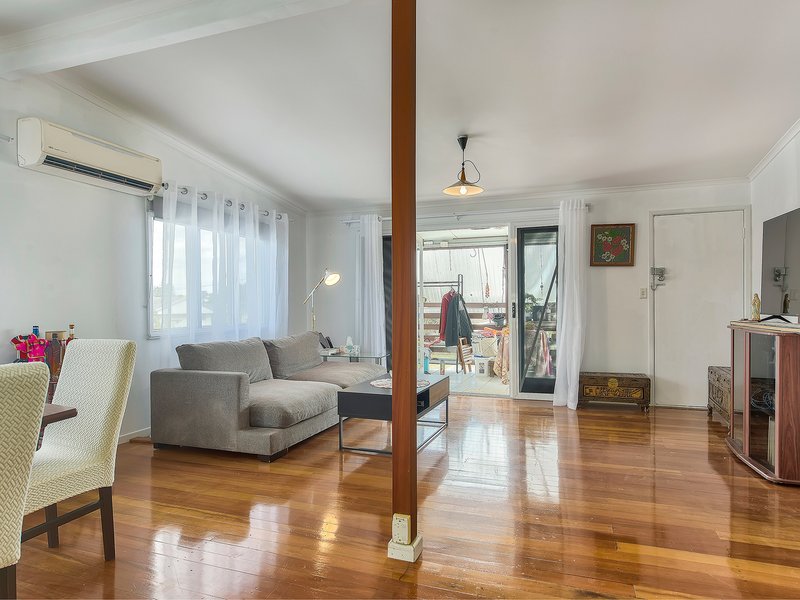
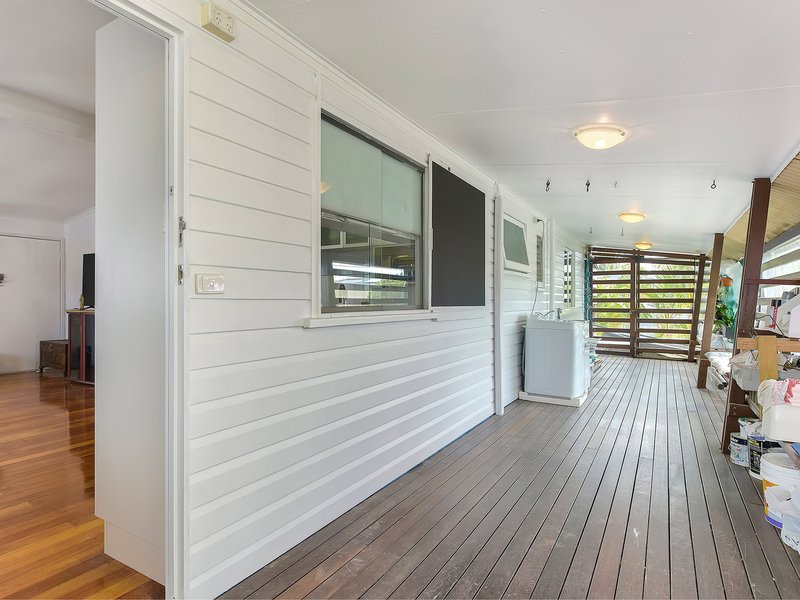
The main residence upstairs features three bedrooms and three bathrooms, complemented by a welcoming front balcony and spacious rear deck. Polished timber floors flow through the kitchen, dining and living areas, creating a warm and inviting central living space filled with natural light and refreshing bay breezes.
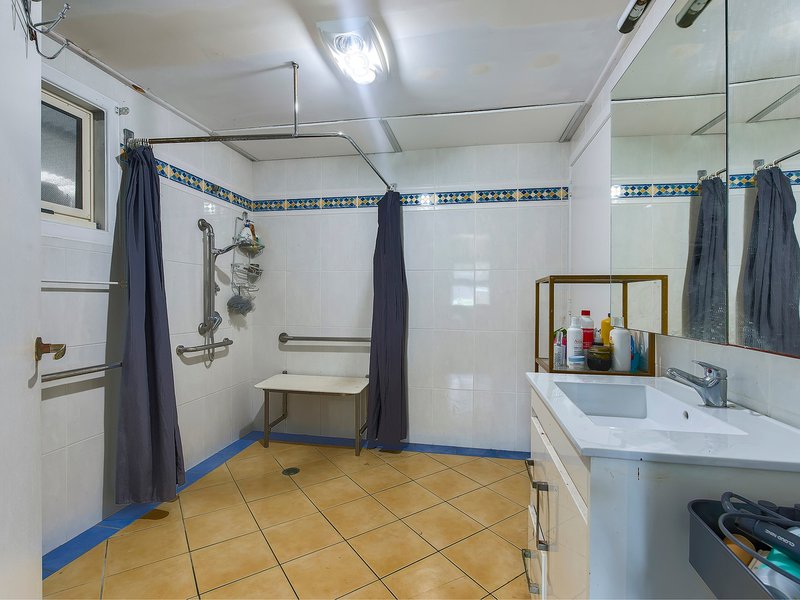
Downstairs, the disability-accessible granny flat provides an additional three bedrooms, bathroom and generously sized kitchen, together with its own rear courtyard and shed. Designed to offer practical independent living, this space is particularly well suited to extended family, guests or rental accommodation.
Adding another layer of versatility is the separate studio, complete with a rumpus room, office, multipurpose room, bathroom, kitchen and laundry. The studio further expands the property's potential for flexible living, working from home or accommodation.
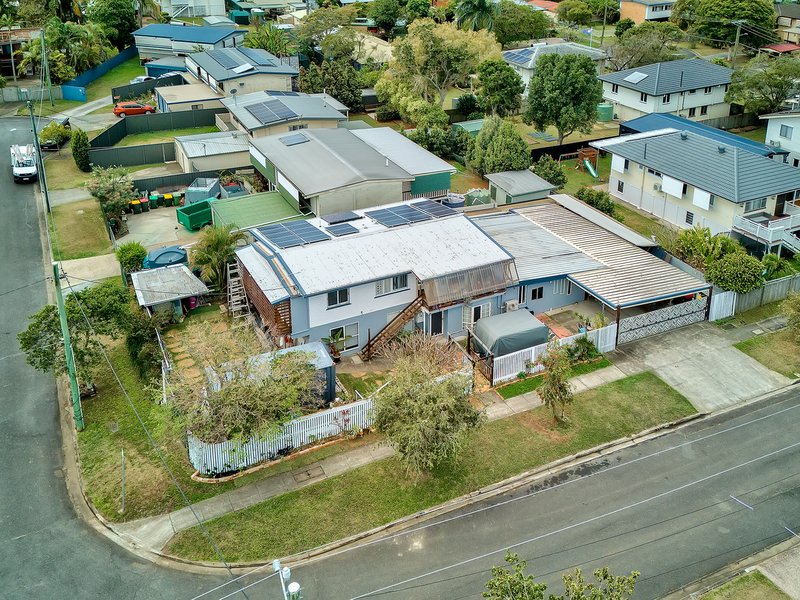
Outside, the property continues to impress with an oversized four-car carport, additional spacious entertainment patio and excellent vehicle access. The corner position provides two side-access points, with room to accommodate a caravan or additional vehicles.
PROPERTY HIGHLIGHTS
• 579m2 corner block
• Main residence with 3 bedrooms + 3 bathrooms
• Front balcony and spacious rear entertaining deck
• Polished timber flooring through kitchen, dining and living
• Downstairs 3-bedroom, 1-bathroom disability-accessible granny flat
• Large granny-flat kitchen, rear courtyard and shed
• Separate studio with rumpus, office, multipurpose room, bathroom, kitchen and laundry
• Oversized 4-car carport
• Additional spacious entertainment patio
• Two side-access points
• Space for caravan accommodation
• Natural light and lovely bay breezes
• Multiple options for investors, extended families and multi-generational living
APPROVED ACCOMMODATION
The property has approval for 2 residential homes comprising of 6 bedrooms, 5 bathrooms, 3 kitchens and a 4-car carport.
CONNECTED ZILLMERE LOCATION
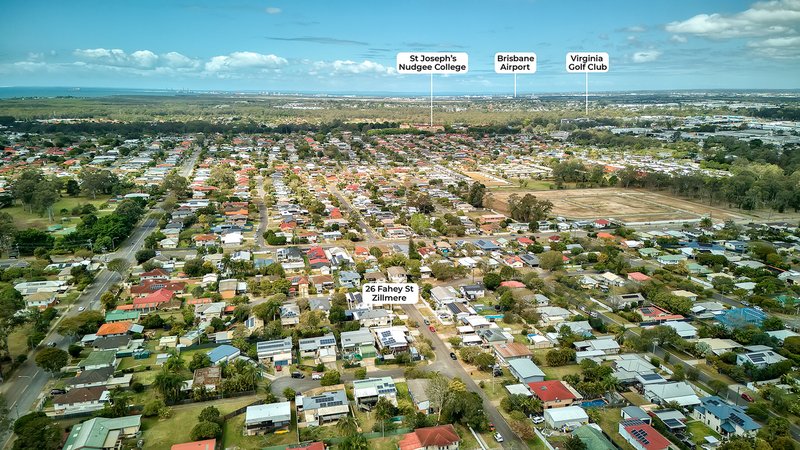
Positioned for convenience, the property offers easy access to a range of transport, education, shopping and lifestyle amenities.
• 7-minute drive to Nudgee College
• 4-minute drive or 20 minute walk to Boondall State School
• Easy access to Boondall, Zillmere and Geebung train stations
• Approximately 5-minute walk to the city express bus from Taigum Shopping Village
• Local bus services providing access towards Padua College
• Convenient to Aspley and Sandgate High Schools
• Close to Boondall Entertainment Centre
• Approximately 15 minute drive to Brisbane Airport
• Easy access to the Sandgate riverfront
Whether you're looking to accommodate multiple generations, establish separate living zones, explore rental opportunities or simply secure a substantial property with exceptional flexibility, 26 Fahey Street offers a combination of space and versatility that is increasingly difficult to find.
Inspect to appreciate the scale, configuration and possibilities of this unique Zillmere property.
This property must be sold. Sellers have expressed their requirement to have a contract signed or on before the 15th October as a firm deadline for a sale.
Disclaimer - In preparing this information we have used our best endeavours to ensure the information contained herein is true and accurate, but we accept no responsibility and disclaim all liability in respect to any errors, omissions, inaccuracies or misstatements that may occur. Prospective purchasers should make their own inquiries to verify the information contained herein.
Auction Listing
This property is being sold by auction or without a price and therefore a price guide cannot be provided. The website may have filtered the property into a price bracket for website functionality purposes.

2/74 Kedron Brook Road, Wilston QLD 4051
Call Karen McBryde on
0415662802


House in Zillmere, Unit in Zillmere, Townhouse in Zillmere, Villa in Zillmere, Apartment in Zillmere, Flat in Zillmere, Studio in Zillmere, Warehouse in Zillmere, Duplex/Semi-detached in Zillmere, Alpine in Zillmere, Acreage/Semi-rural in Zillmere, Block Of Units in Zillmere, Terrace in Zillmere, Retirement in Zillmere, Serviced Apartment in Zillmere, Other in Zillmere
House in Aspley, House in Boondall, House in Carseldine, House in Fitzgibbon, House in Geebung, House in Taigum