Want to save your favourite properties and searches?
Sign up below to access all the awesome features.
Already have an account? Sign in


$900,000 - $990,000


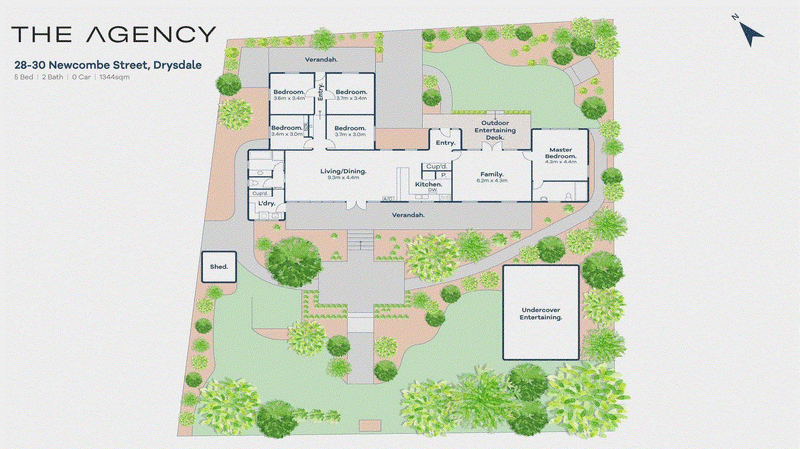
Stepping through the white picket fence reveals one of Drysdale's most characterful homes, where Victorian charm meets contemporary comfort on a magnificent 1344sqm (approx.) allotment. This beautifully maintained weatherboard residence showcases superb period features including timber flooring, sash windows, and wide skirting boards throughout. The thoughtful design offers a perfect balance of heritage character and modern functionality, creating an ideal environment for family living.
The heart of the home features a grandly scaled open-plan living, meals, and kitchen area that serves as the central hub for daily life. The L-shaped kitchen is equipped with a Savoir-Faire 900mm oven and Bosch dishwasher, making meal preparation a delight. This space seamlessly flows to a full-width alfresco deck, perfect for large-scale outdoor entertaining, while a separate, generously sized family room provides additional flexibility for everyday living.
The accommodation layout includes a privately-zoned main bedroom with ensuite, offering parents a peaceful retreat. The original footprint comprises four additional bedrooms (or three plus a study), all highlighting classic period details. These bedrooms are served by a family bathroom and separate WC, ensuring comfort for the entire family. Modern comforts include reverse cycle air conditioning for seasonal comfort and a 34-panel solar electricity system that ensures the home treads lightly on the environment.
Outdoors, the substantial rear garden offers ample space for children to play, outdoor dining, or even creating your own food garden. A rustic covered entertaining area complete with bar and pizza oven adds charm and functionality to the outdoor spaces. Conveniently positioned just 650m from the High St shopping strip with nearby public transport, schools, and sporting facilities, this property offers the perfect blend of seclusion and accessibility. As the owners note, "It feels like you're in the country, yet everything is so close by" – truly the best of both worlds.
Contact Jason Cook on 0408 062 182 to enquiry today!
Level 3/489 Toorak Road, Toorak VIC 3142
Call Jason Cook on
0408 062 182
Call James Woof on
0418 882 303


House in Drysdale, Unit in Drysdale, Townhouse in Drysdale, Villa in Drysdale, Apartment in Drysdale, Flat in Drysdale, Studio in Drysdale, Warehouse in Drysdale, Duplex/Semi-detached in Drysdale, Alpine in Drysdale, Acreage/Semi-rural in Drysdale, Block Of Units in Drysdale, Terrace in Drysdale, Retirement in Drysdale, Serviced Apartment in Drysdale, Other in Drysdale
House in Bellarine, House in Clifton Springs, House in Curlewis, House in Mannerim, House in Portarlington, House in St Leonards, House in Swan Bay, House in Wallington