Want to save your favourite properties and searches?
Sign up below to access all the awesome features.
Already have an account? Sign in


Inspections
Spacious Single Level Family Living


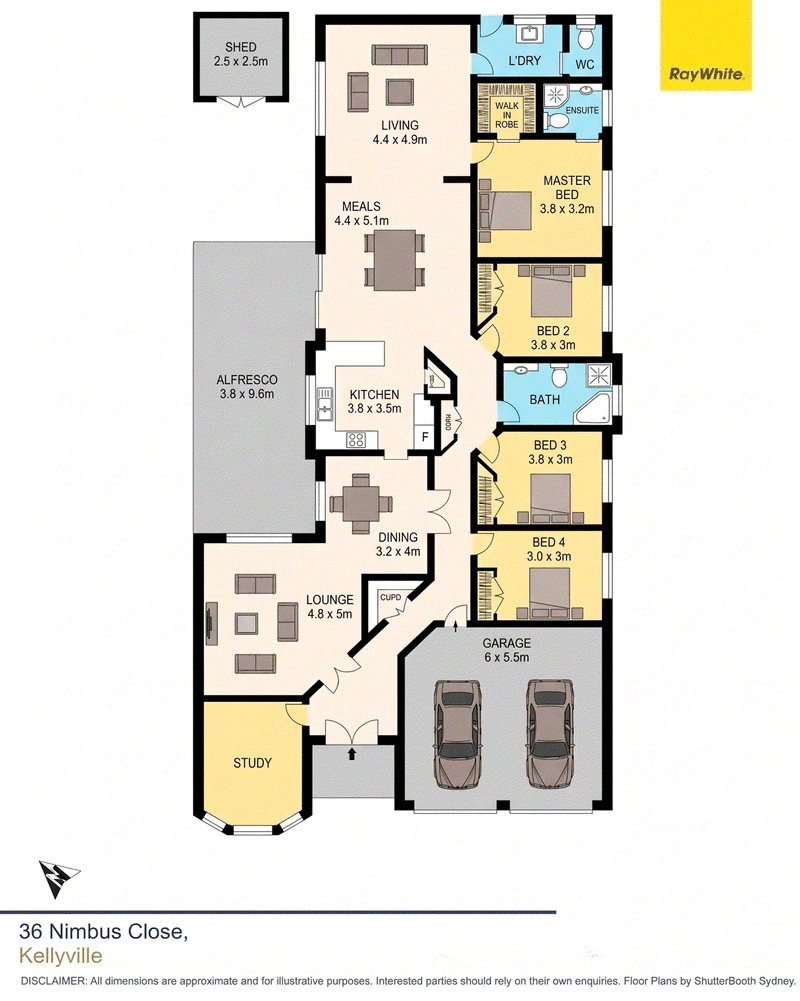
Tucked away in one of Kellyville's peaceful, low-traffic enclaves, this immaculately maintained single-level sanctuary offers the ideal blend of comfort, style, and functional living. Situated on a level 560m² rectangular block, the home welcomes you with light-filled interiors and a smartly designed floorplan tailored for seamless family life. Multiple living zones-including a formal lounge, dedicated dining space, and an expansive family room-revolve around a central modern kitchen equipped with gas appliances, quality finishes, and extensive storage.
Designed with versatility in mind, the residence features four generous bedrooms plus a dedicated study (or potential 5th bedroom), providing the flexibility required for working from home or accommodating modern lifestyle needs. The impressive master suite serves as a private retreat, complete with a walk-in wardrobe and a fantastic ensuite featuring a soothing spa bath. Outside, the paved alfresco area creates an inviting setting for weekend entertaining, surrounded by easy-care grounds and convenient side access. With top-tier schools, local retail hubs, Bernie Mullane Sports Complex, and key transport links just minutes away, this property offers an exceptional lifestyle opportunity.
Key Features Include:
• Flat 560m² rectangular parcel set in a quiet, family-friendly street
• Four spacious bedrooms with built-in robes plus a separate private study
• Grand master retreat boasting a walk-in wardrobe and ensuite with spa bath
• Sunlit flexible floorplan offering formal lounge, dining, and open-plan family living
• Gourmet central kitchen featuring gas cooking, stainless steel appliances, and tile finishes
• Oversized double garage with internal access & storage
• Soaring high ceilings and ducted air conditioning throughout for year-round comfort
• Low-maintenance paved outdoor entertainment area and flat backyard space
• Prime proximity to local schools, Kellyville Village and Showground Station
• Much, much more
Opportunities like this in a prime Kellyville location don't last long. Contact Kael Sharp or Gina Florentino today to arrange your private inspection or join us at our next open home!
Our recommended and award-winning broker:
Thep Sylaprany | 0432 933 370 | https://broker.loanmarket.com.au/loan-market-castle-hill/
Disclaimer: Every care has been taken to verify the accuracy of the information contained in this document, but no warranty (either express or implied) is given to or by Ray White Castle Hill or its agent as to the accuracy of the contents. Purchasers should conduct their own investigations into all matters relating to the purchase of the property. Please note virtual staging may have been used in some photos.

287C Old Northern Rd, Castle Hill NSW 2154
Call Kael Sharp on
0435821736
Call Gina Florentino on
0431558576


House in Kellyville, Unit in Kellyville, Townhouse in Kellyville, Villa in Kellyville, Apartment in Kellyville, Flat in Kellyville, Studio in Kellyville, Warehouse in Kellyville, Duplex/Semi-detached in Kellyville, Alpine in Kellyville, Acreage/Semi-rural in Kellyville, Block Of Units in Kellyville, Terrace in Kellyville, Retirement in Kellyville, Serviced Apartment in Kellyville, Other in Kellyville
House in Annangrove, House in Baulkham Hills, House in Beaumont Hills, House in Bella Vista, House in Castle Hill, House in Glenhaven, House in Glenwood, House in Kellyville Ridge, House in Kenthurst, House in Rouse Hill