Want to save your favourite properties and searches?
Sign up below to access all the awesome features.
Already have an account? Sign in


Inspections
Top Offer


Perfectly sized and positioned for effortless family living, this expansive single-level residence delivers exceptional space, sweeping views and superb entertaining in a sought-after Albany Creek estate. Designed for low-maintenance enjoyment without compromising on lifestyle, the generous layout pairs inviting interiors with outstanding outdoor living and a sparkling pool, all within footsteps of riverside reserve and moments from multiple schools, shopping and bus transport.
Features Include:
- Elevated single-level residence in a quiet Albany Creek cul-de-sac
- Immaculate street presence framed by manicured landscaping
- Sprawling light-filled layout with ducted air-conditioning and sweeping views
- Huge family room plus generous living and dining with built-in bar
- Central kitchen with excellent storage, stainless appliances, wraparound bench and breakfast bar seating
- Huge covered entertaining patio capturing beautiful tree-lined views
- Sparkling in-ground swimming pool with stone waterfall and tropical surrounds
- Fenced, low-maintenance yard providing easy outdoor enjoyment
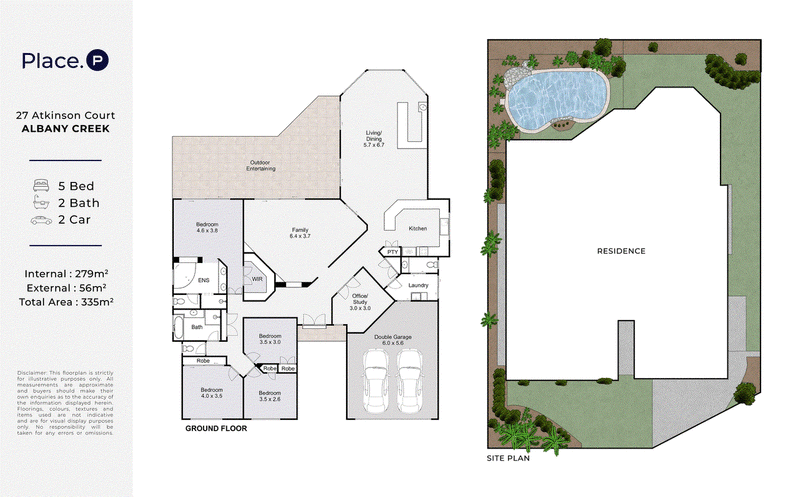
- Five generous built-in bedrooms
- Master with alfresco access, sweeping views, walk-in robe and luxuriously-sized ensuite with dual vanity and separate spa bath
- Main bathroom with separate bath plus additional guest powder room
- Separate laundry/ducted air-conditioning/solar electricity
- Double remote garage with epoxy flooring and feature lighting
- Quiet cul-de-sac position within a favoured family neighbourhood
- Walk to meandering parkland and bushland reserve lining the South Pine River
- Multiple schools, shopping precincts and bus transport at your doorstep
- 13.2kW Jinko Solar Panels
- 10kW Sungrow Hybrid Inverter
- 32amp/7kW Evnex EV Charger
- 20kWh Sungrow Battery
- Side Shed
- Side access with double gate for additional car or small caravan
Immaculately presented to the street with manicured landscaping, double doors open into a sprawling layout designed with families and entertainers in mind. A huge family room complements large, light-filled living and dining, with a built-in bar adding further entertaining appeal. Sitting centrally, the generous kitchen offers excellent storage, stainless appliances and an expansive wraparound bench with handy breakfast bar seating.
Relaxed family living extends outdoors to a huge covered patio, perfectly positioned to embrace sweeping views across a beautiful tree-lined horizon. A sparkling in-ground swimming pool enhances the lifestyle appeal with a stone waterfall and lush tropical surrounds, whilst the surrounding fenced yard is both inviting and low-maintenance.
Five generous built-in bedrooms provide excellent family accommodation. Enjoying alfresco access and sweeping views, the master also boasts a walk-in robe and luxuriously sized ensuite with dual vanity and separate spa bath. The main bathroom includes a separate bath, whilst an additional powder room provides excellent convenience for guests.
Additional features include a separate laundry, ducted air-conditioning, solar electricity and double remote garage with epoxy flooring and feature lighting.
Nestled in a quiet cul-de-sac within a favoured family neighbourhood, this peaceful address delivers exceptional lifestyle convenience. Meandering parkland and bushland reserve lining the South Pine River are within easy walking distance, whilst multiple schools, shopping precincts and bus transport are all at your doorstep, ensuring effortless connection to everything you need.
Disclaimer: Whilst every effort has been made to ensure the accuracy of the information contained in this advertisement, interested parties should make their own enquiries and inspect the property to satisfy themselves as to the accuracy of the information and the property's suitability. Professional photography has been used and images may include standard photographic editing to enhance colour, lighting and presentation.

4/691 Albany Creek Road, Albany Creek QLD 4035
Call James Gwynne on
0416 818 114
Call Cam Gill on
0439 932 699


House in Albany Creek, Unit in Albany Creek, Townhouse in Albany Creek, Villa in Albany Creek, Apartment in Albany Creek, Flat in Albany Creek, Studio in Albany Creek, Warehouse in Albany Creek, Duplex/Semi-detached in Albany Creek, Alpine in Albany Creek, Acreage/Semi-rural in Albany Creek, Block Of Units in Albany Creek, Terrace in Albany Creek, Retirement in Albany Creek, Serviced Apartment in Albany Creek, Other in Albany Creek
House in Brendale, House in Bridgeman Downs, House in Bunya, House in Eatons Hill, House in Mcdowall