Want to save your favourite properties and searches?
Sign up below to access all the awesome features.
Already have an account? Sign in


Inspections
Contact Agent


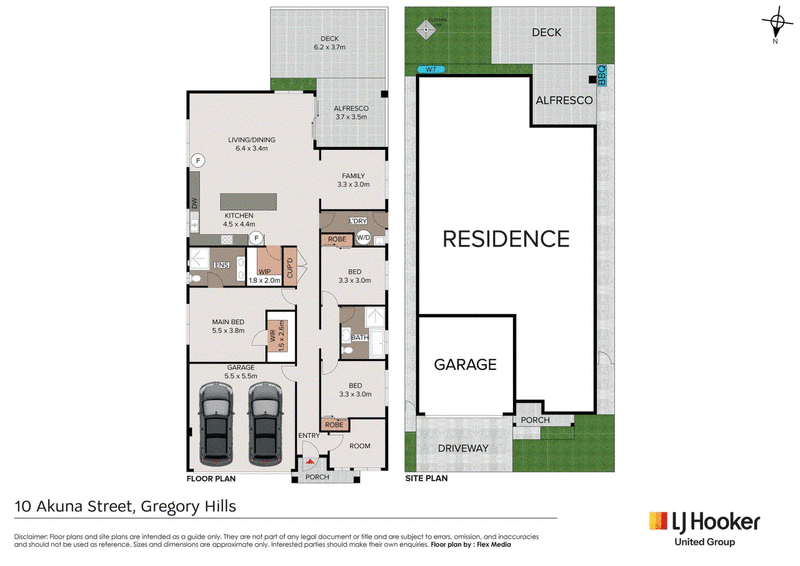
Designed for relaxed family living, this quality brick residence combines generous proportions, modern comfort and effortless indoor-outdoor entertaining in a convenient Gregory Hills location.
At the heart of the home, the open-plan kitchen, living and dining area features tiled flooring, a spacious walk-in pantry and an abundance of natural light. A separate family room provides valuable additional space for growing households, while ducted air conditioning ensures year-round comfort.
Accommodation includes four well-appointed bedrooms with wardrobes, including the master suite complete with a walk-in robe and ensuite. A stylish main bathroom services the remaining bedrooms.
Outside, the covered alfresco area flows to an additional decked entertaining space, creating the perfect setting for weekend barbecues, family gatherings or simply relaxing outdoors.
Complete with a double-garage and ideally positioned close to local parks, quality schools, childcare, Gregory Hills Town Centre and everyday amenities, this inviting home delivers space, comfort and convenience families are seeking.
Disclaimer:
� Approx.
^ Subject to Council Approval.
Webpage enquiries must include a contact number and email address to receive a response. While care has been taken in presenting this information, prospective purchasers should confirm details independently.

Po Box 185, Casula Mall NSW 2170
Call Mark Masini on
0411 371 918
Call Eddie Youssef on
0401 097 415


House in Gregory Hills, Unit in Gregory Hills, Townhouse in Gregory Hills, Villa in Gregory Hills, Apartment in Gregory Hills, Flat in Gregory Hills, Studio in Gregory Hills, Warehouse in Gregory Hills, Duplex/Semi-detached in Gregory Hills, Alpine in Gregory Hills, Acreage/Semi-rural in Gregory Hills, Block Of Units in Gregory Hills, Terrace in Gregory Hills, Retirement in Gregory Hills, Serviced Apartment in Gregory Hills, Other in Gregory Hills
House in Blairmount, House in Catherine Field, House in Currans Hill, House in Eagle Vale, House in Eschol Park, House in Harrington Park, House in Smeaton Grange