Want to save your favourite properties and searches?
Sign up below to access all the awesome features.
Already have an account? Sign in


Inspections
$1,095,000


Welcoming from the moment you arrive, this beautifully presented home combines generous proportions, abundant natural light and a wonderfully practical layout on an impressive 1,181sqm block. From the established gardens to the thoughtfully designed interiors, the home immediately feels warm, peaceful and inviting.
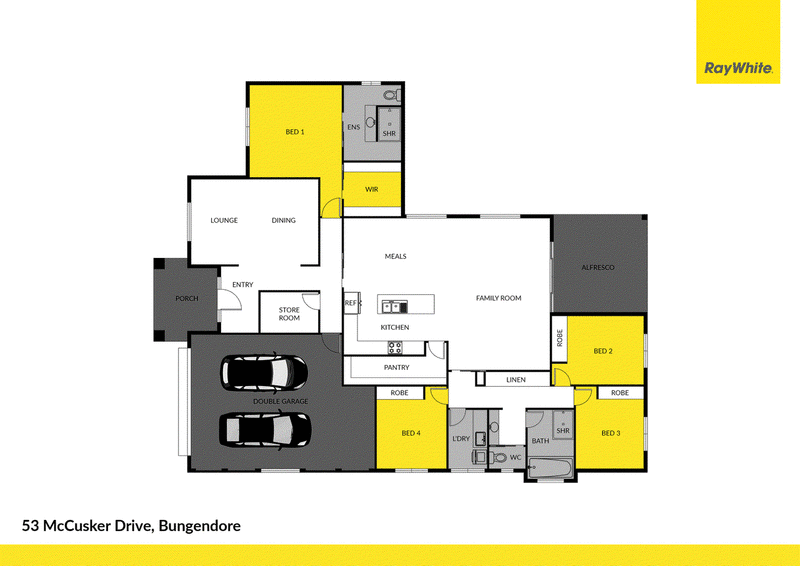
As you make your way inside, you'll find spacious, light-filled living areas take centre stage. With a desirable north facing aspect, sunlight floods the open plan kitchen and family room, creating a bright and welcoming hub for everyday living. Compressed bamboo flooring adds warmth and style underfoot, while double sliding doors create an effortless connection to the covered patio and beautiful big garden beyond.
Centrally positioned, the well appointed kitchen is designed with both entertaining and practicality in mind. Caesarstone benchtops, a generous island, four burner gas cooktop, double sink and abundant cabinetry provide plenty of space to prepare meals and gather with family and friends. Tucked discreetly behind the kitchen is a cleverly designed hidden pantry, with direct internal access to the double garage, making unloading the weekly groceries a whole lot easier.
To the front of the home, a privately positioned master suite features a large walk-in robe and stylish ensuite, while three spacious bedrooms with built-in wardrobes and plush carpeting are serviced by a practical three way bathroom. Excellent storage throughout adds to the home's family friendly functionality, as does the laundry with external access.
Outside, the covered patio overlooks an expansive, well maintained lawn framed by mature hedges. A garden shed, 10,000L water tank, and generous side access through double gates add further practicality and plenty of parking.
Key Features:
• Four generously proportioned bedrooms, two bathrooms, and double internal garage
• Segregated master suite with large walk-in robe and ensuite
• Three-way family bathroom
• Spacious kitchen with Caesarstone benchtops and island
• Four-burner gas cooktop and omega electric oven
• Bosch dishwasher
• Hidden pantry with direct access to the double garage
• Compressed bamboo flooring
• Venetian shutters at the front of the home for texture and practicality
• Ducted reverse cycle heating and cooling
• Large storeroom near garage
• 6.5kw solar system, ready for a battery installation
• Large water tank and garden shed
• Side access through double gates with space for a caravan
• Built by Neeta Homes
• Council rates at $3,933.93 per annum
This is a home that delivers space, comfort and effortless everyday living. For more information or to arrange an inspection, contact Ava Merriman on 0429 517 003 or our team at the Ray White Bungendore office on 6238 0700.
53 McCusker Drive is located in close proximity to a primary school and high school. With easy access to the Elmslea Ponds only minutes away, this is an address well suited to an active lifestyle or a peaceful retreat. Bungendore is located just 15 minutes from HQJOC, 20 minutes to Queanbeyan and an easy 40 minute commute into Canberra's CBD, school buses to Braidwood and Canberra are in abundance (North, South Canberra and Queanbeyan). There is a local IGA, childcare centres, naturopath, doctors, physio and bakeries. Cafes, restaurants, motels, hotels, and numerous shops reside in Bungendore as the town grows in tourist numbers. The lifestyle and the community are part of what makes this town so wonderful, with clubs, pubs, and sports to fill your free time.
DISCLAIMER. We have in preparing this document used our best endeavours to ensure the information contained is true and accurate, but accept no responsibility and disclaim all liability in respect to any errors, omissions, inaccuracies or misstatements contained. Prospective purchasers should make their own enquiries to verify the information contained in this document.

10 Malbon St, Bungendore NSW 2621
Call Ava Merriman on
0429517003


House in Bungendore, Unit in Bungendore, Townhouse in Bungendore, Villa in Bungendore, Apartment in Bungendore, Flat in Bungendore, Studio in Bungendore, Warehouse in Bungendore, Duplex/Semi-detached in Bungendore, Alpine in Bungendore, Acreage/Semi-rural in Bungendore, Block Of Units in Bungendore, Terrace in Bungendore, Retirement in Bungendore, Serviced Apartment in Bungendore, Other in Bungendore
House in Bywong, House in Carwoola, House in Forbes Creek, House in Hoskinstown, House in Lake George, House in Mount Fairy, House in Mulloon, House in Palerang, House in Wamboin