Want to save your favourite properties and searches?
Sign up below to access all the awesome features.
Already have an account? Sign in




Inspections
Offers Over $1,350,000


Occupying an expansive 1618m² parcel with a leafy reserve backdrop, this sprawling single-level residence delivers superb family versatility within a tightly held Cashmere pocket. Generous proportions and multiple living zones provide plenty of room for growing families, whilst extensive vehicle accommodation adds flexibility for those with a caravan, boat or additional cars. Fully fenced and privately positioned amongst established greenery, it offers wonderful seclusion whilst remaining just minutes from schooling, shopping, dining and everyday amenities.
Features Include:
- Expansive 1618m² parcel with leafy bushland reserve backdrop
- Private cul-de-sac position with full fencing and gated entry
- Sprawling single-level design with ducted air-conditioning and tiled flooring
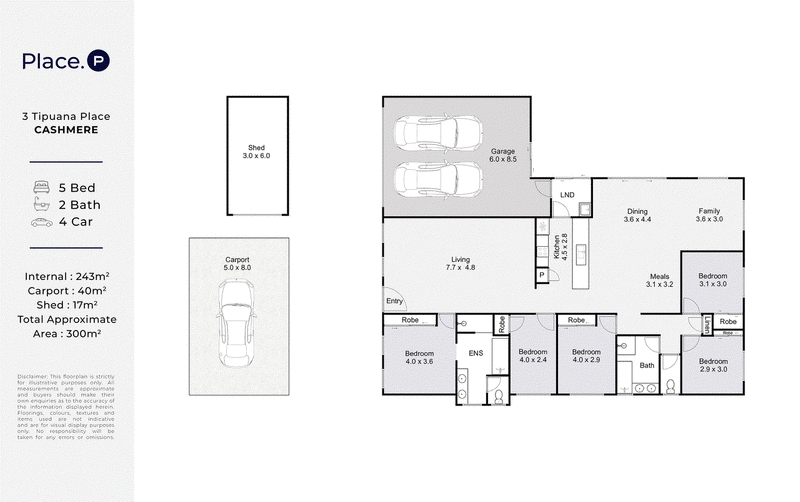
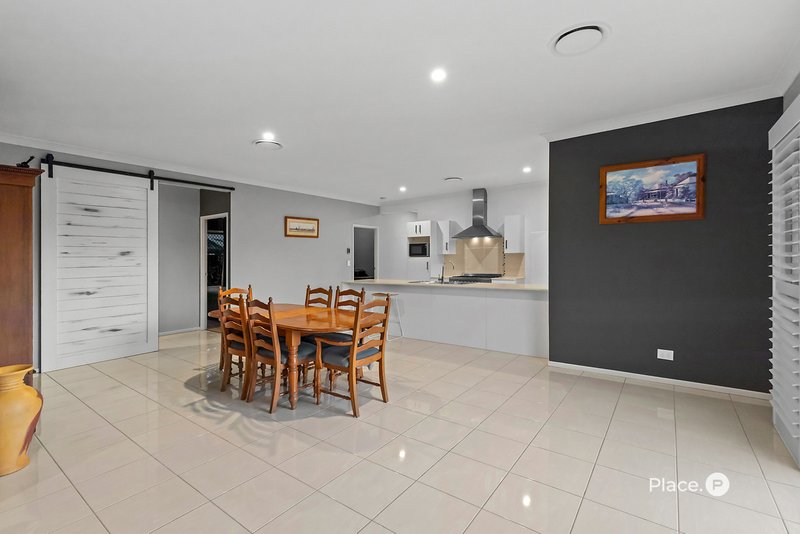
- Huge living zone plus open-plan family, dining and meals
- Modern kitchen with excellent storage, crisp white cabinetry, gas cooking and waterfall stone
- Large, private lawn with safe, fenced surrounds and established gardens
- Beautiful outlook across bushland reserve and elevated horizon plus excellent options to create dream alfresco entertaining
- Five generous bedrooms with built-in storage
- Large master with private ensuite, separate bath and dual vanity
- Main bathroom with separate bath and dual vanity
- Separate laundry/solar electricity/double remote garage
- Large double carport ideal for caravan, boat or additional vehicles
- High-clearance single shed with parking, workshop or storage flexibility
- Minutes to local shopping, dining, quality schools and bus connections
- Leafy reserves and walking trails close by
Nestled within a private cul-de-sac and secured beyond gated entry, the home opens into a sprawling interior where ducted air-conditioning and tiled flooring enhance everyday comfort. A huge living zone provides superb space to unwind, flowing through to open-plan family, dining and meals for effortless connection. Centrally positioned, the modern kitchen pairs crisp white cabinetry with excellent storage, gas cooking and expansive waterfall stone, providing a sleek and functional hub for busy family life.
Outdoors, the expansive parcel provides endless opportunity to create your dream alfresco setting, with abundant space to add entertaining zones tailored to your lifestyle. A large, flat lawn gives children and pets plenty of room to play and frolic within safe, fenced surrounds, whilst established gardens frame a beautiful outlook across the neighbouring bushland reserve and elevated horizon.
Family-friendly separation continues across the bedroom wing, with three of the five supporting bedrooms positioned beyond a large barn door to create a quieter retreat separate from the living zones. Conveniently positioned within the same wing, the main bathroom includes a separate bath and dual vanity, whilst the large master enjoys a private ensuite, also featuring a separate bath and dual vanity.
Additional features include a separate laundry, solar electricity and double remote garage, whilst excellent vehicle accommodation includes a large double carport complemented by a high-clearance single shed ideal for further parking, workshop use or additional storage.
Peaceful yet wonderfully convenient, this private Cashmere pocket is just minutes from local shopping and dining, quality schools and extensive bus connections. With leafy reserves and walking trails also close by, it delivers an ideal balance of tranquillity, family convenience and everyday connection.
Disclaimer: Whilst every effort has been made to ensure the accuracy of the information contained in this advertisement, interested parties should make their own enquiries and inspect the property to satisfy themselves as to the accuracy of the information and the property's suitability. Professional photography has been used and images may include standard photographic editing to enhance colour, lighting and presentation.

4/691 Albany Creek Road, Albany Creek QLD 4035
Call Connor O'Sullivan on
0477 408 387
Call James Gwynne on
0416 818 114


House in Cashmere, Unit in Cashmere, Townhouse in Cashmere, Villa in Cashmere, Apartment in Cashmere, Flat in Cashmere, Studio in Cashmere, Warehouse in Cashmere, Duplex/Semi-detached in Cashmere, Alpine in Cashmere, Acreage/Semi-rural in Cashmere, Block Of Units in Cashmere, Terrace in Cashmere, Retirement in Cashmere, Serviced Apartment in Cashmere, Other in Cashmere
House in Clear Mountain, House in Eatons Hill, House in Joyner, House in Mount Samson, House in Samsonvale, House in Warner, House in Whiteside