Want to save your favourite properties and searches?
Sign up below to access all the awesome features.
Already have an account? Sign in




Offers Over $665,000


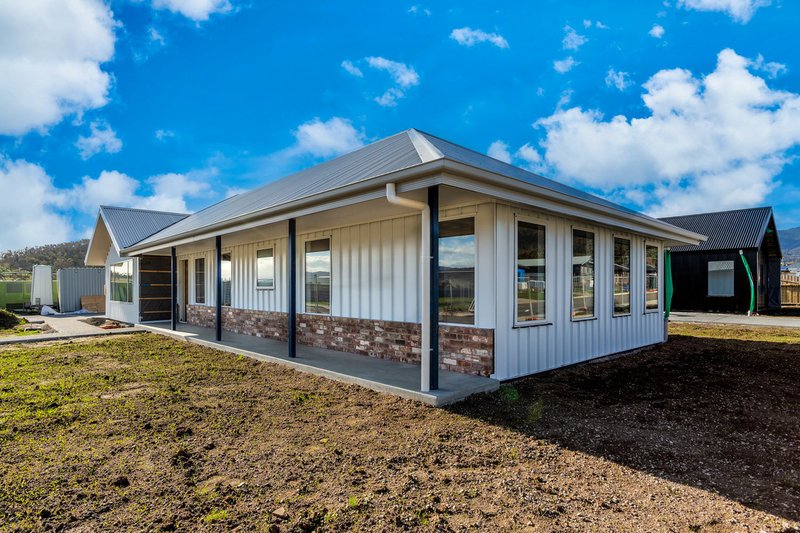
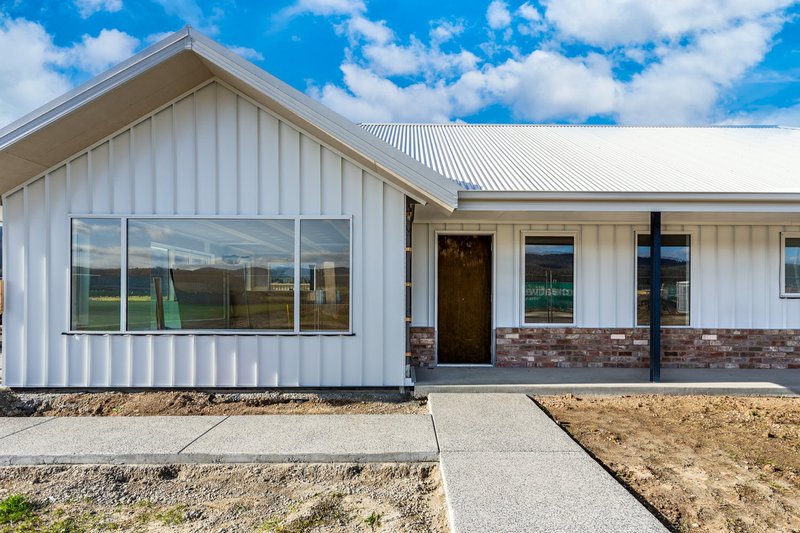
Designed to deliver maximum comfort with minimum upkeep, 96 Benjamin Terrace presents an exceptional opportunity for first-home buyers, downsizers, and astute investors alike. Built by Andrew Walter Construction as one of just two premium residences in this small development, this brand-new home makes a bold statement with its striking white architectural facade, light-filled layout, and key structural upgrades.
Key Property Highlights:
• Boutique Quality: Built by Andrew Walter Construction with a bold, modern black exterior design.
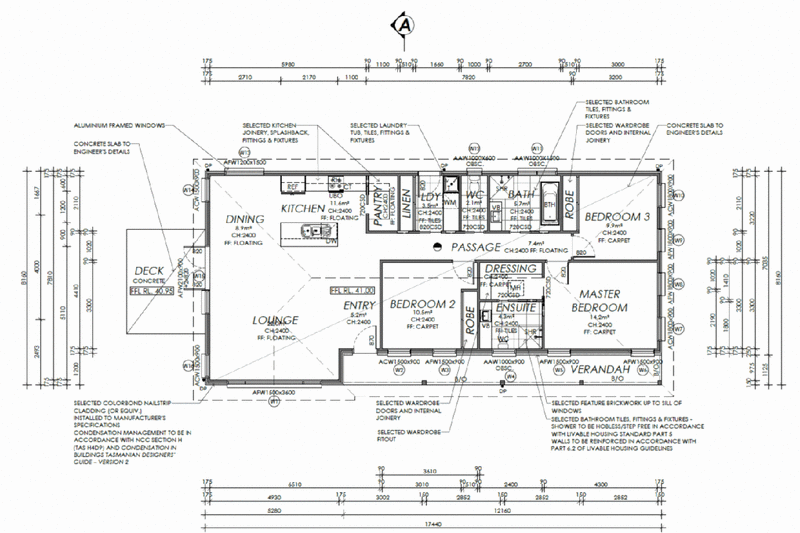
• Spacious Living & Dining: Generous 128.6 m² internal floor plan featuring floating timber-look floors through the entry, lounge, kitchen, and dining zones.
• 3 Bedrooms, 2 Bathrooms: Includes a private master suite complete with a dedicated dressing room, stylish ensuite, and direct access to the front verandah. Bedrooms 2 and 3 feature built-in robes and soft carpet underfoot.
• Chef's Kitchen & Pantry: Outfitted with premium joinery, sleek splashback, under-bench oven, cooktop, dishwashing facilities, and a dedicated walk-in pantry.
• Outdoor & Storage Solutions: Includes a covered deck, front verandah, and a separate 21.3 m² shed for additional storage or workshop space.
Valuables for First Home Buyers:
• Turnkey & Move-In Ready: Zero immediate work required—enjoy brand-new fittings, modern insulation, and low-maintenance materials from day one.
• Comfort & Efficiency: Engineered to Climate Zone 7 standards with double-glazed aluminium windows, R4.0 ceiling insulation, R2.0 wall insulation, and mains-wired interconnected smoke alarms for ultimate peace of mind.
• Liveable Housing Standards: Designed with a Hobless step-free main shower and reinforced bathroom walls to support long-term accessibility.
Valuables for Investors:
• High Rental Appeal & Prestige: Low-maintenance slab construction, Colorbond cladding elements, and quality construction by Andrew Walter Construction keep ongoing maintenance costs low while driving strong demand. Estimated rental appraisal: $630–$650 per week.
• Depreciation & Efficiency: Maximum tax depreciation benefits for a brand-new build, backed by a BAL-19 bushfire rating and modern energy-efficiency compliance.
• Practical Site Layout: Set on a 609.8 m² block with a low 30.3% site coverage, leaving dedicated primary private open space and secure parking options.
Note: Primary imagery is an artist's impression; construction is rapidly progressing on-site.
Contact us today to discuss the build progress and explore the plans in detail!

402 Main Road, Glenorchy TAS 7010
Call Nitin Joshi on
0452106293
Call Nicholas Emery on
0439 554 623


House in New Norfolk, Unit in New Norfolk, Townhouse in New Norfolk, Villa in New Norfolk, Apartment in New Norfolk, Flat in New Norfolk, Studio in New Norfolk, Warehouse in New Norfolk, Duplex/Semi-detached in New Norfolk, Alpine in New Norfolk, Acreage/Semi-rural in New Norfolk, Block Of Units in New Norfolk, Terrace in New Norfolk, Retirement in New Norfolk, Serviced Apartment in New Norfolk, Other in New Norfolk
House in Boyer, House in Glenfern, House in Lachlan, House in Lawitta, House in Magra, House in Plenty, House in Sorell Creek