Want to save your favourite properties and searches?
Sign up below to access all the awesome features.
Already have an account? Sign in


Inspections
Contact Agent


It's immediately evident from its bespoke Mid-century Modern design, that this custom 2020 build has been curated to bring beauty, space, and comfort in a quiet court zoned for Rangeview Primary and Vermont Secondary (STSA).
Bold clean lines and spectacular picture windows create a façade worthy of 'wow' factor status, perfectly softened by a tiered floral garden of blossoms and magnolias and a feature breeze block pathway.
Presenting 44.82 squares (approx.) of light-filled living over two levels, the sophisticated family home shines like new with all the luxury detail you'd expect of thoughtful architectural design and artisan finishes.
Expansive custom-sized double glazing throughout, airy 2.7m ceilings, a custom Orb corrugated steel roof, Tasmanian Oak staircase, terrazzo tiling and honey-toned European Oak floors capture a modern aesthetic with a nod to Mid-century charm.
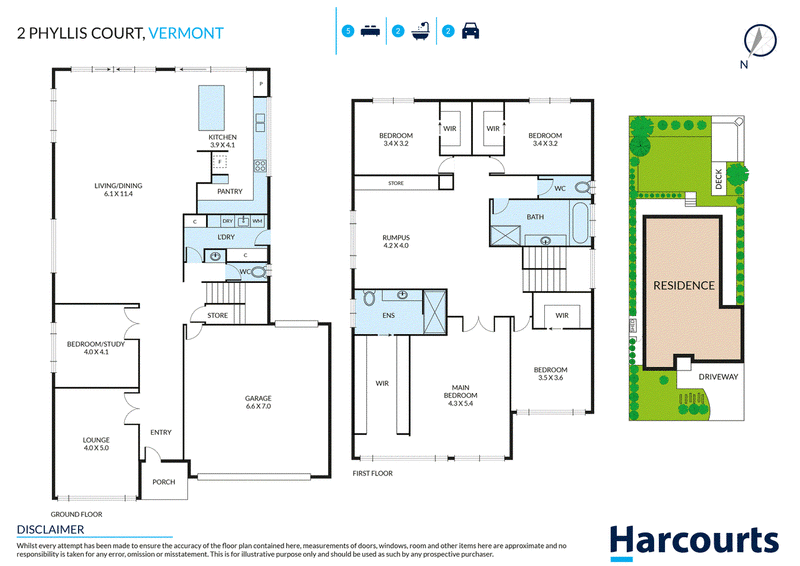
The configuration centres around a spectacular open plan kitchen and family wing, dedicating a ground floor office and guest lounge at the home's entrance, providing the ultimate balance of formal and casual living space.
A showcase kitchen caters to your every culinary desire, smartly appointed with big brand Asko and Falmec appliances including a pyrolytic 'self-cleaning' oven, and a butler's pantry breakfast station. Sleek quartz stone countertops, a mosaic tiled splash back, and abundant storage space add to the style and substance of the first-class catering hub.
For those who love to host, the flow across to the landscaped garden encourages al fresco entertaining, with bench seating on the shady lower level, high Lilly Pilly hedges for private screening, plenty of flat lawn for kids to play, and a custom wood fire pizza oven so you can imagine yourself in Italy.
Upstairs, the 4 bedrooms surprise with abundant space and light, and double inlay wool carpets for softness underfoot.
The master suite offers a stunning view of the district through its feature windows, and a fitted dressing room sized to impress the Kardashians.
Luxury Alape pressed steel and glass glazed basins enhance the artistry of the bathrooms, with a full-sized bath in the family bathroom and hideaway walk-in shower in the master ensuite.
Comfort and security is assured by 3-phase zoned refrigerated cooling and central heating, alarm, motorized blinds and an oversized double garage with internal entry.
No expense has been spared for this modern family wonderland, delivering the quality, style and contemporary comfort of a new build, so you can move effortlessly to a new level of luxury in one of the most central parts of Vermont, close to schools, shops, parks and transport including the 740 and 742 bus stop, Mitcham train station, and Eastlink.
Key Features
* One-off custom-designed 45-square residence
* 2.7m ceilings and extra-height internal doors throughout
* Deep extended eaves and extensive full-height double glazing, maximising natural light while minimising direct sun
* Custom 100% Tasmanian Oak staircase
* European Oak timber flooring across both levels
* Designer kitchen with ASKO & Falmec appliances
* Quantum Quartz stone benchtops throughout
* Premium Astra Walker & Grohe bathroom fittings
* Zoned Brivis heating & three-phase refrigerated cooling
* Landscaped gardens with bluestone patio & custom wood-fired oven

505 Burwood Highway, Vermont South VIC 3133
Call Monica Wu on
0408796999
Call Frankie Wu on
0403006988


House in Vermont, Unit in Vermont, Townhouse in Vermont, Villa in Vermont, Apartment in Vermont, Flat in Vermont, Studio in Vermont, Warehouse in Vermont, Duplex/Semi-detached in Vermont, Alpine in Vermont, Acreage/Semi-rural in Vermont, Block Of Units in Vermont, Terrace in Vermont, Retirement in Vermont, Serviced Apartment in Vermont, Other in Vermont
House in Forest Hill, House in Mitcham, House in Nunawading, House in Ringwood, House in Vermont South, House in Wantirna