Want to save your favourite properties and searches?
Sign up below to access all the awesome features.
Already have an account? Sign in


Inspections
$879,000 - $899,000


OPEN FOR INSPECTION - Saturday 26th September from 10:30am - 11:00am & Sunday 27th September 12:15pm - 12:45pm.
This 2010 Rossdale-designed family home, set on a generous 384m² allotment, has been finished to a high standard with careful attention to detail throughout.
Located amongst quality homes in a quiet and desirable location, this beautifully presented residence offers comfortable, low-maintenance living with plenty of space for the whole family.
Features Include:
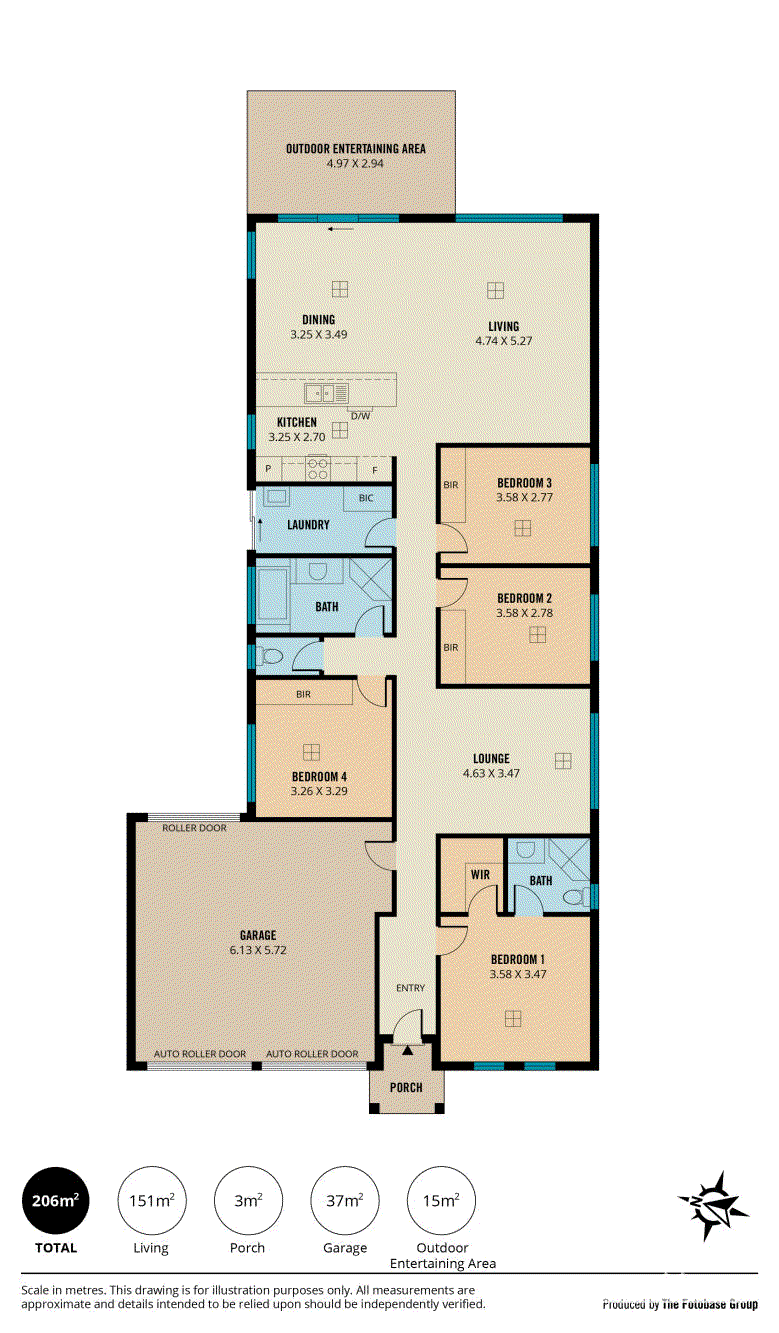
• Four generous bedrooms, with the master featuring a walk-in robe and ensuite.
• Bedrooms two, three and four all with built-in robes.
• Spacious open-plan kitchen, family and dining area.
• Well-appointed kitchen with stainless-steel appliances and electric oven.
• Separate lounge area, centrally positioned within the home.
• Ducted heating and cooling.
• Gas hotplates and gas hot water service.
• Recycled water connected to toilets and available for outdoor areas.
• Neutral-toned window furnishings and floor coverings throughout.
• Covered outdoor patio.
• Compact, easy-care landscaped gardens.
• Fully fenced rear yard.
• Double garage with convenient internal access.
• NBN ready.
The open-plan kitchen and family area forms the heart of the home, providing a welcoming space for everyday family living and entertaining. A separate central lounge offers an additional area to relax and unwind.
Outside, the easy-care landscaped garden, covered patio and fully fenced yard provide a private and practical outdoor space with minimal maintenance.
Ideally located close to public transport, shops, schools and the beach, this well-designed home offers a combination of comfort, convenience and easy-care living.
Council Rates 2026 / 2027: $2,103 pa approx.
Disclaimer:
The information contained in this document is provided as an aid to further investigation. Information in this document may have been provided to
Southgate Real Estate by other people and therefore we do not warrant that it is accurate or correct. All figures quoted are approximations only. Independent
parties should make their own enquiries and seek independent advice before acting.
178 Main Road, Mclaren Vale SA 5171
Call Mike Cross on
0438 323 933


House in Seaford Meadows, Unit in Seaford Meadows, Townhouse in Seaford Meadows, Villa in Seaford Meadows, Apartment in Seaford Meadows, Flat in Seaford Meadows, Studio in Seaford Meadows, Warehouse in Seaford Meadows, Duplex/Semi-detached in Seaford Meadows, Alpine in Seaford Meadows, Acreage/Semi-rural in Seaford Meadows, Block Of Units in Seaford Meadows, Terrace in Seaford Meadows, Retirement in Seaford Meadows, Serviced Apartment in Seaford Meadows, Other in Seaford Meadows
House in Noarlunga Downs, House in Old Noarlunga, House in Port Noarlunga South, House in Seaford