Want to save your favourite properties and searches?
Sign up below to access all the awesome features.
Already have an account? Sign in









Inspections
$1,100,000


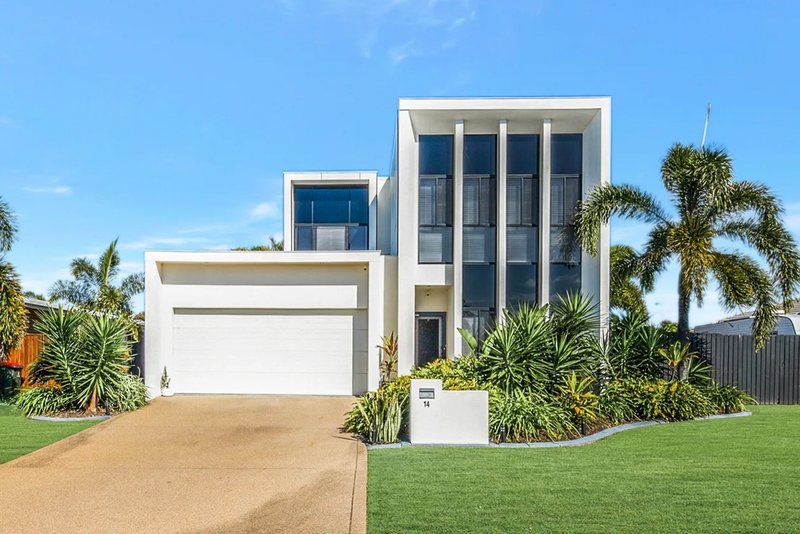
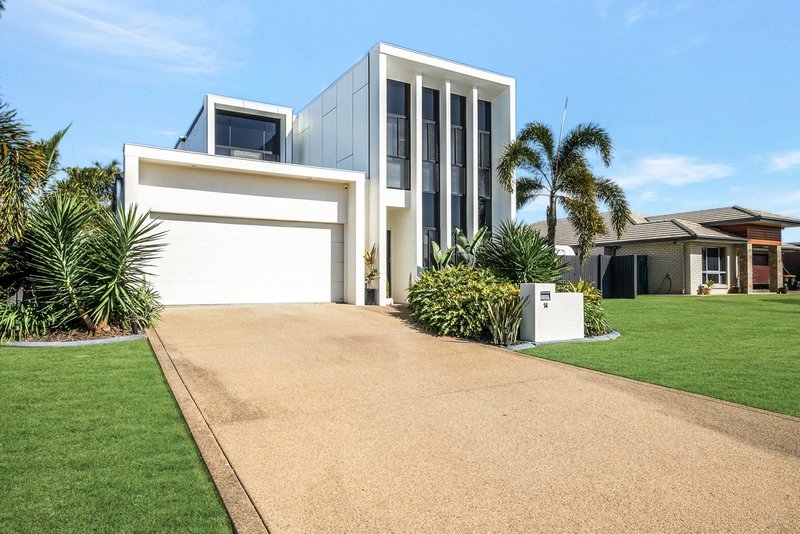
Discover a home designed for effortless living, where generous proportions, modern comforts and a superbly convenient location come together to create an enviable lifestyle.
Offering an impressive 250m2 of thoughtfully designed living space across two levels, this beautifully presented residence delivers the space and versatility your family needs. From the moment you step inside, you'll appreciate the sense of space created by the high ceilings, quality finishes and free-flowing floorplan.
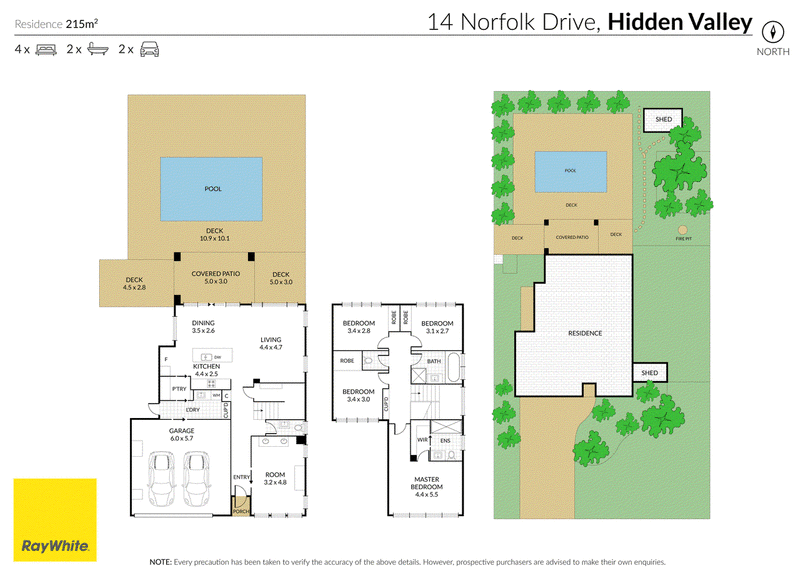
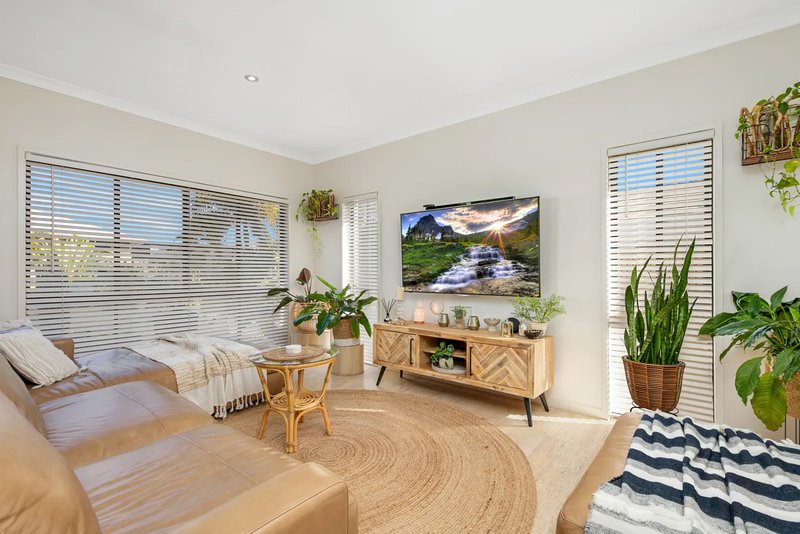
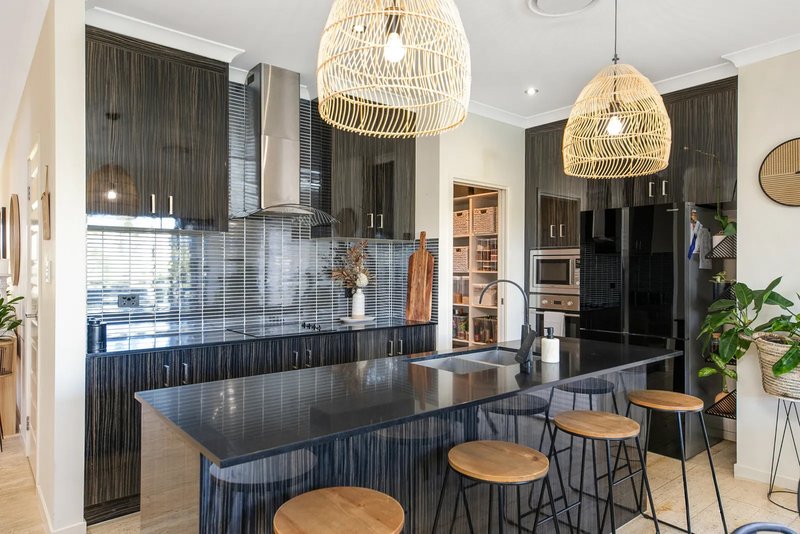
The lower level is dedicated to relaxed family living and entertaining, featuring a stylish modern kitchen with walk-in pantry, spacious living and dining areas and a separate media room while upstairs is reserved for peaceful accommodation with four generous bedrooms.
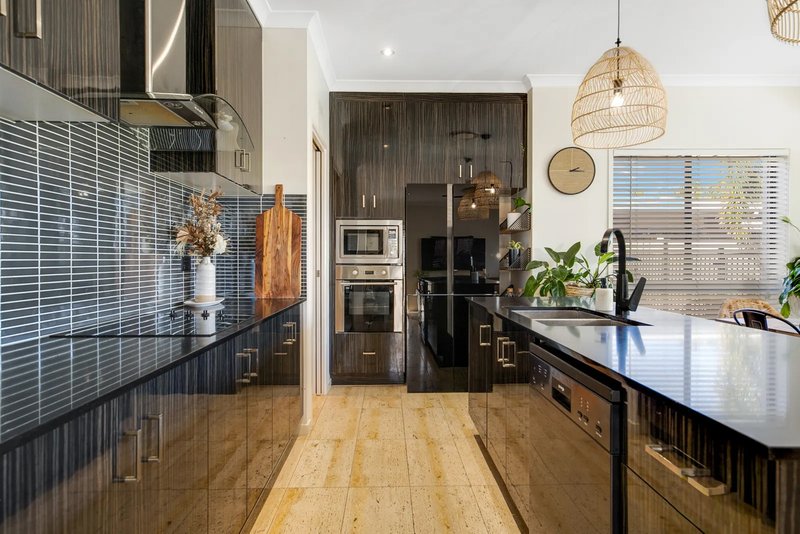
At the heart of the home, the striking contemporary kitchen is sure to impress the home chef, complete with beautiful Caesarstone benchtops, gloss cabinetry and plenty of preparation and storage space. Travertine tiles flow throughout the main living areas, creating a sophisticated feel, while carpets add warmth and comfort to the bedrooms.
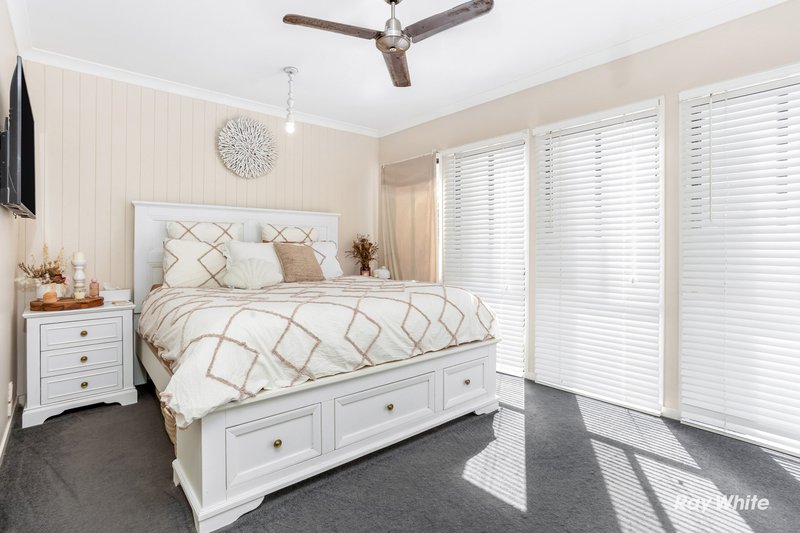
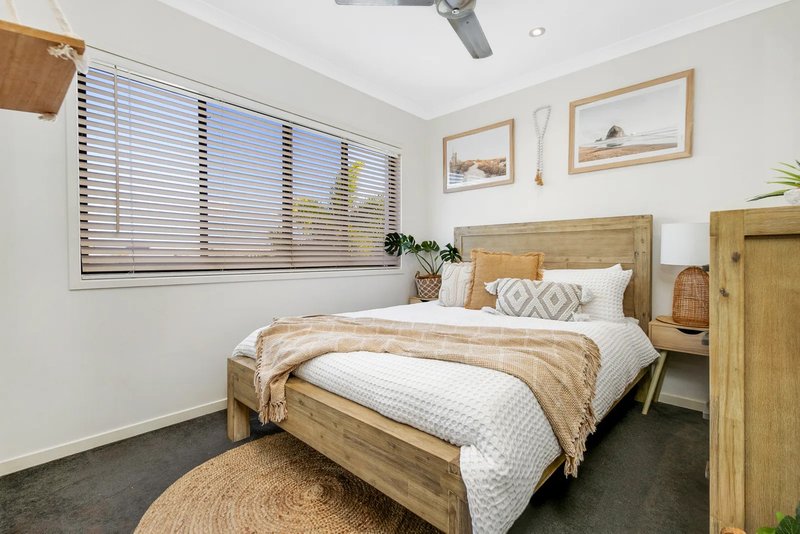
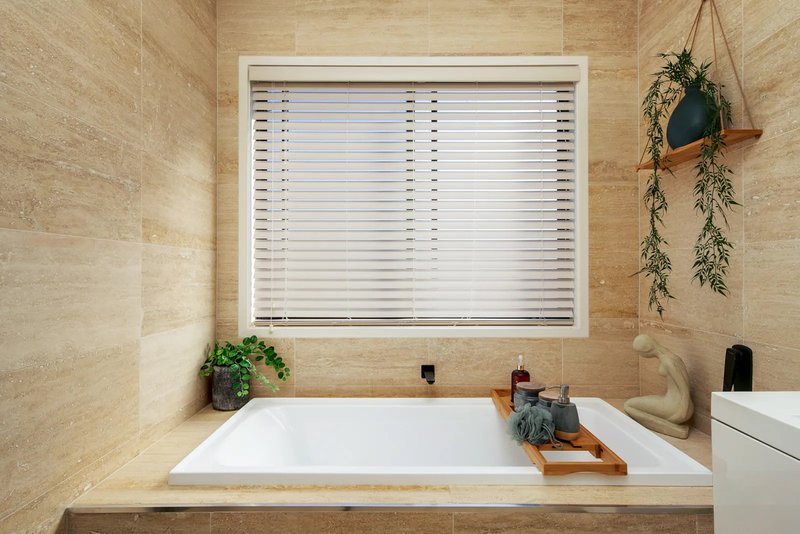
The four bedrooms are generously proportioned, each offering built-in storage, ceiling fans and air conditioning. The impressive master suite provides a private retreat, complete with a walk-in robe and stylish ensuite featuring his-and-hers vanities.
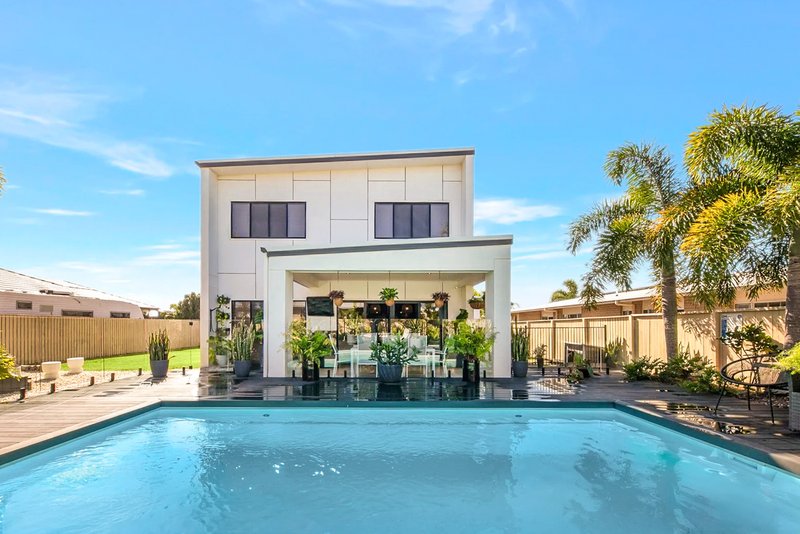
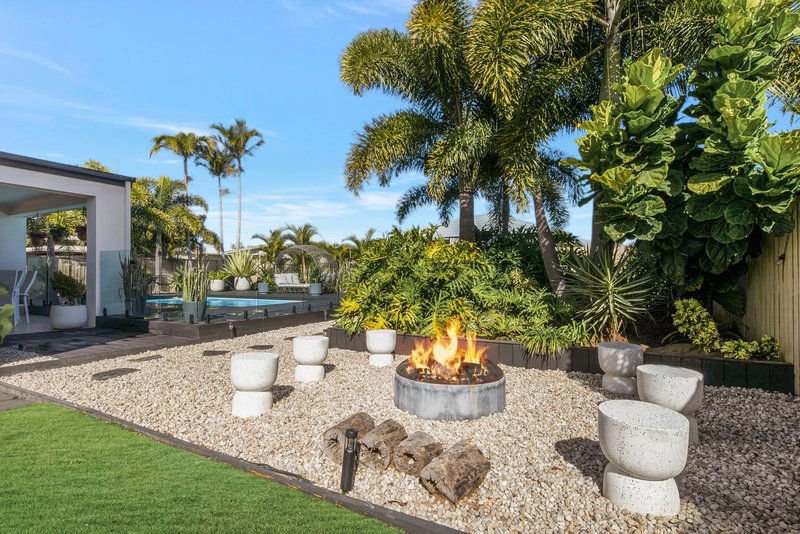
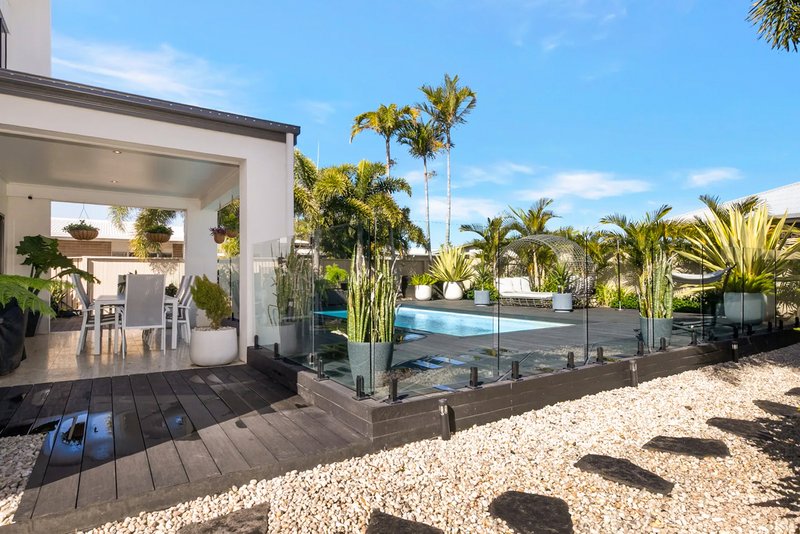
When it's time to relax, the separate air-conditioned media room (currently being used as a home salon) provides the perfect space for movie nights, entertaining the kids or continuing to use as a home salon. Outside, the oversized tiled patio becomes a natural extension of the living space, providing an exceptional area for entertaining family and friends while enjoying the outlook across the inground pool.
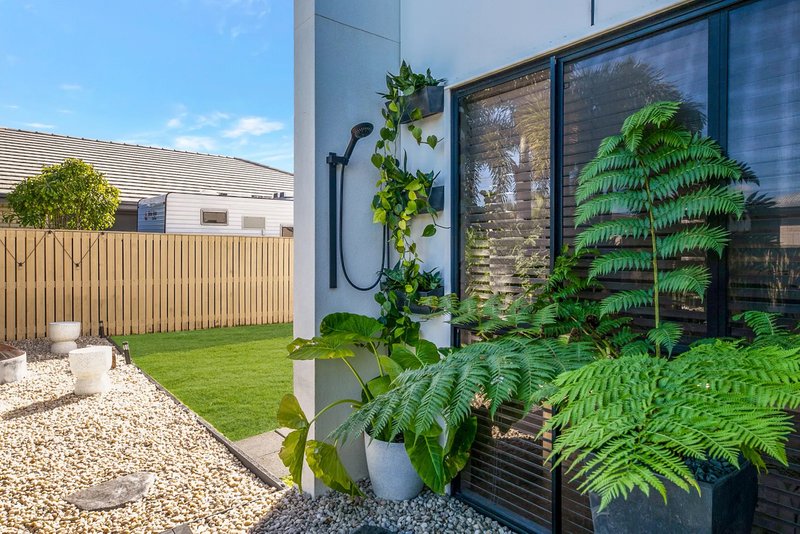
Practicality has been carefully considered throughout, with secure car accommodation, air conditioning, security screens and a convenient office nook adding to the everyday functionality of the home. Outside, established gardens and secure fencing create a private setting without demanding endless weekends of upkeep.
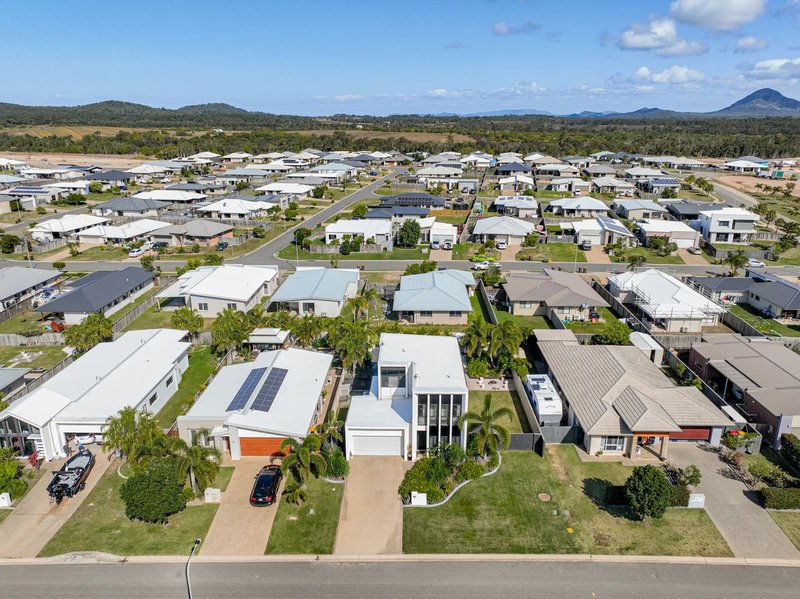
And then there's the location. You'll enjoy easy access to everything this wonderful coastal town has to offer. Yeppoon CBD, beautiful beaches, local shopping, schools, cafes, restaurants and the marina are all within easy reach, making day-to-day living exceptionally convenient and Rockhampton is only a 20 min drive away.
Whether you're searching for an investment, a spacious family home or a property that allows you to spend more time enjoying the lifestyle and less time maintaining it, this impressive residence deserves your attention.
Modern, spacious, beautifully appointed and superbly located - this is a home that makes everyday living feel effortless.

Shop 2/10 James St, Yeppoon QLD 4703
Call Lisa Wilson on
0418247020
Call Lindsay Lodwick on
0438395088


House in Hidden Valley, Unit in Hidden Valley, Townhouse in Hidden Valley, Villa in Hidden Valley, Apartment in Hidden Valley, Flat in Hidden Valley, Studio in Hidden Valley, Warehouse in Hidden Valley, Duplex/Semi-detached in Hidden Valley, Alpine in Hidden Valley, Acreage/Semi-rural in Hidden Valley, Block Of Units in Hidden Valley, Terrace in Hidden Valley, Retirement in Hidden Valley, Serviced Apartment in Hidden Valley, Other in Hidden Valley
House in Barmaryee, House in Bondoola, House in Tanby, House in Taroomball, House in Yeppoon