Want to save your favourite properties and searches?
Sign up below to access all the awesome features.
Already have an account? Sign in


JUST LISTED


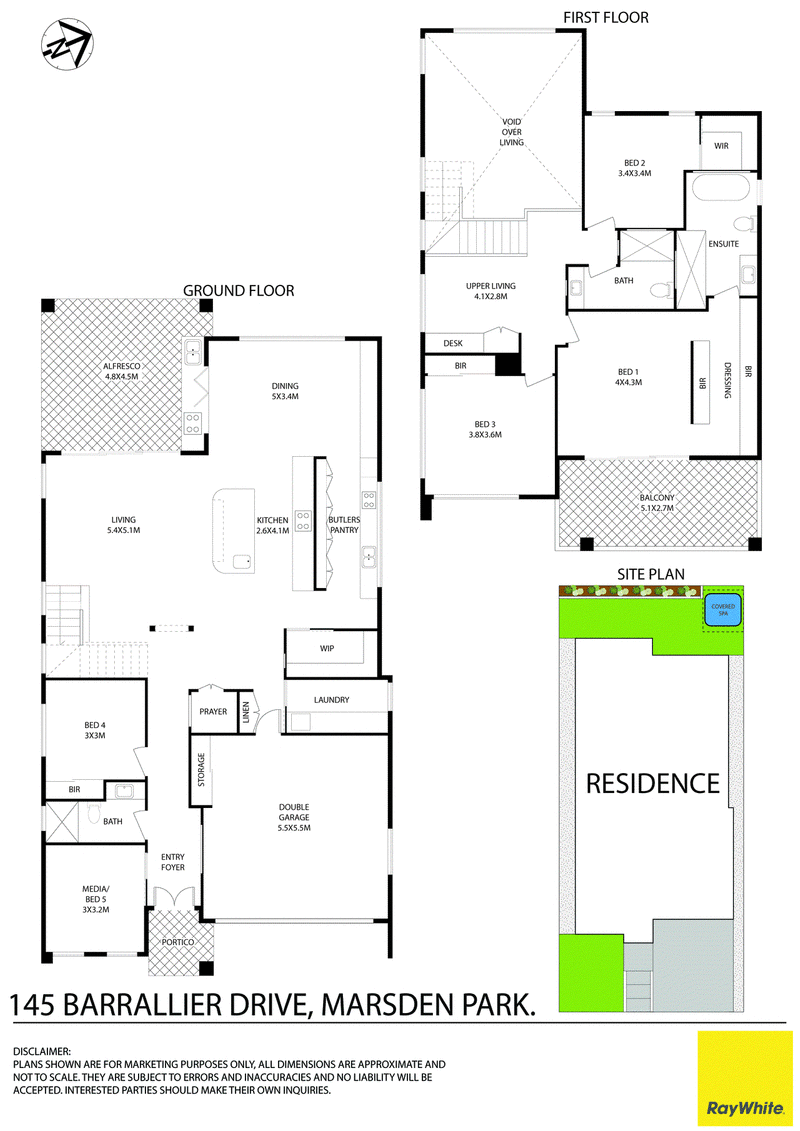
Ray White Kellyville Ridge proudly present this architecturally designed, custom-built family home, offering space, comfort, and effortless entertaining for growing families. Positioned opposite a future oval, it features five grand bedrooms, three bathrooms, and a striking void over the main living area, enhanced by commercial-grade windows and high ceilings throughout. Enjoy a balcony overlooking the future park, open-plan living flowing to a covered alfresco with a second outdoor kitchen and private spa, plus a media room, study nook, ducted air con, solar panels, and premium security - all combining comfort, technology, and peace of mind.
Premium Features & Inclusions:
• East-facing aspect - abundant sunlight & positive energy
• Positioned across from a future oval, offering fantastic open-space and lifestyle appeal
• Five generously proportioned bedrooms with built-in or walk-in wardrobes
• Convenient ground-floor bedroom paired with a full bathroom, ideal for guests or extended family
• Three immaculate bathrooms
• Impressive void over the main living area, adding volume and natural light throughout
• Expansive balcony overlooking the future park area, perfect for relaxing and taking in the views
• Commercial-grade windows and high ceilings throughout, enhancing space and natural light
• NBN-ready study/home office space, ideal for remote work or student learning
• Expansive open-plan living and dining areas that flow seamlessly together
• Gourmet kitchen with premium stone benchtops, premium SMEG appliances, generous storage and functional pantry.
• Large covered alfresco area with a secondary outdoor kitchen, perfect for entertaining
• Private spa and beautifully curated garden, adding to the home's outdoor lifestyle appeal
• Multi-zoned ducted reverse-cycle air conditioning and high ceilings throughout
• Solar panels helping to reduce household energy costs
• Premium security system including camera surveillance, alarm, and intercom
• Double automatic garage with tiled flooring and A/C vent, ideal as an extended workspace or kids' play area
Location Highlights:
• Education: Within the desirable school catchments of Northbourne Public School and Melonba High School.
• Proximity: An approximate 2 - minute drive to St Luke's Catholic College.
• Lifestyle: Moments away from local cafes, shops, and vibrant playing fields.
• Connectivity: Roughly a 10-minute drive to the Marsden Park Business Hub and Riverstone Station.
We highly recommend inspecting this beautiful family home. For more information or to arrange a viewing, please contact the team at Ray White Kellyville Ridge.
Disclaimer: All information contained herein is gathered from sources we believe to be reliable. However, we cannot guarantee its accuracy. We do not accept any responsibility for its accuracy and do no more than pass it on. Any interested persons should rely on their own inquiries.

Shop 6/14 Merriville Road, Kellyville Ridge NSW 2155
Call Sukhbir Sidhu on
0403125316
Call Jaswinder Singh on
0410025223


House in Marsden Park, Unit in Marsden Park, Townhouse in Marsden Park, Villa in Marsden Park, Apartment in Marsden Park, Flat in Marsden Park, Studio in Marsden Park, Warehouse in Marsden Park, Duplex/Semi-detached in Marsden Park, Alpine in Marsden Park, Acreage/Semi-rural in Marsden Park, Block Of Units in Marsden Park, Terrace in Marsden Park, Retirement in Marsden Park, Serviced Apartment in Marsden Park, Other in Marsden Park
House in Berkshire Park, House in Bidwill, House in Colebee, House in Hassall Grove, House in Riverstone, House in Schofields, House in Shalvey, House in Shanes Park, House in Windsor Downs