Want to save your favourite properties and searches?
Sign up below to access all the awesome features.
Already have an account? Sign in


Inspections
Best Offer By 19th October 5pm


Built to endure and designed to carry families through every chapter, this timeless Queenslander occupies a secure 759sqm parcel within Yeronga's premier riverside streets. The quiet, leafy setting shapes the atmosphere of the home, where river breezes move through the trees, birdsong drifts across the gardens, and sunlight filters inside throughout the day.
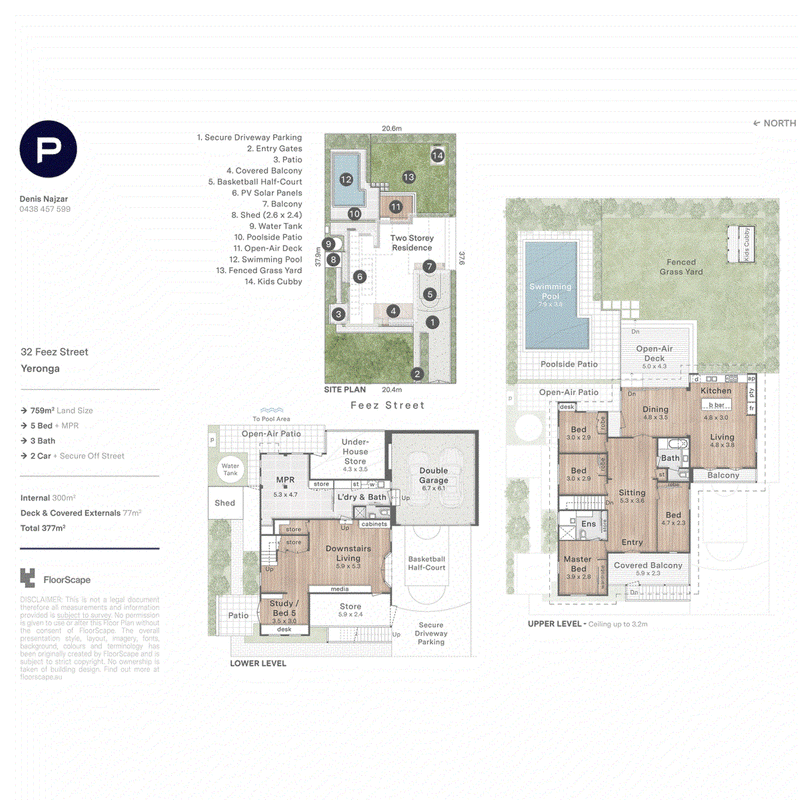
Beyond the picket fence and tree-lined frontage, polished hoop pine floors unfold beneath soaring 3.2-metre ceilings, complemented by VJ walls, breezeways and intricate fretwork. A series of living spaces and outdoor retreats provides abundant room to gather or unwind, beginning with a living room adjoining the front verandah, where parents can watch children play in the fenced yard or enjoy basketball games on the secure driveway's half court.
Alive with light and family life, the beautiful rear extension brings everyone together beneath cathedral ceilings. Picture windows frame the lounge, dining area and open-plan kitchen, welcoming sunshine and maintaining clear views across the swimming pool and level backyard. The flowing configuration invites you to prepare meals around the stone-topped island and European appliances, then spill out to the alfresco deck for dining and entertaining with friends while children swim, run on the lawn and play in the cubbyhouse.
Four bedrooms sit upstairs alongside the family bathroom with a bathtub and a convenient laundry chute. The master bedroom forms a peaceful retreat with dual wardrobes and a stone-topped ensuite. Downstairs adds further flexibility with a generous living room, a separate multipurpose zone ideal for children's toys, and a dual-desk study with private entry that can be closed off to create a fifth bedroom. A third bathroom and laundry complete this level.
Finished with garage parking and extensive storage, this enduring residence offers the space, adaptability and easy connection to the outdoors that are quintessential to relaxed family living.
Additional property highlights:
- Electric gate access to the driveway and remote double garage
- Lockable storeroom; garden shed; undercroft storage; ample internal storage
- Miele dishwasher; AEG ovens x2, 5-burner gas cooktop and rangehood
- Split system air-conditioning; ceiling fans; Bosch alarm system
- Solar panel system; rainwater tank
Residing in a serene riverside precinct, this location provides a picturesque lifestyle for families. Surrounded by acres of parkland, playgrounds, sporting clubs, and walking/cycling paths along Brisbane Corso, you can delight in days outdoors in the sunshine and stay active along the Riverloop or at nearby Queensland Tennis Centre and Brisbane Golf Club.
Cafes, restaurants, and the retail at Yeronga Village are within 550m for daily ease, and you can stroll 600m to bus stops and Yeronga train station. Only 500m from St Sebastian's Primary School, 6.5km from the CBD, and an easy commute to UQ, Yeerongpilly Green, South Bank, Fairfield Gardens and inner-city hospitals, this lifestyle opportunity is not to be missed.
Disclaimer:
This property is being sold without a price and therefore a price guide can not be provided. The website may have filtered the property into a price bracket for website functionality purposes.
Disclaimer:
We have in preparing this advertisement used our best endeavours to ensure the information contained is true and accurate, but accept no responsibility and disclaim all liability in respect to any errors, omissions, inaccuracies or misstatements contained. Prospective purchasers should make their own enquiries to verify the information contained in this advertisement.

27 Logan Road, Woolloongabba QLD 4102
Call Denis Najzar on
0438457599
Call Deane Alterio on
0422 198 371


House in Yeronga, Unit in Yeronga, Townhouse in Yeronga, Villa in Yeronga, Apartment in Yeronga, Flat in Yeronga, Studio in Yeronga, Warehouse in Yeronga, Duplex/Semi-detached in Yeronga, Alpine in Yeronga, Acreage/Semi-rural in Yeronga, Block Of Units in Yeronga, Terrace in Yeronga, Retirement in Yeronga, Serviced Apartment in Yeronga, Other in Yeronga
House in Annerley, House in Fairfield, House in Indooroopilly, House in St Lucia, House in Tennyson, House in Yeerongpilly