Want to save your favourite properties and searches?
Sign up below to access all the awesome features.
Already have an account? Sign in













Inspections
For Sale


An exceptional one-owner acreage property with timeless character, generous infrastructure and future potential.
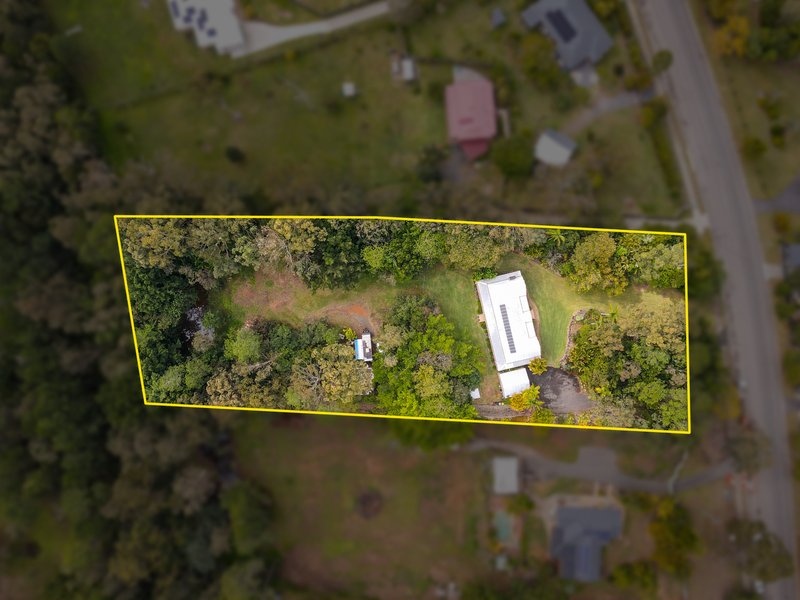
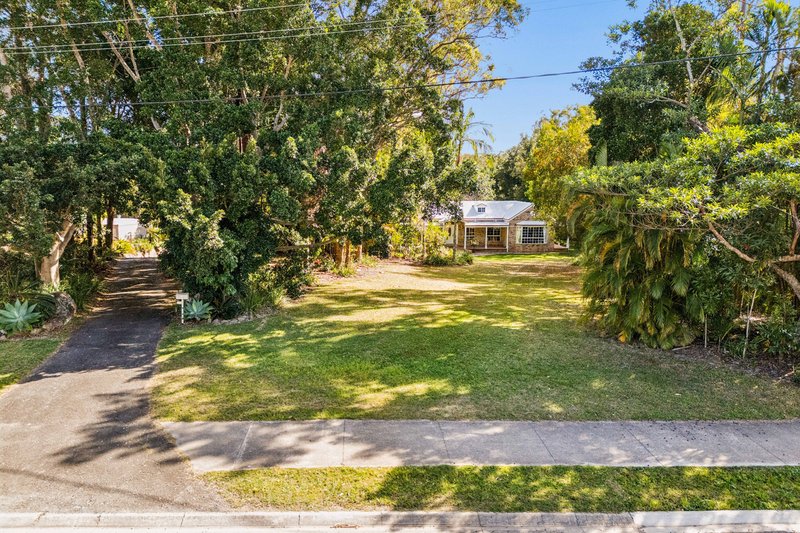
Set on approximately 7,959m² (1.97 acres), the self-designed bespoke homestead takes its architectural inspiration from 'GABINBAR', a historic Toowoomba homestead
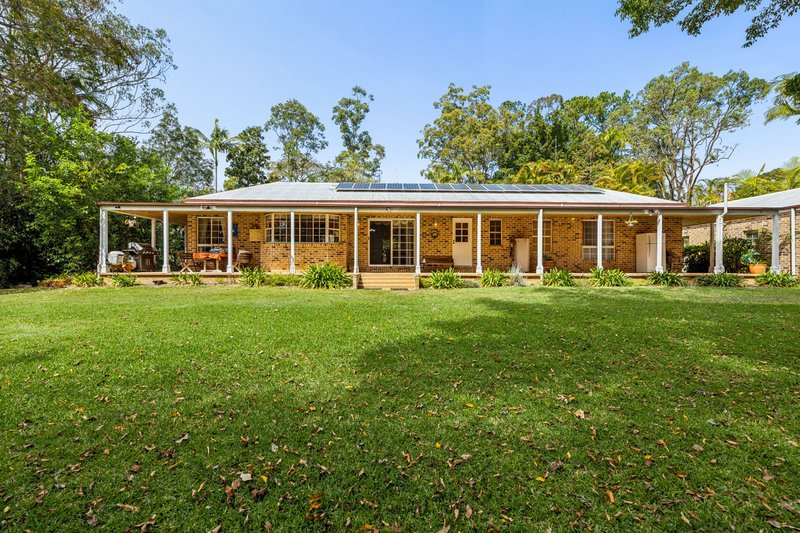
Constructed by Joe LaSpina, the residence has been carefully designed and built with quality materials throughout. The home features Cypress Pine framing, naturally resistant to white ants, Sand Stock brick veneer construction positioned on an engineered concrete slab, a Colorbond roof and impressive 9-foot ceilings.
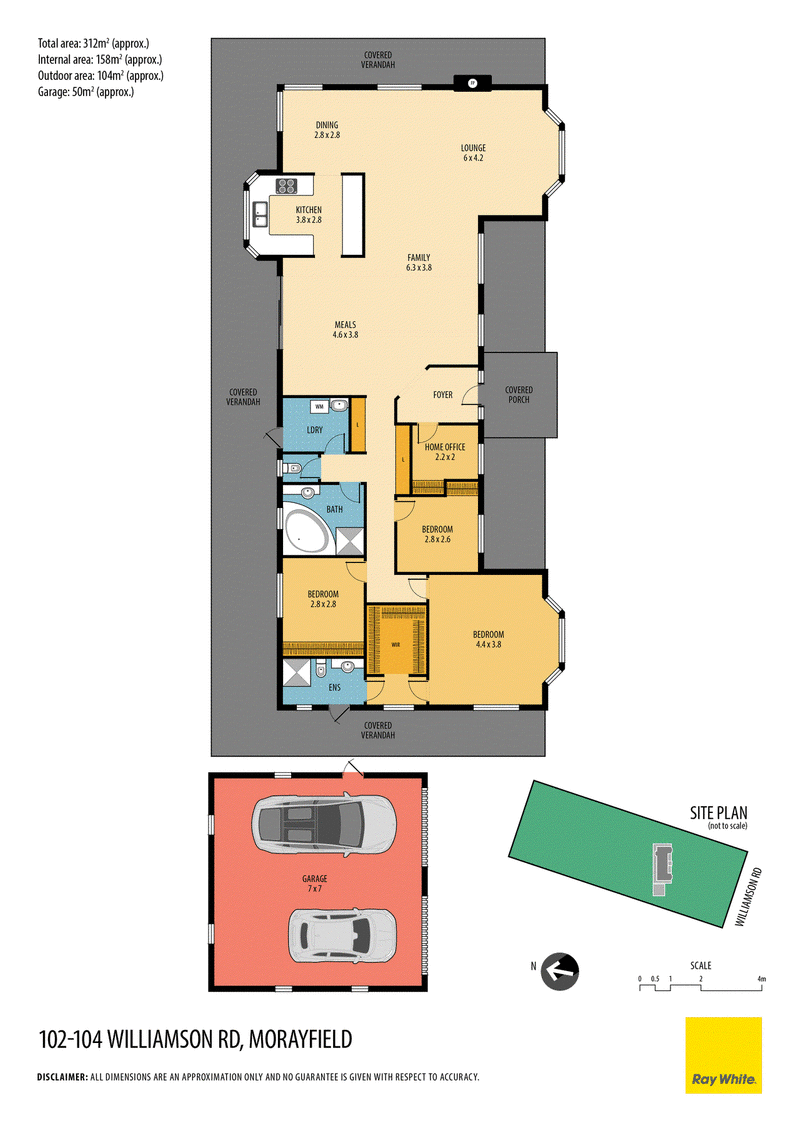
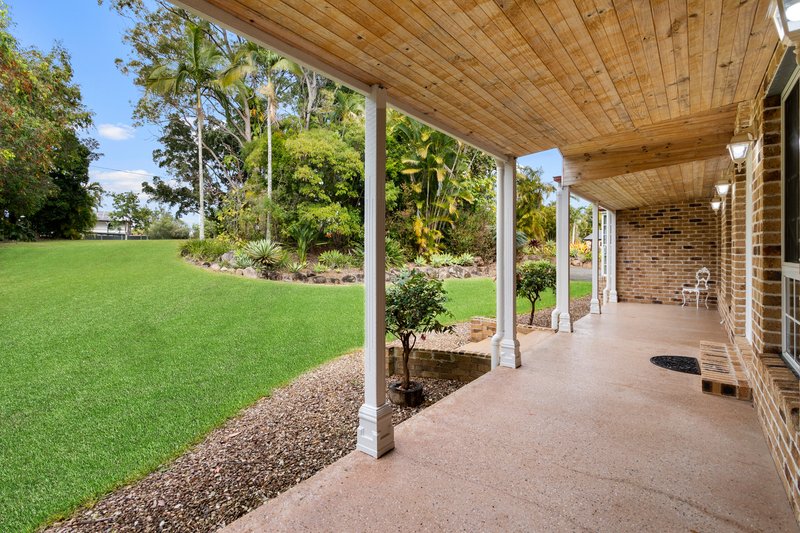
The residence encompasses approximately 149m², complemented by an extraordinary 162m² of verandas. These expansive outdoor areas are a defining feature of the property, creating an abundance of space for entertaining, relaxing and enjoying the surrounding gardens and acreage setting.
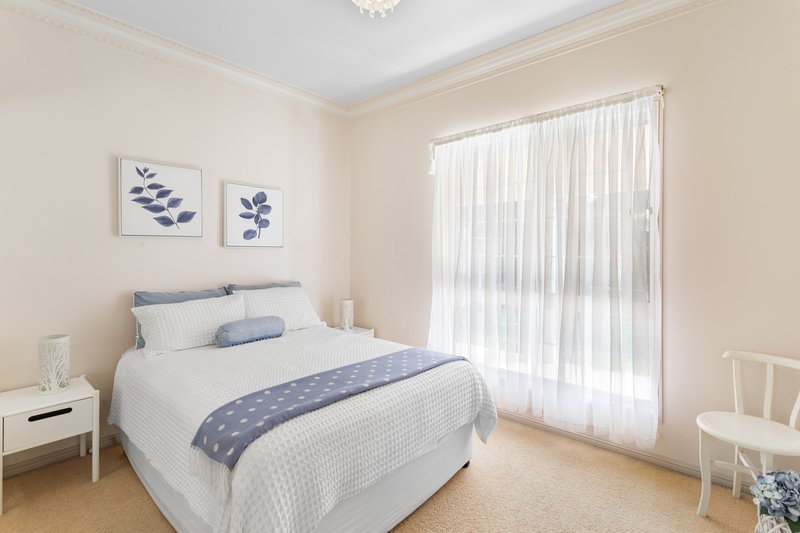
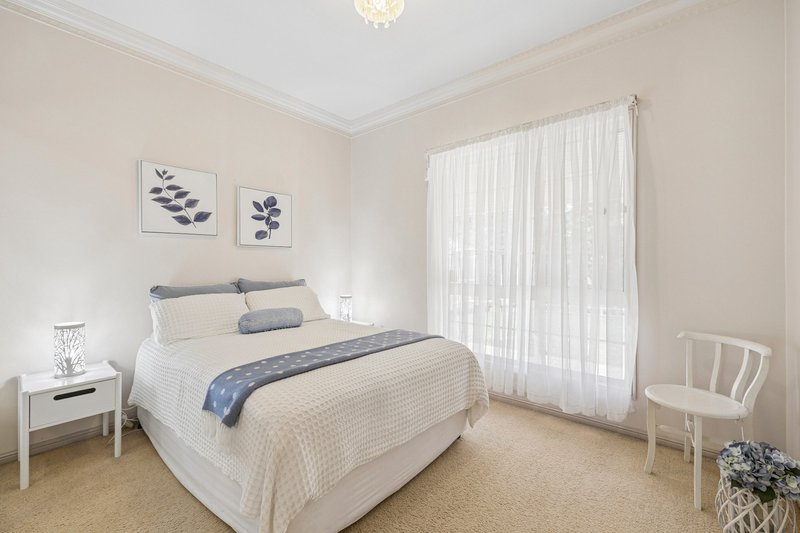
Inside, the home delivers formal living and dining areas featuring a built-in fireplace with a hand crafted mantel piece, along with a separate family room. Three bedrooms and a dedicated study provide comfortable accommodation, while the master suite enjoys its own ensuite.
The main bathroom is thoughtfully appointed with a separate shower and bath, with a separate WC adding further practicality.
Features:
A 49m² detached double garage is separated from the main residence.
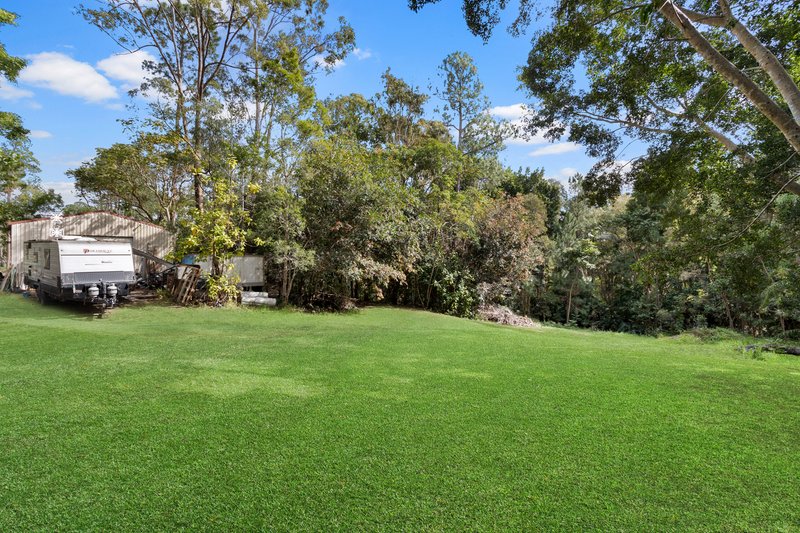
The steel-framed shed measures approximately 7.5m x 7.5m, with an impressive 3.6m internal height. Council approved, it provides outstanding additional storage, workshop or hobby space.
For those seeking additional accommodation or a dedicated retreat, the property also offers a former sales office that could be transformed into a granny flat or private retreat. This could provide an ideal option for extended family, guests, teenagers, a home office or additional lifestyle space. Please Note: It is not council approved.
Solar panels positioned on the roof provide an additional energy-saving feature.
Property Highlights:
• One-owner property offered due to the owners downsizing
• Approx. 7,959m² / 1.97 acres
• Self-designed residence inspired by historic Toowoomba homestead 'GABINBAR'
• Built by prominent local builder, Joe LaSpina
• Approx. 149m² residence
• Extraordinary 162m² of verandas
• Three (3) bedrooms plus study
• Master bedroom with ensuite
• Formal living and dining with built-in fireplace
• Separate family room
• 2.7 metre high ceilings with feature patterns
• Modern main bathroom with separate shower and bath
• Separate WC
• Cypress Pine frames - naturally white-ant resistant
• Brick veneer construction
• Engineered concrete slab
• Colorbond roof with gabled features
• Approx. 49m2; detached garage
• Large council-approved steel-framed shed
• Shed approx. 7.5m x 7.5m x 3.6m high
• Asphalt driveway
• Solar panels
• Town water
• Septic system - serviced quarterly
• Established landscaped gardens
• Cyclone-resistant rainforest trees
• Dam - ideal for irrigation
• Water meter located on the eastern corner of the property
• Excellent ease of access
• Potential to subdivide into two lots, subject to relevant approvals
• A Property with a Story - and a Future
The combination of almost two acres, extensive verandas, separate garage, substantial approved shed, dam and potential future subdivision adds a compelling layer of versatility and opportunity.
Character. Craftsmanship. Space. Potential.
An acreage property with a difference - and one that deserves your inspection.

1/353 Samsonvale Road, Warner QLD 4500
Call Steve Isakka on
0430388306


House in Morayfield, Unit in Morayfield, Townhouse in Morayfield, Villa in Morayfield, Apartment in Morayfield, Flat in Morayfield, Studio in Morayfield, Warehouse in Morayfield, Duplex/Semi-detached in Morayfield, Alpine in Morayfield, Acreage/Semi-rural in Morayfield, Block Of Units in Morayfield, Terrace in Morayfield, Retirement in Morayfield, Serviced Apartment in Morayfield, Other in Morayfield
House in Beachmere, House in Bellmere, House in Burpengary, House in Caboolture South, House in Caboolture, House in Moorina, House in Narangba, House in Upper Caboolture