Want to save your favourite properties and searches?
Sign up below to access all the awesome features.
Already have an account? Sign in


Auction
Inspections
AUCTION


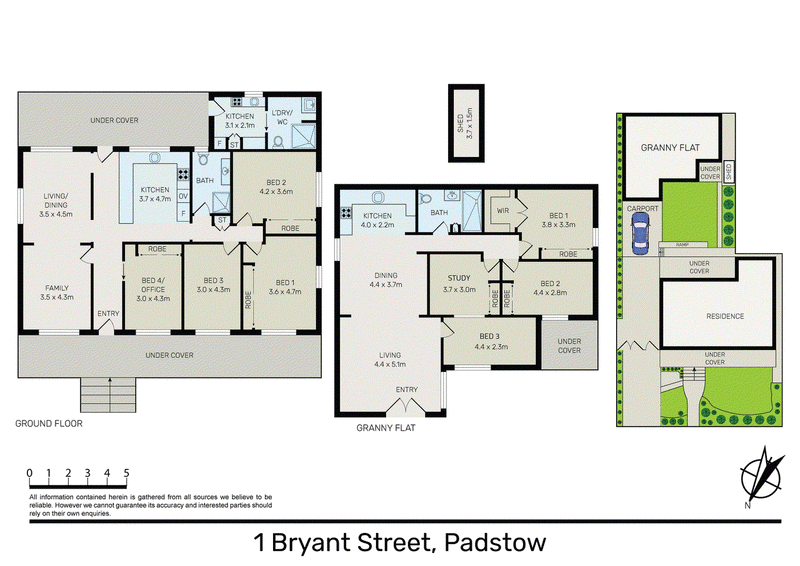
Offering an impressive combination of space, versatility and future potential, this substantial property presents an outstanding opportunity for multigenerational families or investors seeking potential dual-income accommodation.
Set on approximately 746.1sqm with a wide 21.7m frontage, the property features a spacious four-bedroom family home at the front and a substantial three-bedroom residence at the rear, providing exceptional flexibility for extended families or investors.
FRONT HOME
• Four generous bedrooms
• Two well-appointed bathrooms
• Spacious living and dining areas
• Solid brick veneer construction
• Impressive 2.7m high ceilings
• Ducted air conditioning
• Gas cooking
• Wheelchair-friendly access
• Two-car carport plus additional on-site parking
• Private courtyard-style backyard, ideal for entertaining and family gatherings
REAR RESIDENCE
The exceptionally spacious rear residence offers:
• Three generous bedrooms
• Dedicated office with potential use as a fourth bedroom
• Separate living area
• Split-system air conditioning
• Electric cooking
The configuration provides an ideal solution for extended families seeking to live together while maintaining their own space, while also offering potential dual-income possibilities for investors.
LOCATION & LIFESTYLE
Conveniently positioned between Padstow, Revesby and Bankstown CBD, the property enjoys easy access to transport, shopping, schools and major arterial roads.
• Approximately 1.3km to Padstow Station, shops and everyday amenities
• Close to local schools, parks, cafes and restaurants
• Convenient access to the M5 Motorway
• Easy connectivity to Sydney CBD, Sydney Airport and greater South-West Sydney
With approximately 746.1sqm of land and a 21.7m frontage, the property may also offer future development potential, subject to Council approval and relevant planning requirements.
A unique opportunity combining two residences, substantial land, flexible living arrangements and future potential in a convenient Padstow location.

68 Marion Street, Bankstown NSW 2200
Call Joshua Nassif on
0499771178
Call James Duong on
0498881019


House in Padstow, Unit in Padstow, Townhouse in Padstow, Villa in Padstow, Apartment in Padstow, Flat in Padstow, Studio in Padstow, Warehouse in Padstow, Duplex/Semi-detached in Padstow, Alpine in Padstow, Acreage/Semi-rural in Padstow, Block Of Units in Padstow, Terrace in Padstow, Retirement in Padstow, Serviced Apartment in Padstow, Other in Padstow
House in Bankstown, House in Padstow Heights, House in Peakhurst, House in Punchbowl, House in Revesby Heights, House in Revesby, House in Riverwood