Want to save your favourite properties and searches?
Sign up below to access all the awesome features.
Already have an account? Sign in


Offers Over $699,000


Every so often, you step inside a property that simply has a feeling about it - this is one of them.
From the wonderfully nostalgic details to the incredible proportions, this substantial two-storey residence is brimming with personality and the kind of character that simply cannot be recreated.
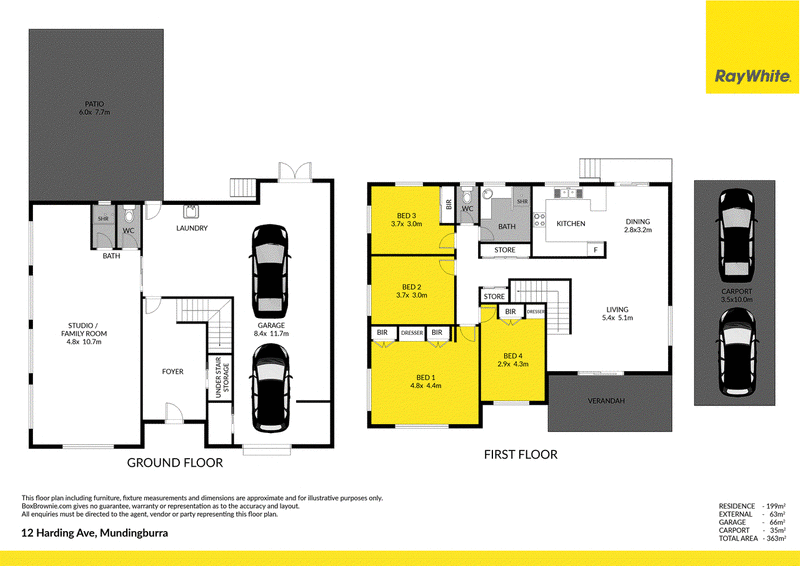
Step through the formal foyer and the beautiful timber staircase immediately sets the tone. Upstairs, generous living and dining spaces are filled with natural light, while warm timber detailing and a statement chandelier add to the home's unmistakable charm. The adjoining original timber kitchen is full of character, with extensive cabinetry, generous bench space and a breakfast bar, while the front verandah provides the perfect spot for a morning coffee.
All four bedrooms are positioned upstairs and the proportions are exceptional. The master is enormous at approximately 4.8m x 4.4m, three bedrooms feature built-in storage, and all four are air-conditioned.
Downstairs, the home reveals another side entirely. At approximately 4.8m x 10.7m, the huge studio/family room is a standout - complete with exposed brick, timber-lined ceilings and beams, and all the atmosphere of a retro games room. With direct external access and the ability to be separated from the main residence, it lends itself beautifully to a second living area, teenage retreat, home office, creative studio or entertaining space.
Outside, the expansive undercover rear entertaining area provides even more room to enjoy, while dual-street access, an enormous tandem garage accessible from both sides and an additional tandem carport add a level of practicality rarely found.
Property Features
• Four generous bedrooms, all air-conditioned
• Enormous master bedroom approximately 4.8m x 4.4m
• Built-in storage to three bedrooms
• Spacious upstairs living and dining areas
• Original timber kitchen with electric oven and Dishlex dishwasher
• Main bathroom upstairs plus second bathroom downstairs
• Beautiful timber staircase and balustrading
• Formal ground-floor foyer with additional under-stair storage
• Huge downstairs studio/family room approximately 4.8m x 10.7m
• Direct external access to the downstairs studio/family room
• Front verandah and expansive rear undercover entertaining area
• Downstairs laundry with convenient laundry chute from upstairs
• Split-system air-conditioning to the main living area
• Excellent storage throughout
• Dual-street access
• Large tandem garage with access from both sides
• Additional tandem carport
• Bore water
• Diamond security screens
• NBN to the premises
• Tiled roof
Warm, nostalgic, incredibly spacious and completely individual - for the buyer who appreciates a home with a little soul, this is something very special. Contact Janelle or Alex from The Bourne & Brown Team today!

10 Burnda Street, Kirwan QLD 4817
Call Janelle Bourne on
0405158070
Call Alex Brown on
0410777123


House in Mundingburra, Unit in Mundingburra, Townhouse in Mundingburra, Villa in Mundingburra, Apartment in Mundingburra, Flat in Mundingburra, Studio in Mundingburra, Warehouse in Mundingburra, Duplex/Semi-detached in Mundingburra, Alpine in Mundingburra, Acreage/Semi-rural in Mundingburra, Block Of Units in Mundingburra, Terrace in Mundingburra, Retirement in Mundingburra, Serviced Apartment in Mundingburra, Other in Mundingburra
House in Aitkenvale, House in Annandale, House in Gulliver, House in Hermit Park, House in Mysterton, House in Pimlico, House in Rosslea