Want to save your favourite properties and searches?
Sign up below to access all the awesome features.
Already have an account? Sign in


Inspections
Expressions of Interest


Welcome to 7 Shallows Court, a substantial five-bedroom, dual-level family home in the ever-popular Rivers Edge Estate. Built by Orbit Homes and positioned at the top of a quiet cul-de-sac on a north-facing 600m2 block.
With approx. 363 sqm of total living area across two levels, the home pairs genuine scale with a tasteful renovation that has already been done, new hybrid flooring throughout, a fully renovated gourmet kitchen, freshly re-painted interiors, and great extras including an in-ground pool plus solar & battery.
The block has been set up for a household with vehicles, a caravan & a trailer. The driveway has been extended to approximately 8 metres wide to accommodate extra vehicles, and there is approximately 2.3m of side access with a double gate.
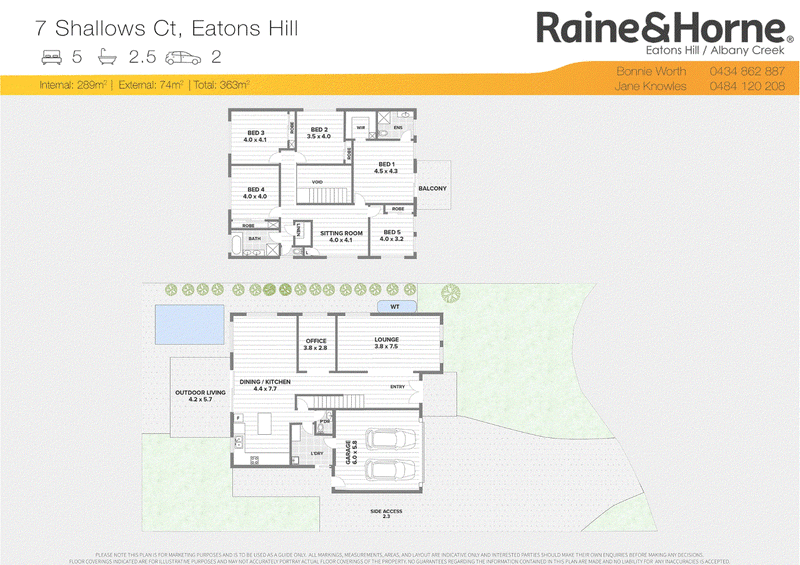
Entry into the home is through a large double door, opening into a generous foyer that leads directly through to the kitchen and living zones. The large living area sits to the front of the home and includes sheer curtains.
The kitchen has been fully renovated and forms the centre of the home. It offers engineered stone benchtops, soft-close drawers throughout, a double pantry, a built-in oven with a microwave nook, a four-burner induction cooktop with range hood, an LG dishwasher, and a butler sink. A large central island anchors the space with feature lighting, and striking feature wallpaper with native flowers adds warmth to the joinery.
Adjacent to the kitchen is a large dining area with room for a 10-seater table and views out over the in-ground pool. Both connect through sliding glass doors to the paved, covered entertainment area; with a grassy zone on the left with room for a trampoline, the swimming pool on the right, and the paved area in the centre with space for an outdoor set and barbecue.
Also on the ground floor is a dedicated office with a ceiling fan and sliding glass doors opening out to the side, the large laundry with hybrid flooring offers ample bench space and overhead cupboards, plus room for both a washing machine and a dryer, there is also direct access to the double garage.
Heading upstairs you will love the feature void with statement chandelier. A large upstairs family room includes a ceiling fan and storage cupboard and is the ideal spot for the kids to have their own space.
All the bedrooms are larger than average. The master suite is complete with a fan and a walk-in robe, and is served by a tiled ensuite with a corner shower, vanity and toilet. There is also a private balcony, ideal to relax with a morning cuppa.
The further four bedrooms are all very large. All include built-in robes, fans and hybrid flooring, with enough space for a desk and additional furniture. All are serviced by the well-appointed family bathroom, with a shower, double vanity and bath.
The home also offers ducted air conditioning throughout with an LG zoned system running seven zones, so upstairs and downstairs can be conditioned independently. 6.5kW solar with LG battery supports household energy use, and there is also a 2000ltr water tank.
The home is great, as is the area. The street is a family-friendly cul-de-sac with lovely walking tracks and parks to explore. Kumbartcho Sanctuary is nearby, it's a short stroll down to Sargent Reserve with the kids and fur-baby, and you're in the catchment for Eatons Hill State School and Albany Creek State High.
If you are looking for a home that can accommodate a growing family, this is the one for you!
If you can see yourself living here, contact the Raine & Horne Eatons Hill / Albany Creek team today!
Bonnie Worth - 0434 862 887 & Kara Rasmussen - 0448 645 808
To Summarise:
• 600m2, north-facing block
• Approx. 363 sqm over two levels
• LG zoned ducted air-conditioning, 7 zones
• 6.5kw Solar with LG Battery
• Salt water in-ground pool
• New hybrid flooring throughout
• Repainted internally
• Approx. 2.3m side access with double gates
• Renovated kitchen with island bench, induction cooktop & dishwasher
• Large dining area with space for 10-seater table
• Spacious living area with sheer curtains
• Upstairs sitting room
• Home office
• Master suite with WIR, ensuite and private balcony
• 4 further bedrooms, all spacious with BIR
• Family bathroom with shower, bath and double vanity
• Laundry with ample storage
• Double garage with approx. 8m wide driveway
Location (approx.)
• Rivergum Drive Park - 200m
• Sargent Reserve and Dog Park - 550m
• Eatons Hill State School - 2.8km
• Albany Creek State High School - 6.2km
• Eatons Hill Village - 3.7km
• City Bus Stop & School pick up / drop off- 1km
• Strathpine Train Station - 8.7km
• Brisbane City - 22.3km
• Brisbane Airport via Airport Link - 25.2km

37/302 South Pine Road, Brendale QLD 4500
Call Bonnie Worth on
0434862887
Call Kara Rasmussen on
0448645808


House in Eatons Hill, Unit in Eatons Hill, Townhouse in Eatons Hill, Villa in Eatons Hill, Apartment in Eatons Hill, Flat in Eatons Hill, Studio in Eatons Hill, Warehouse in Eatons Hill, Duplex/Semi-detached in Eatons Hill, Alpine in Eatons Hill, Acreage/Semi-rural in Eatons Hill, Block Of Units in Eatons Hill, Terrace in Eatons Hill, Retirement in Eatons Hill, Serviced Apartment in Eatons Hill, Other in Eatons Hill
House in Albany Creek, House in Brendale, House in Bunya, House in Cashmere, House in Clear Mountain, House in Draper, House in Warner