Want to save your favourite properties and searches?
Sign up below to access all the awesome features.
Already have an account? Sign in


$1,140,000 to $1,180,000


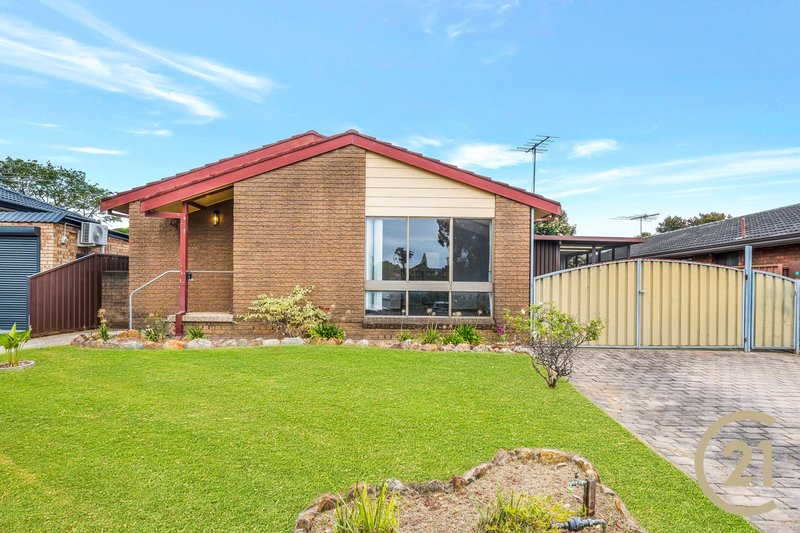
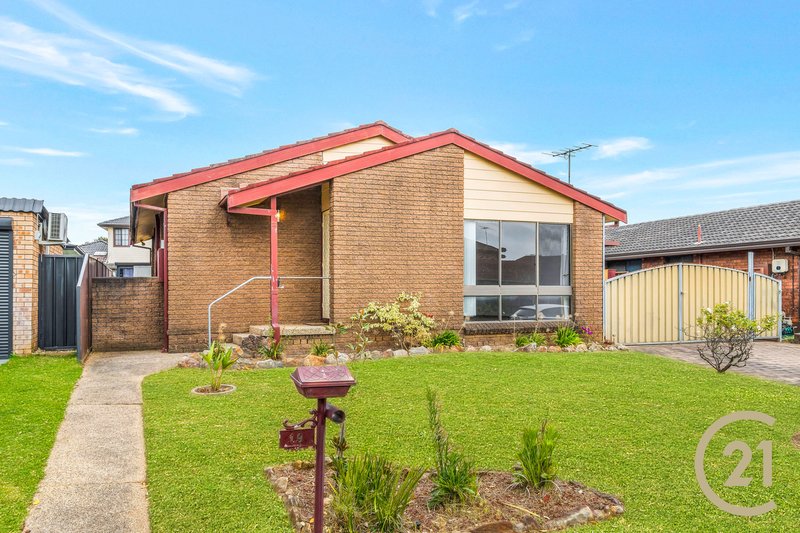
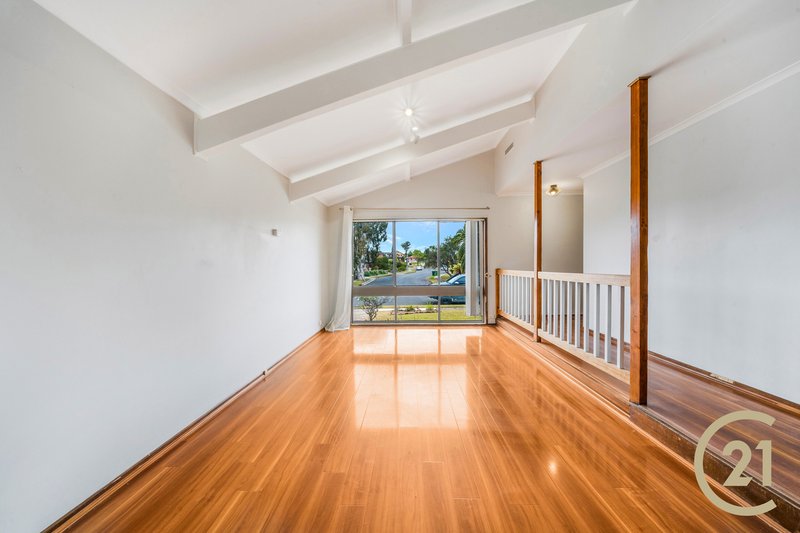
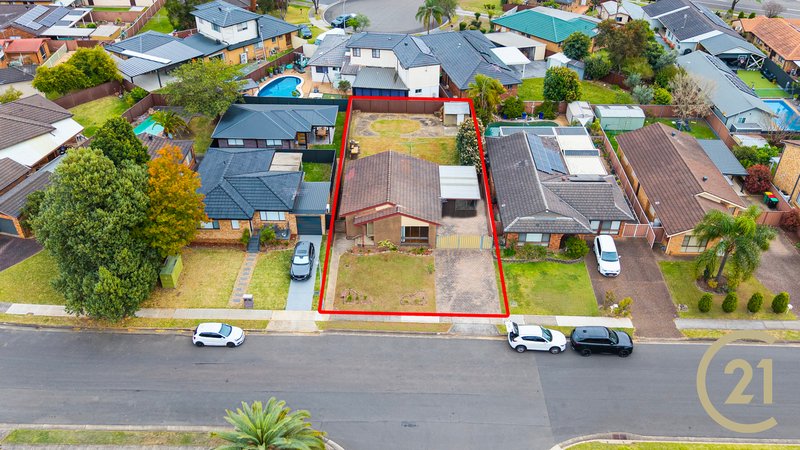
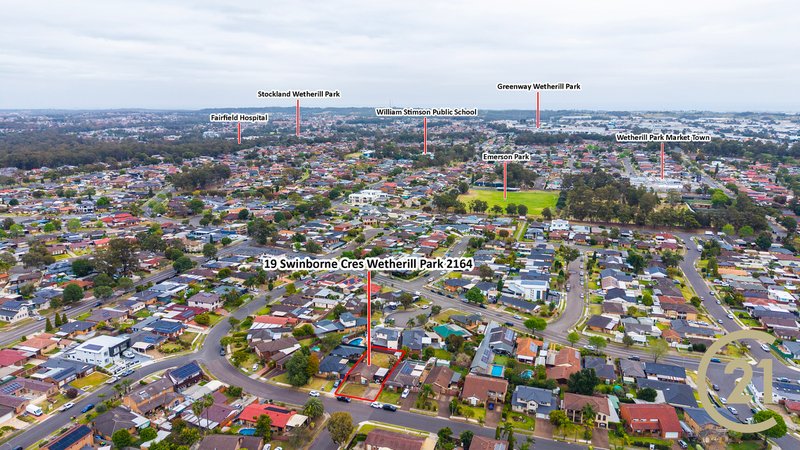
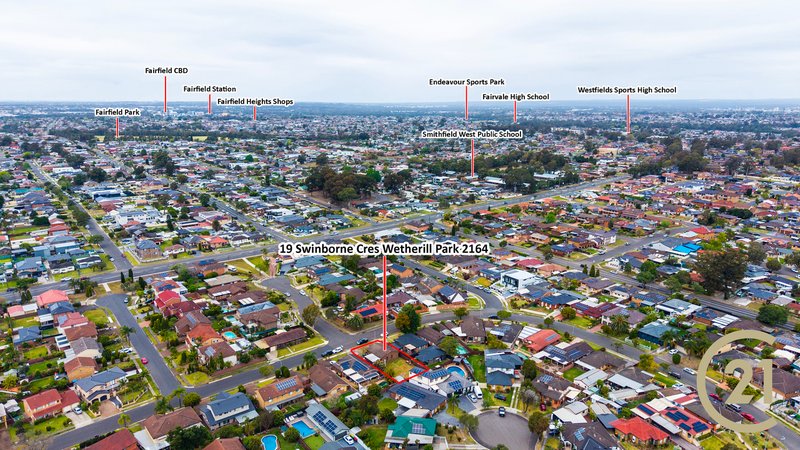
Positioned in one of Wetherill Park's most tightly held and prestigious streets, The home presents as an exceptional opportunity for savvy buyers. With a generous parcel of land offering rare granny flat potential (STCA). This well maintained sun filled brick home is conveniently located within walking distance to Market Town Shopping Centre and Emerson Park. Being located within proximity to Wetherill Park Tafe, Fairfield Hospital, Stockland's Wetherill Park and local schools, makes this home a family friendly location.
WHAT'S IMPORTANT TO YOU
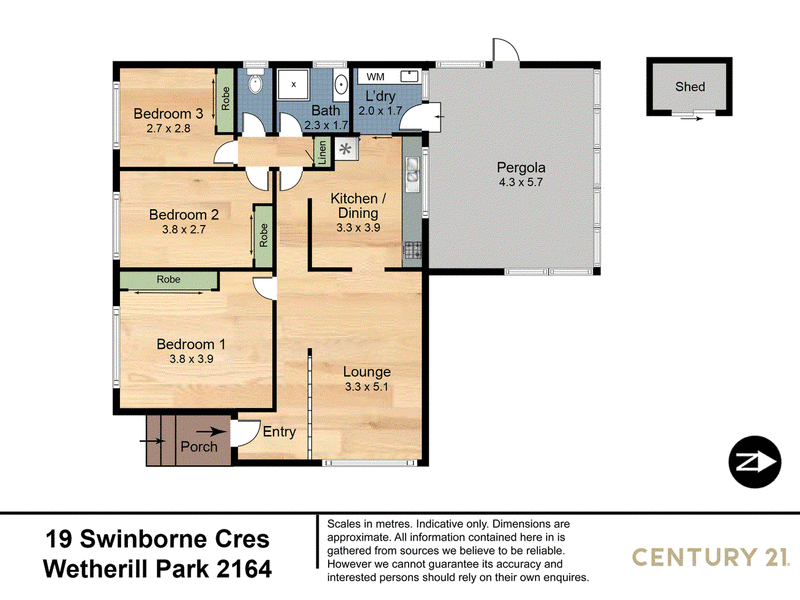
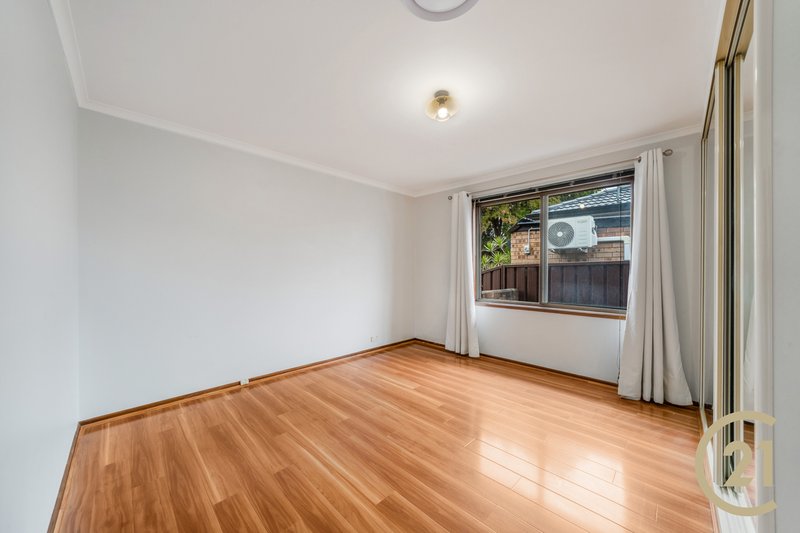
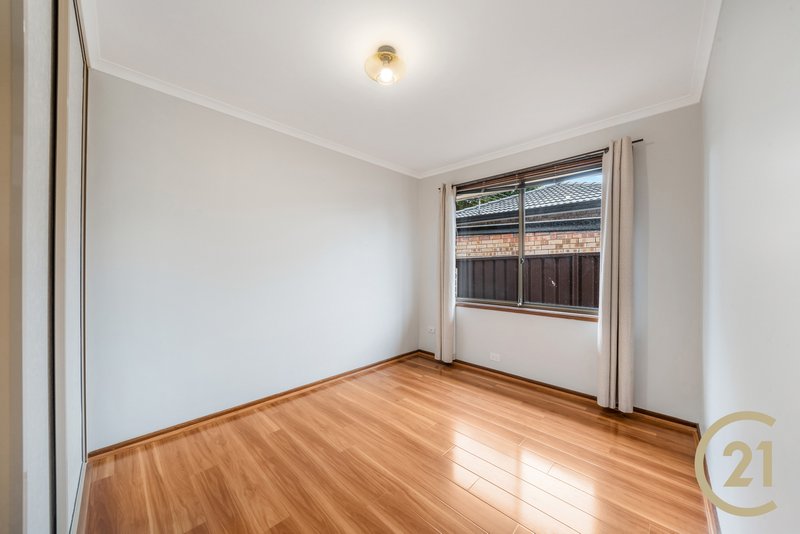
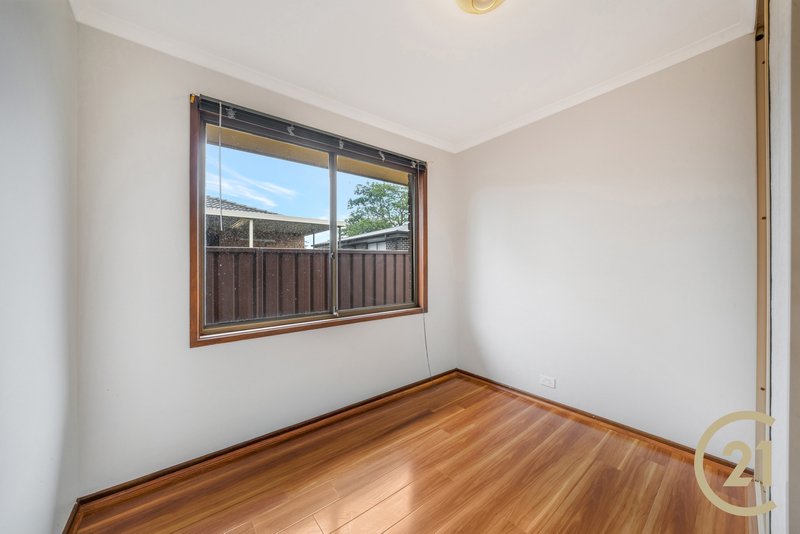
* Three bedrooms with built-ins
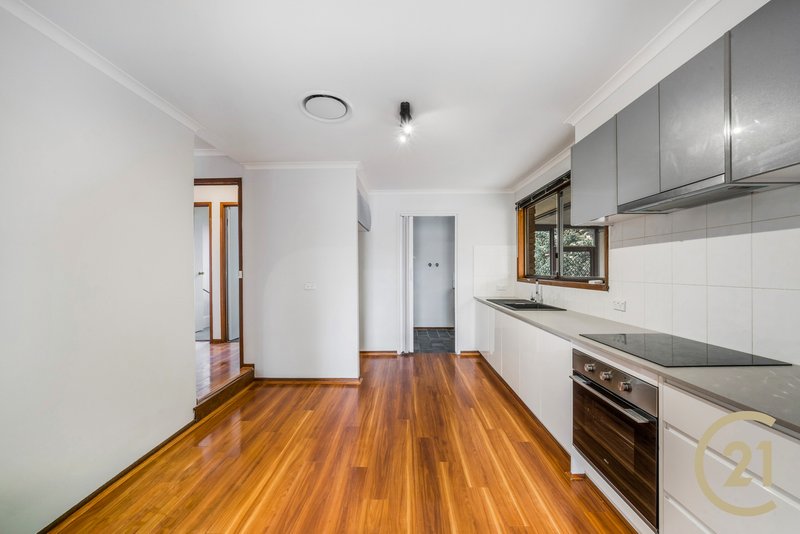
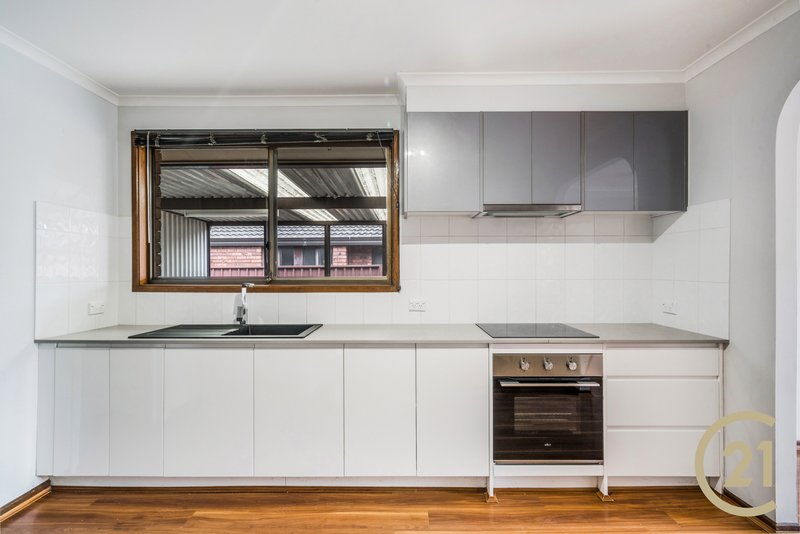
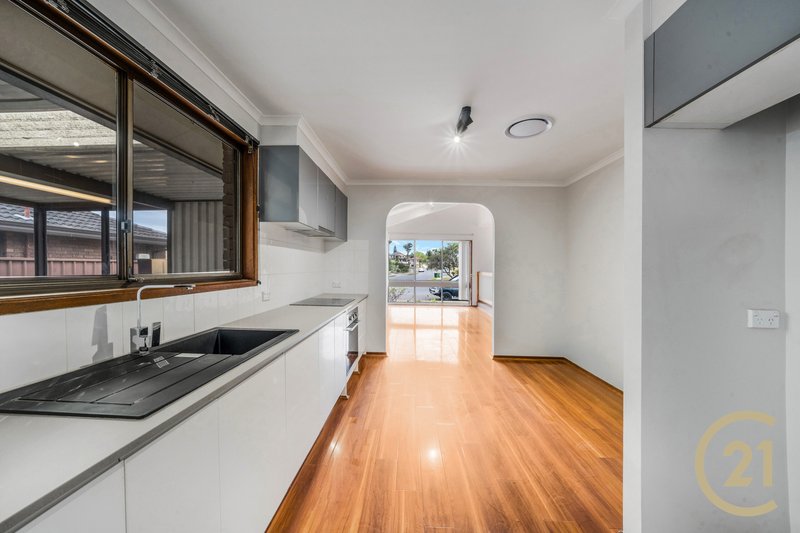
* Stylish kitchen with quality finishes
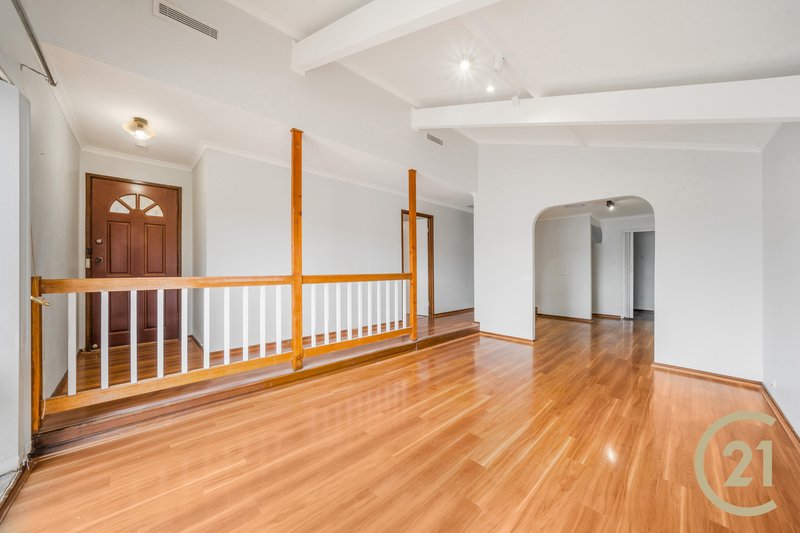
* Open plan living with raked ceilings
* Floating floors throughout
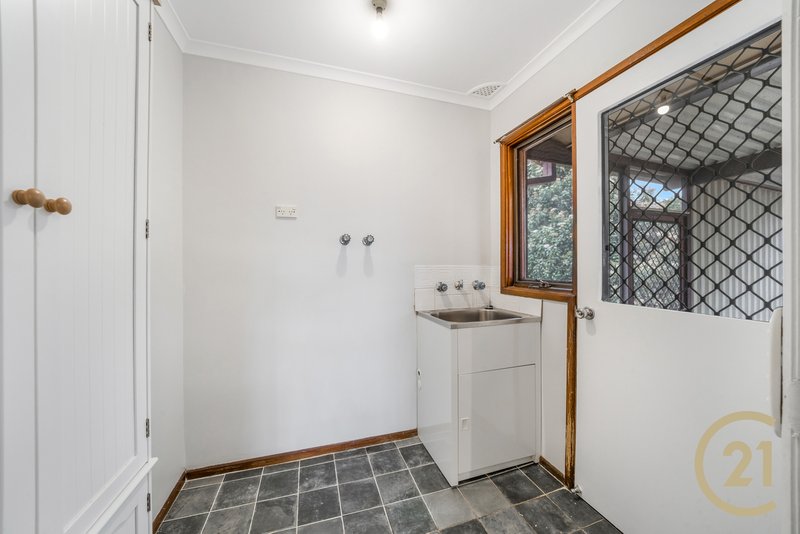
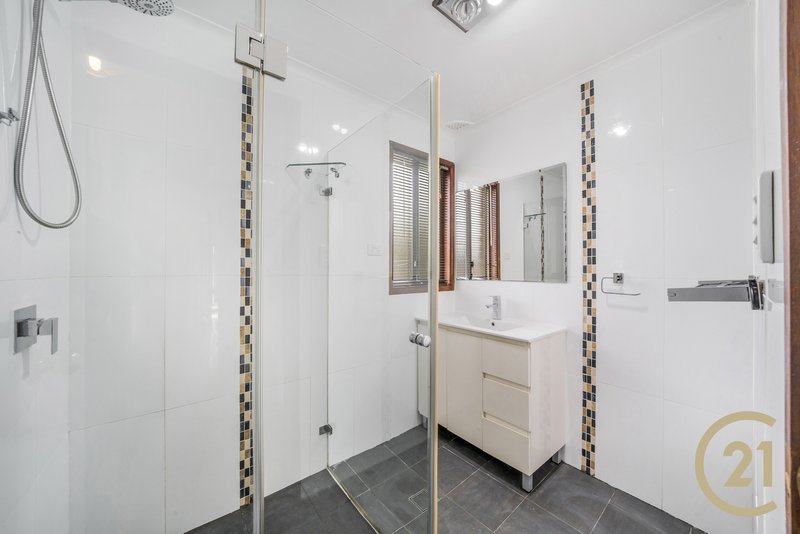
* Renovated bathroom and internal laundry
* Ducted Air conditioning
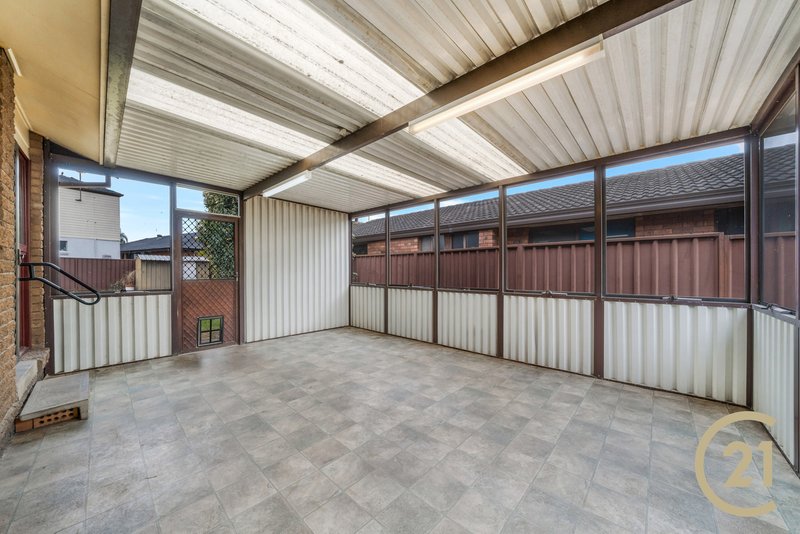
* Covered pergola that doubles up as a carport
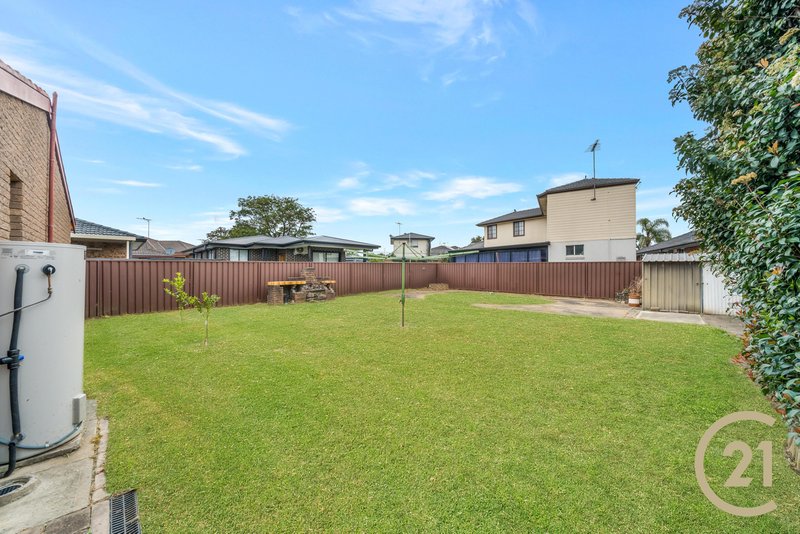
* Low maintenance yard
* Land size 557.8m2
DISCLAIMER: While Century21 Combined Liverpool has made every effort in preparing this information and used their best endeavours to ensure that the information contained is true and accurate, we accept no responsibility and disclaim all liability in respect of any errors, inaccuracies or misstatements contained herein. Century21 Combined Liverpool encourages and advises all prospective purchasers to make their own inquiries in order to verify the information contained herein.

Shop 19-22/297-327 Macquarie Street, Liverpool NSW 2170
Call Sonia Poulos on
0413 769 773


House in Wetherill Park, Unit in Wetherill Park, Townhouse in Wetherill Park, Villa in Wetherill Park, Apartment in Wetherill Park, Flat in Wetherill Park, Studio in Wetherill Park, Warehouse in Wetherill Park, Duplex/Semi-detached in Wetherill Park, Alpine in Wetherill Park, Acreage/Semi-rural in Wetherill Park, Block Of Units in Wetherill Park, Terrace in Wetherill Park, Retirement in Wetherill Park, Serviced Apartment in Wetherill Park, Other in Wetherill Park
House in Abbotsbury, House in Bossley Park, House in Greystanes, House in Horsley Park, House in Pemulwuy, House in Prairiewood, House in Prospect, House in Smithfield