Want to save your favourite properties and searches?
Sign up below to access all the awesome features.
Already have an account? Sign in


Inspections
Offers Invited


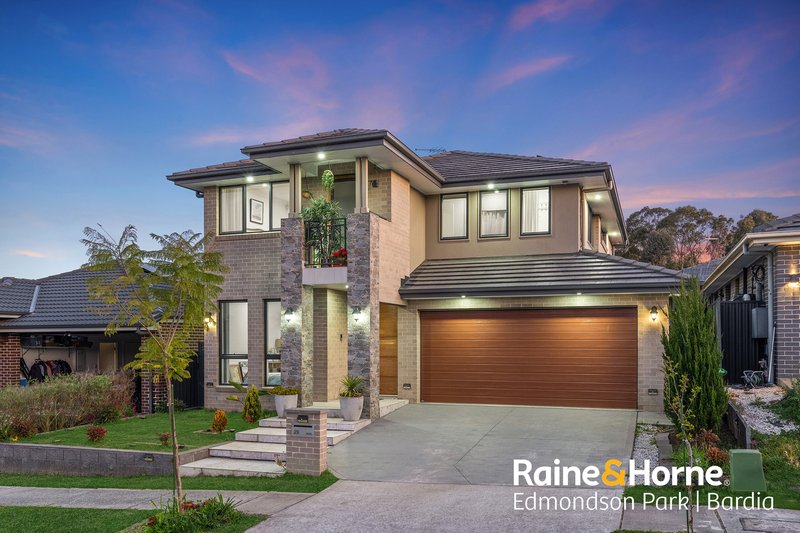
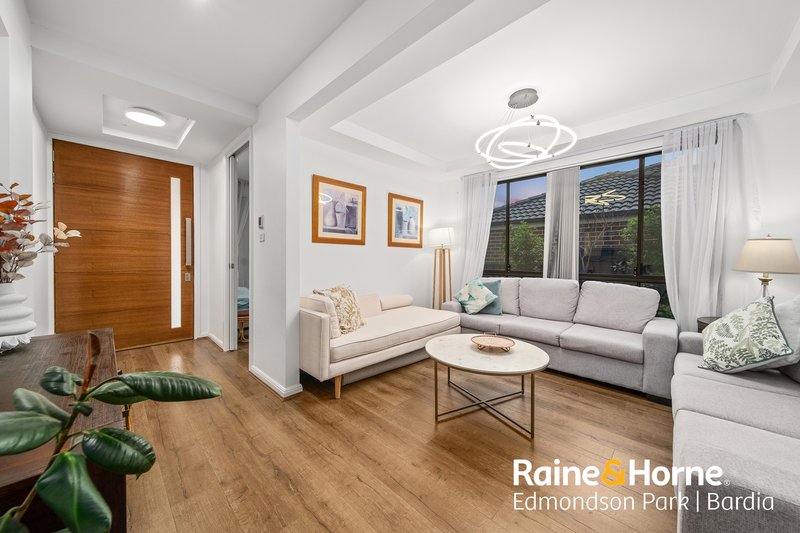
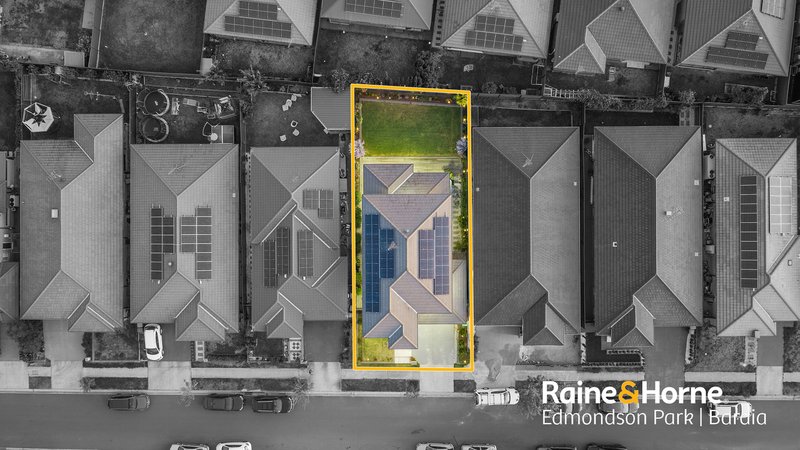
Sadik Karim from Raine & Horne Edmondson Park | Bardia proudly presents 29 Crowley Boulevard, Claymore-a beautifully presented family home combining generous proportions, contemporary finishes and inviting outdoor spaces on approximately 410m².
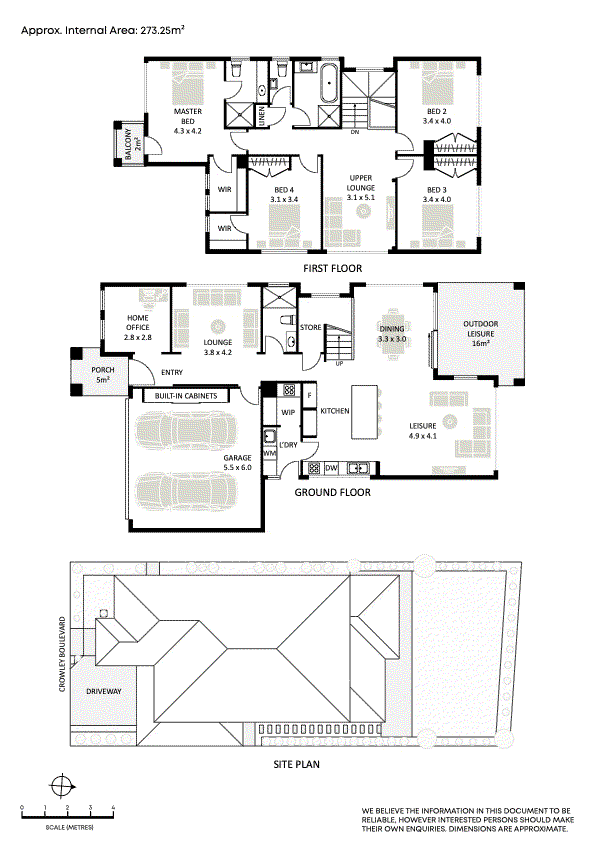
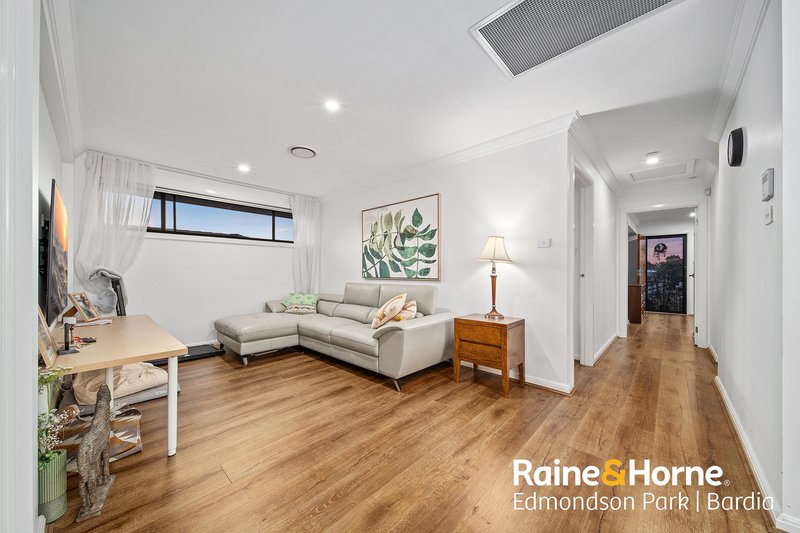
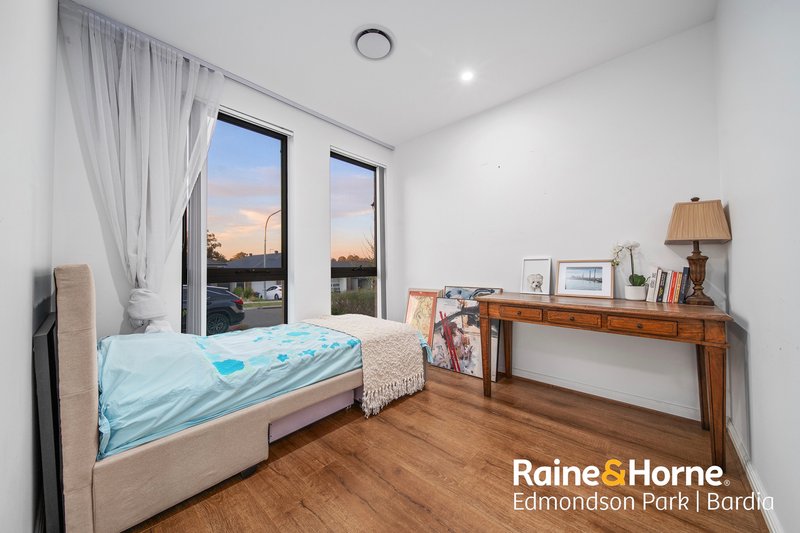
Built by Wisdom Homes in 2020, this two-storey residence offers the flexibility growing families need, with five bedrooms, including a versatile ground-floor bedroom or home office, and multiple living areas providing room to come together or enjoy some quiet time.
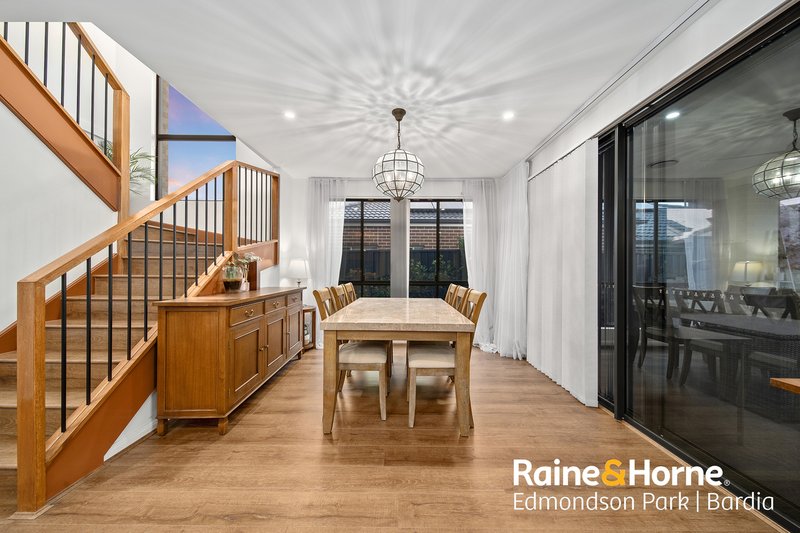
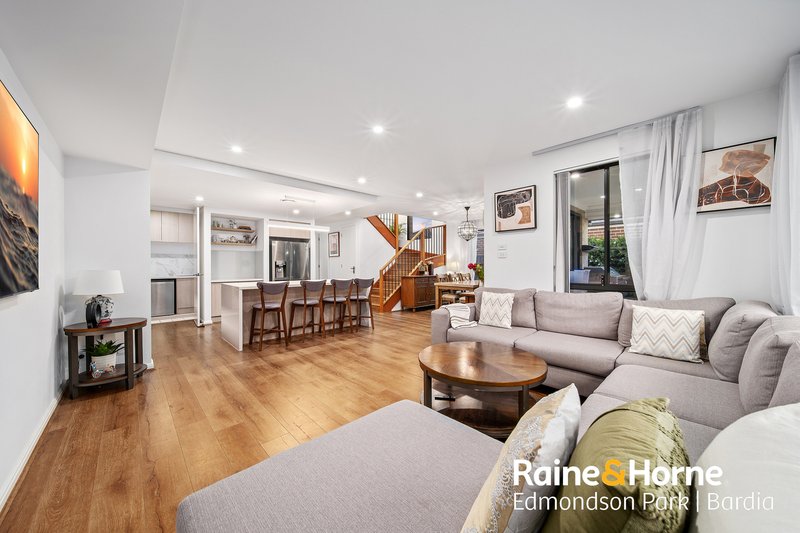
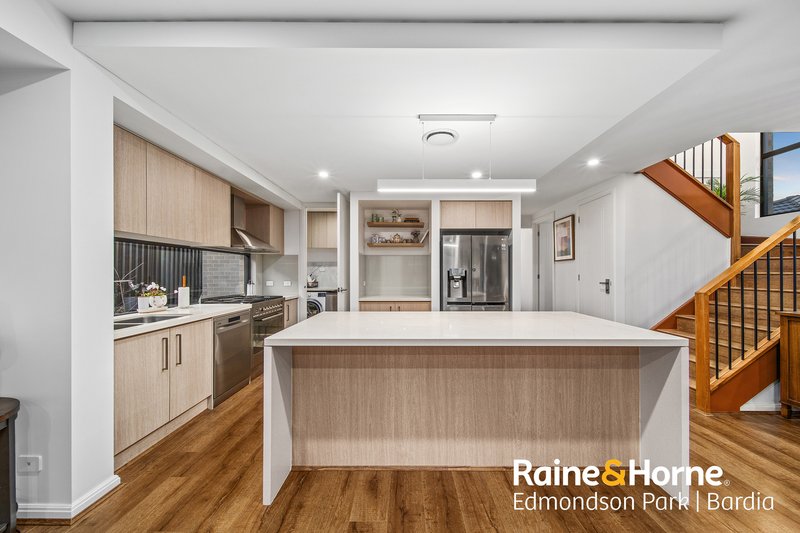
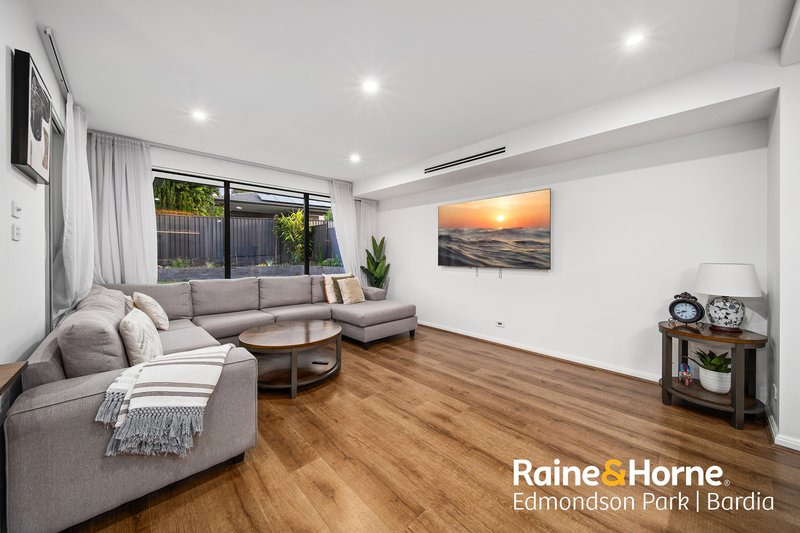
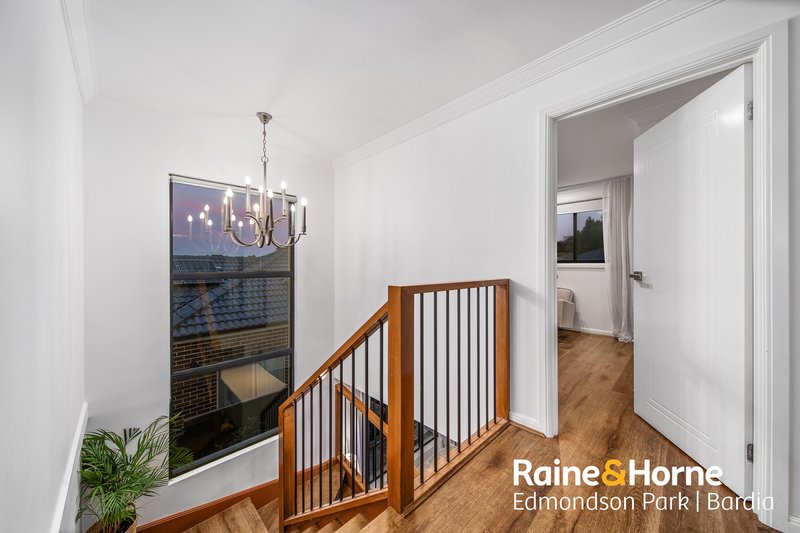
At the heart of the home, the stylish kitchen features 40mm stone benchtops, a generous island breakfast bar, gas cooking, a dishwasher and a walk-in pantry. Open-plan living and dining areas are complemented by timber-look flooring, soft neutral tones and a striking timber staircase, creating a warm and welcoming setting for everyday life.
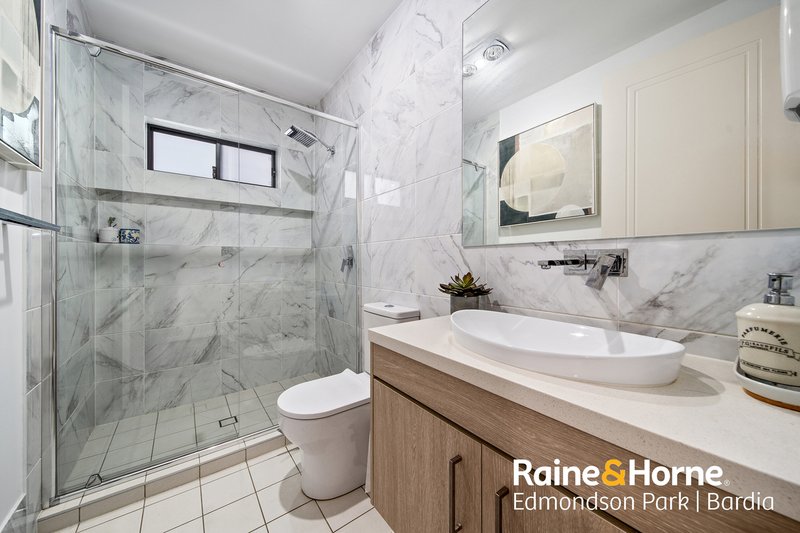
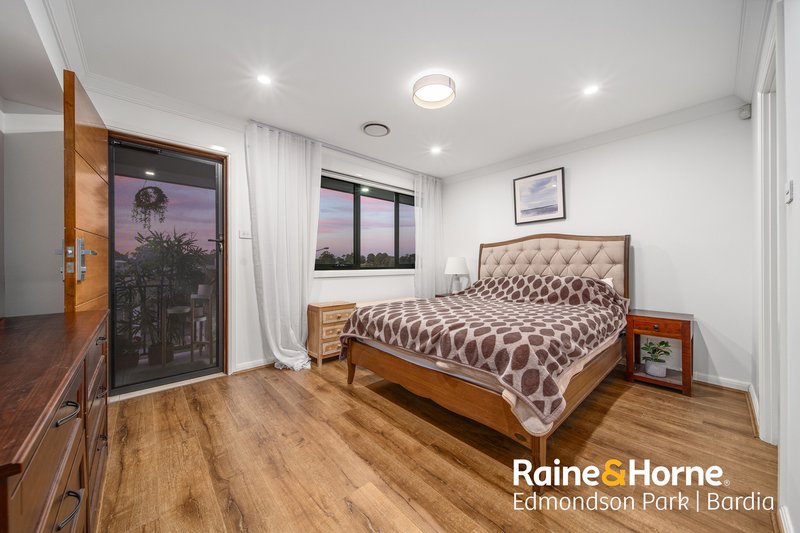
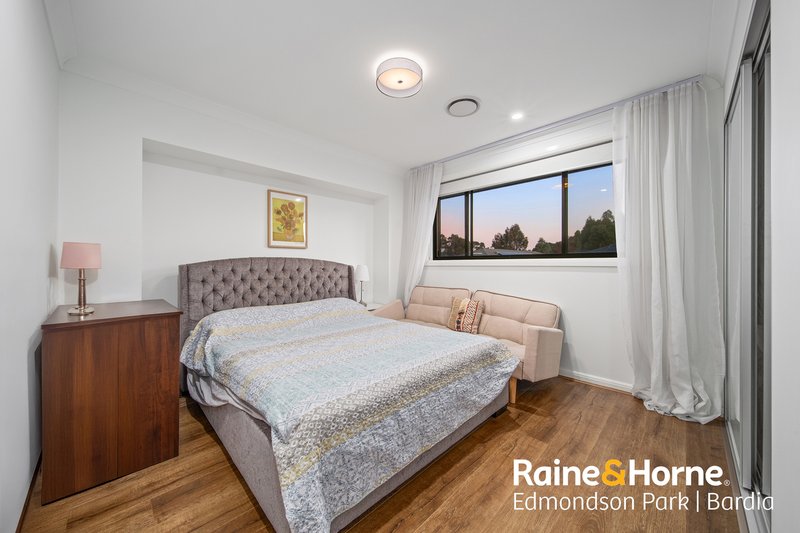
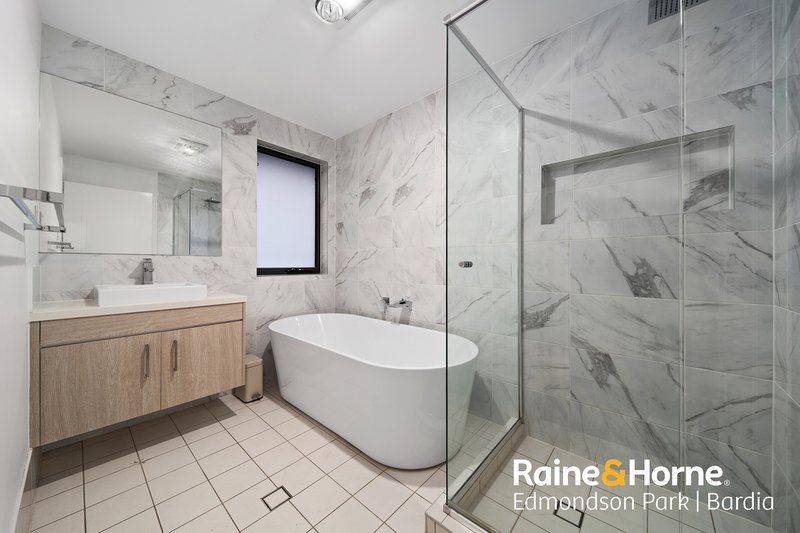
The master bedroom provides a comfortable retreat with a walk-in wardrobe, ensuite and balcony access. Three additional upstairs bedrooms offer wardrobe storage, while the downstairs bedroom adds flexibility for guests or working from home. Three bathrooms cater to busy households, with a freestanding bath in the main bathroom adding a touch of luxury.
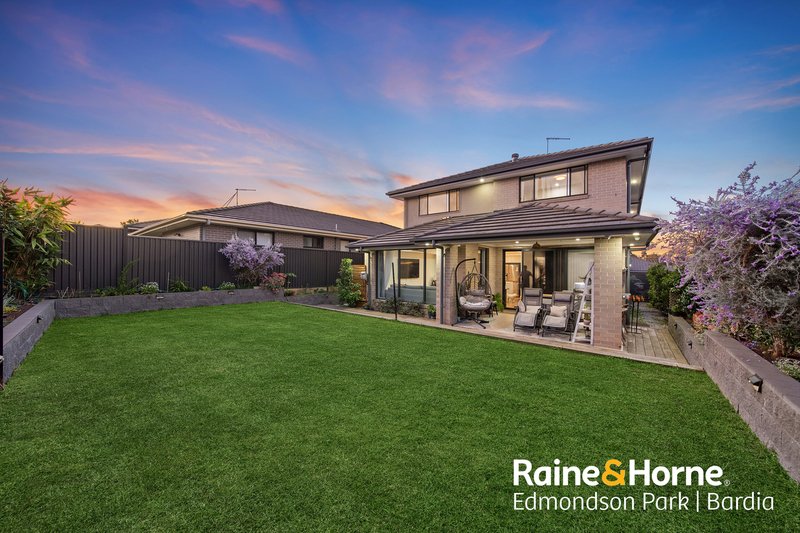
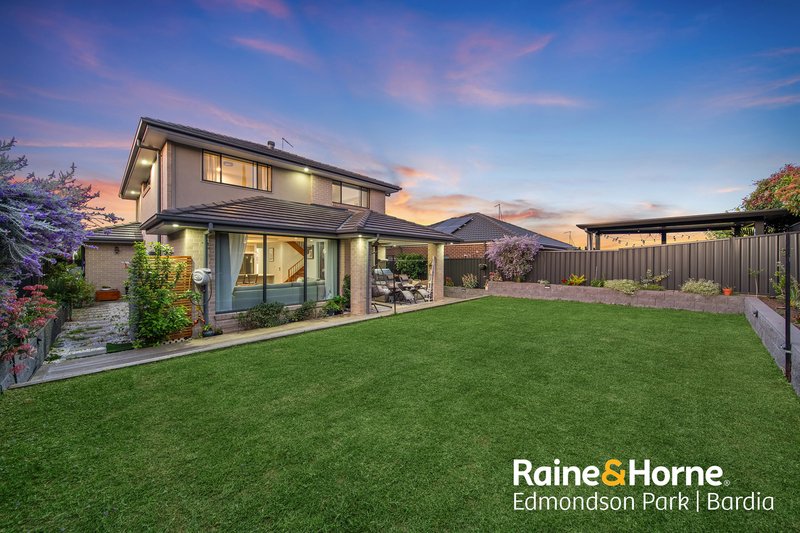
Entertaining extends outdoors to a spacious covered alfresco area overlooking the lawn and landscaped garden beds. Whether it's a weekend barbecue, family celebration or a quiet afternoon at home, there's space to enjoy every occasion.
Enjoy year-round comfort with ducted reverse-cycle air conditioning throughout the home, featuring four zones and mobile phone control so you can switch the system on before you arrive. A 10.4kW rooftop solar system helps offset everyday electricity costs, while security cameras provide added peace of mind.
**Features include:**
- Approximately 410m² block
- Built in 2020 by Wisdom Homes
- Five bedrooms, including a flexible ground-floor bedroom or office
- Master bedroom with walk-in wardrobe, ensuite and balcony access
- Three additional upstairs bedrooms with built-in or walk-in robes
- Multiple living areas, including an upstairs retreat
- Three bathrooms, with a freestanding bath to the main
- Modern kitchen with 40mm stone benchtops, island breakfast bar and walk-in pantry
- Gas cooking and dishwasher
- Ducted reverse-cycle air conditioning throughout, with four zones and remote operation via mobile phone
- Spacious covered alfresco area and landscaped backyard
- Remote-controlled double garage with internal access
- Extensive 10.4kw solar panel system
- CCTV system with five cameras
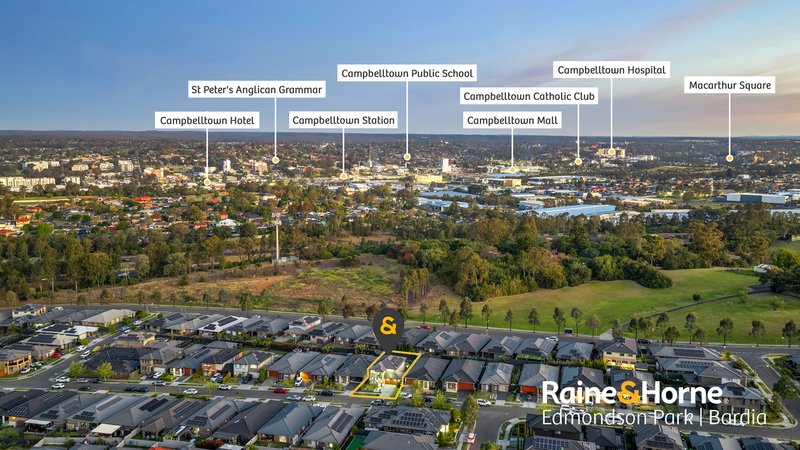
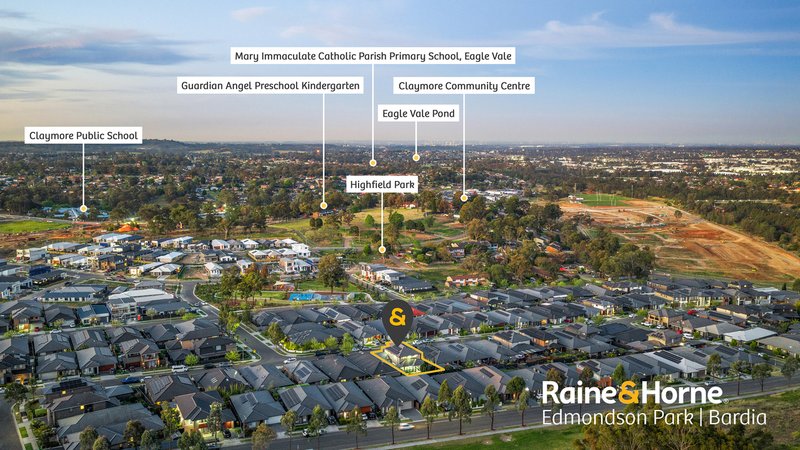
Positioned close to local schools, shops, parks and bus services, the home also offers convenient access to Campbelltown's wider shopping, transport and medical amenities.
**Location highlights:**
- Approximately 550m to Glenroy Park
- Approximately 850m to Claymore supermarket
- Approximately 900m to Claymore Public School
- Access to Campbelltown Station, Macarthur Square and the M5 motorway
A home with the space to grow and the comforts to enjoy right now.
DISCLAIMER: Every precaution has been taken to establish accuracy of this information but does not constitute any representation by the vendor or agent. Prospective purchasers are urged to rely on their own enquiries. If any other agent has a current exclusive agency agreement in relation to this property, please disregard this communication.

2 Theatre Walk, Bardia NSW 2565
Call Sadik Karim on
0433372765
Call Dhiraj Poudel on
0424749975


House in Claymore, Unit in Claymore, Townhouse in Claymore, Villa in Claymore, Apartment in Claymore, Flat in Claymore, Studio in Claymore, Warehouse in Claymore, Duplex/Semi-detached in Claymore, Alpine in Claymore, Acreage/Semi-rural in Claymore, Block Of Units in Claymore, Terrace in Claymore, Retirement in Claymore, Serviced Apartment in Claymore, Other in Claymore
House in Blairmount, House in Campbelltown, House in Eagle Vale, House in Woodbine