Want to save your favourite properties and searches?
Sign up below to access all the awesome features.
Already have an account? Sign in


Auction
Inspections
AUCTION ($1,050,000 - $1,155,000)


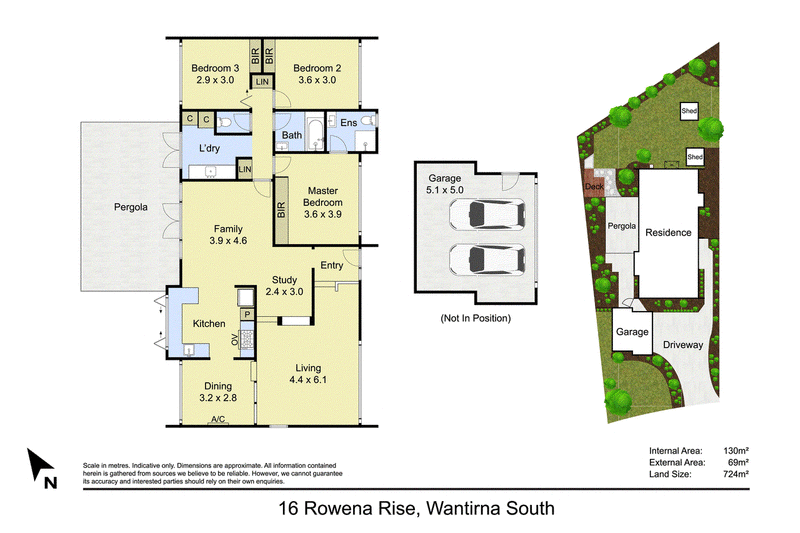
One for the house proud, lovingly upgraded and beautifully maintained, this three-bedroom home on 724sqm offers the space to entertain, unwind and enjoy the outdoors. Its single-level layout, private gardens and welcoming interiors make it an easy place to settle in.
The formal living room makes a memorable first impression, with high ceilings, exposed beams and oversized windows giving it light and character. Hardwood flooring and plantation shutters add to the home's well-kept feel, while a separate study provides a quiet space for working from home or taking time out.
The spacious modern kitchen is ready for family meals and larger gatherings, with stainless steel appliances, a five-burner gas cooktop and a servery opening directly to the covered outdoor entertaining area. Pass plates through for a casual barbecue, then settle in under cover while the children enjoy the garden.
All three bedrooms include built-in robes and are served by two upgraded, fully tiled bathrooms. An upgraded separate laundry offers plenty of additional storage, while split-system air conditioning and ceiling fans add everyday comfort.
Outside, the paved entertaining area overlooks a private, landscaped rear garden with room to relax, play or potter. A storage shed, double garage and extra driveway parking round out the practical features.
Set in the sought-after Knox Gardens Estate, the home is a short stroll from David Cooper Park and close to Knox Gardens Reserve, Knox Gardens Primary School, Waverley Christian College, childcare, tennis courts, buses and local shops. St Andrews Christian College, Westfield Knox, The Glen and EastLink are also within easy reach.
Features:
Three bedrooms, all with built-in robes
Spacious 724sqm block
Single-level floorplan
Formal living room with exposed beams
High ceilings and oversized windows
Separate study
Hardwood flooring
Plantation shutters
Modern, spacious kitchen
Five-burner gas cooktop
Stainless steel appliances
Kitchen servery opening to the outdoor entertaining area
Two upgraded, fully tiled bathrooms
Upgraded separate laundry with generous storage
Split-system air conditioning
Ceiling fans
Covered, paved outdoor entertaining area
Private, landscaped rear garden
Garden shed
Double garage
Additional driveway parking
Short stroll to David Cooper Park

229 Stud Road, Wantirna VIC 3152
Call Vivian Li on
+61 426 566 688
Call Ivy Pang on
0414459459


House in Wantirna South, Unit in Wantirna South, Townhouse in Wantirna South, Villa in Wantirna South, Apartment in Wantirna South, Flat in Wantirna South, Studio in Wantirna South, Warehouse in Wantirna South, Duplex/Semi-detached in Wantirna South, Alpine in Wantirna South, Acreage/Semi-rural in Wantirna South, Block Of Units in Wantirna South, Terrace in Wantirna South, Retirement in Wantirna South, Serviced Apartment in Wantirna South, Other in Wantirna South
House in Bayswater, House in Boronia, House in Glen Waverley, House in Knoxfield, House in Scoresby, House in Vermont South, House in Wantirna