Want to save your favourite properties and searches?
Sign up below to access all the awesome features.
Already have an account? Sign in


Enquire For Price | TWO LIVING AREAS |


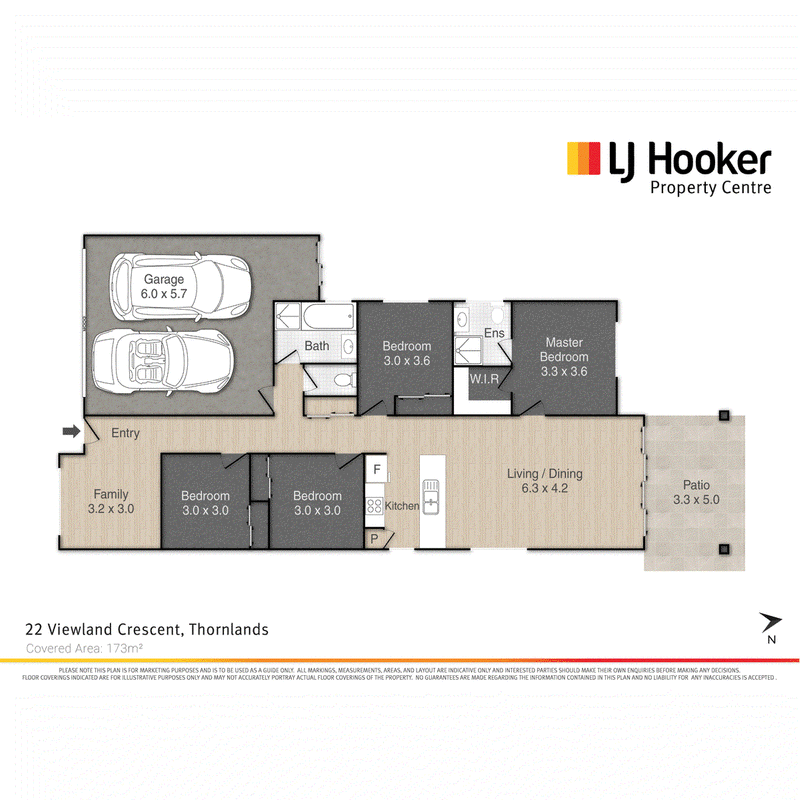
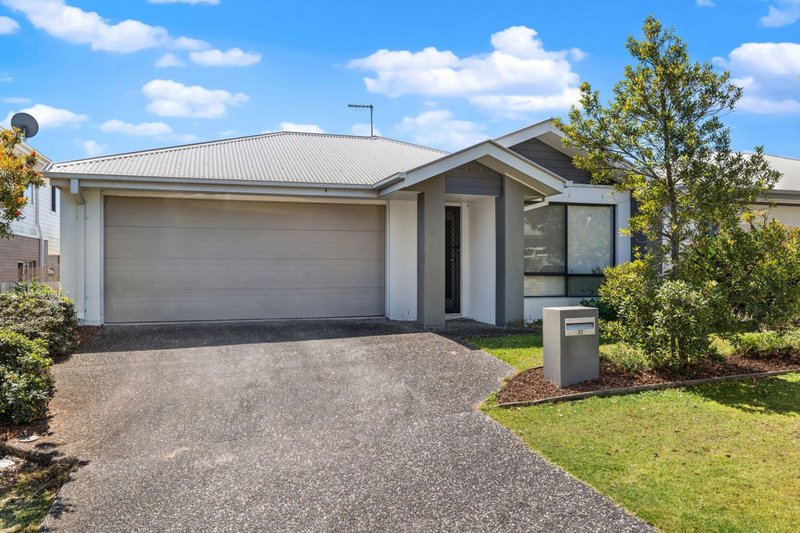
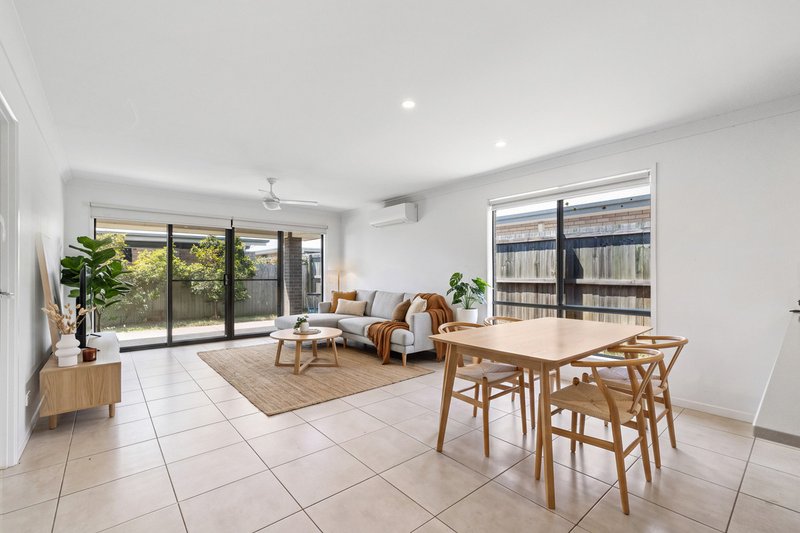
Positioned within the popular Kinross Estate, 22 Viewland Crescent presents an appealing lowset family home combining four-bedroom accommodation, multiple living spaces and an easy-care 369m� block. With open-plan living, a separate lounge and comfortable bedroom accommodation, the home offers a practical layout designed for everyday family life.
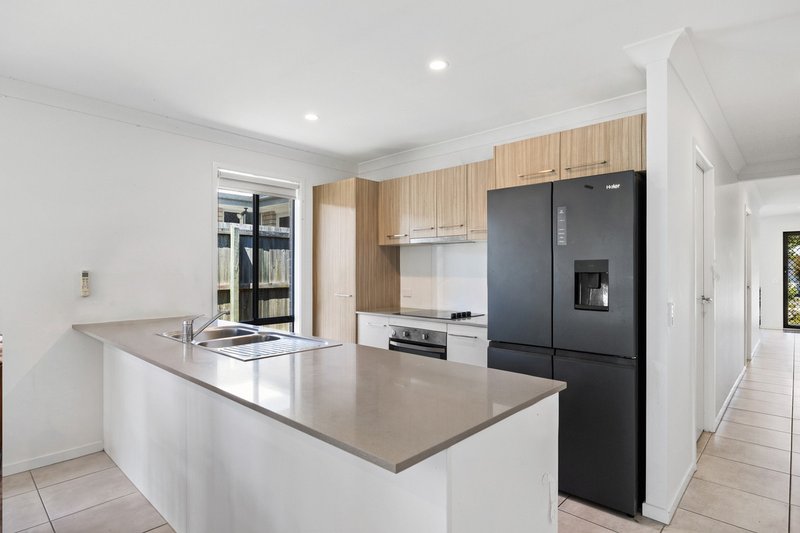
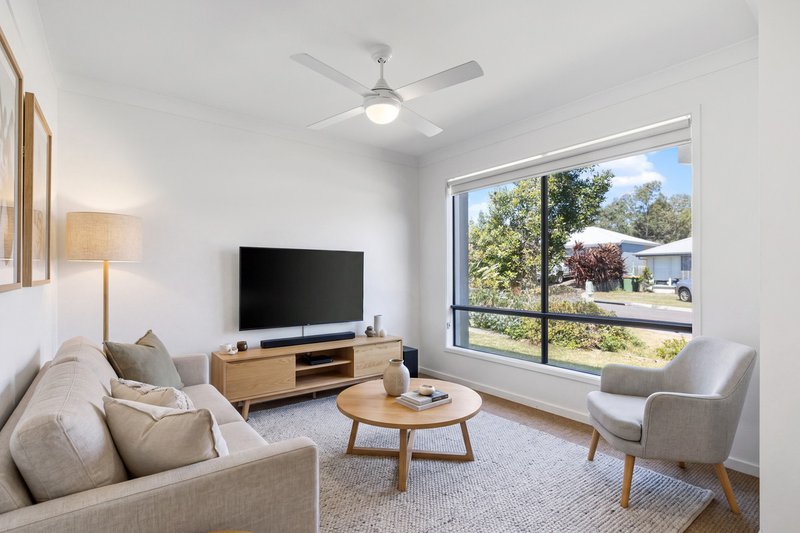
The main living and dining area provides a central hub for the household, complemented by air conditioning and a modern kitchen with generous preparation space. A separate carpeted lounge adds valuable flexibility for families wanting another place to relax, while the four-bedroom configuration provides good separation between communal and private spaces.
Property Highlights
Living, Layout & Comfort
� Modern lowset family home
� Open-plan living and dining area
� Air conditioning to the lounge
� Separate carpeted lounge providing an additional living space
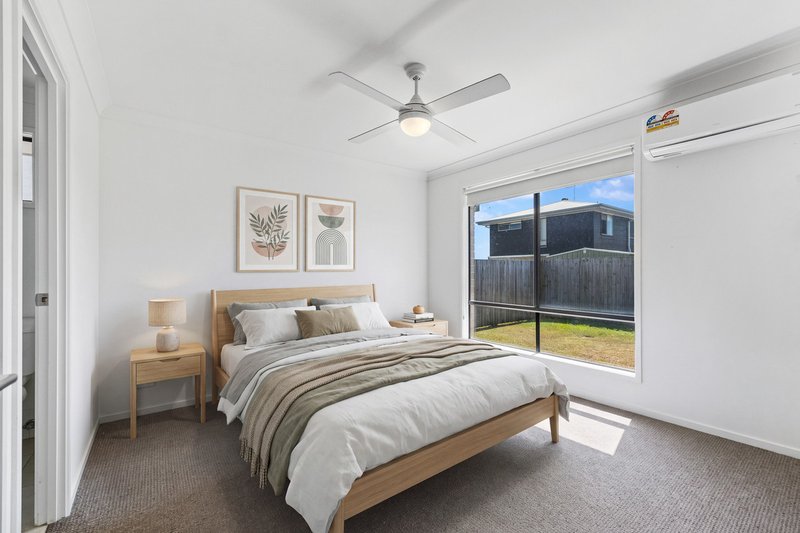
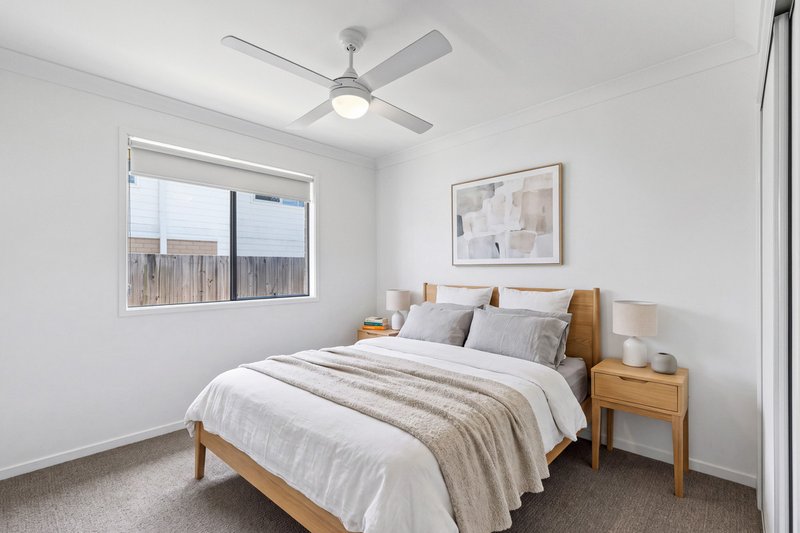
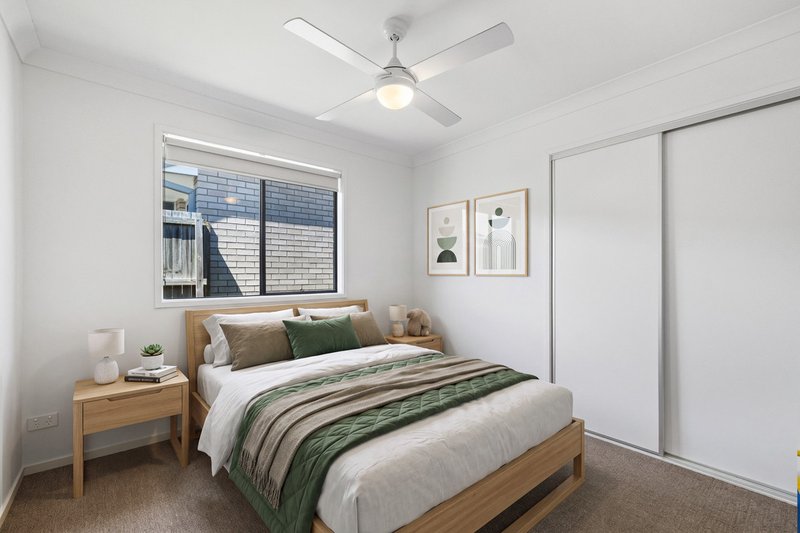
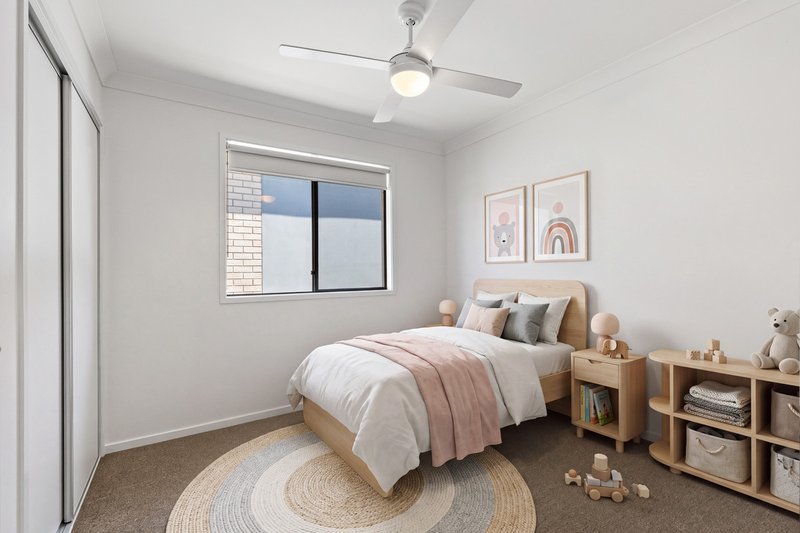
� Ceiling fans to all four bedrooms
� Practical single-level layout
� Fully fenced 369m� allotment
Kitchen & Dining
� Modern kitchen positioned alongside the open-plan living and dining area
� Generous bench space
� Stainless-steel finishes
� Practical layout suited to everyday family living and entertaining
Bedrooms, Bathrooms & Laundry
� Four-bedroom configuration
� Built-in wardrobe storage to the bedrooms
� Ceiling fans throughout the bedrooms
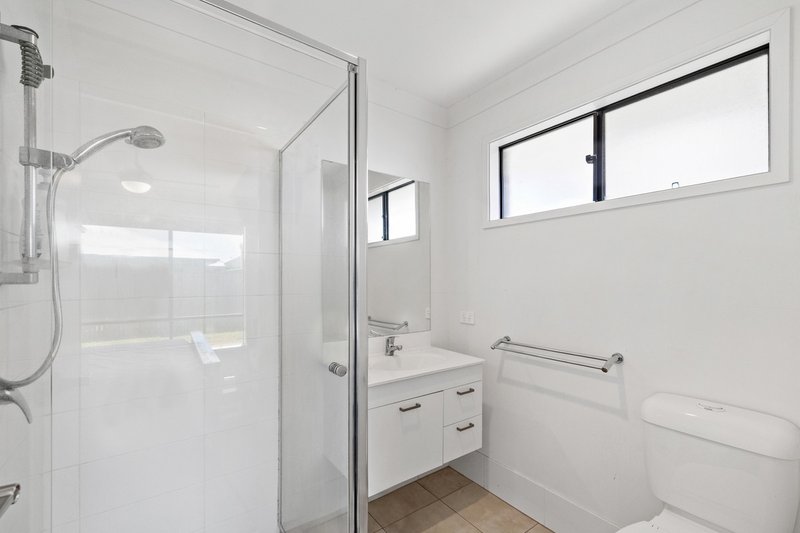
� Main bedroom with walk-in robe, private ensuite and air conditioning
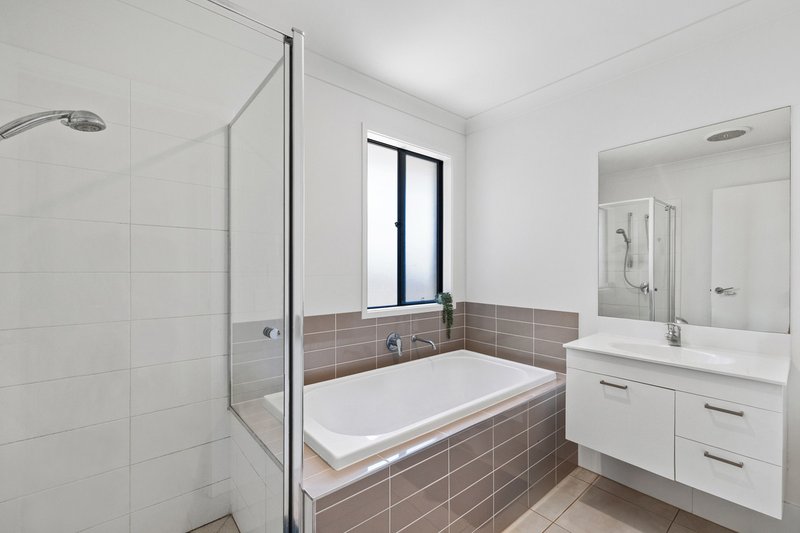
� Family bathroom with bathtub
Outdoor & Entertaining
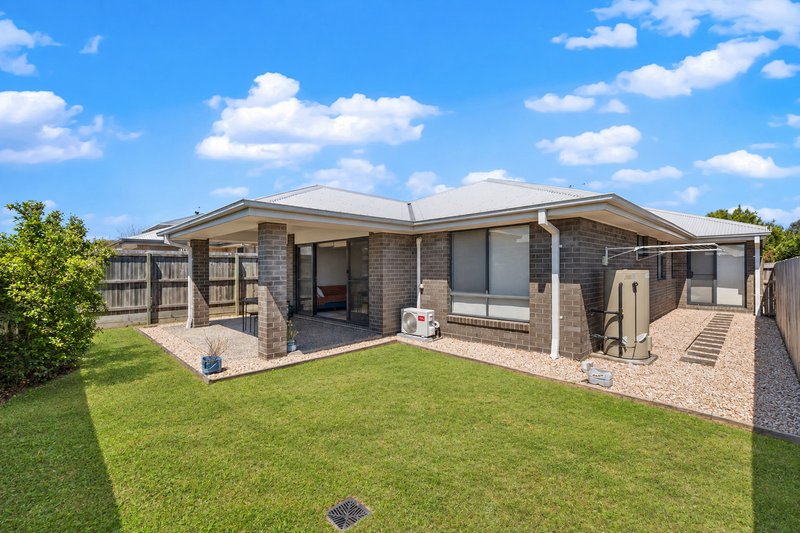
� Fully fenced 369m� block
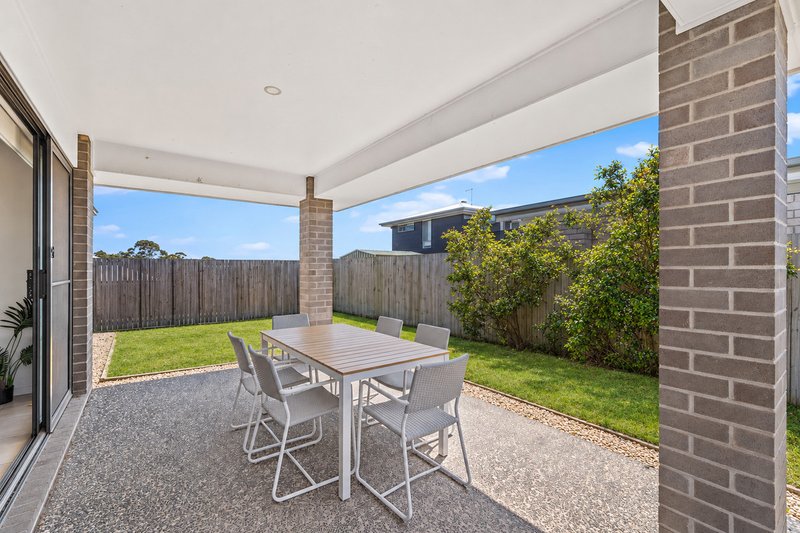
� Low-maintenance outdoor setting
� Garden space providing room to enjoy outside without the upkeep of a large allotment
Parking & Storage
� Double garage accommodation
Prime Location
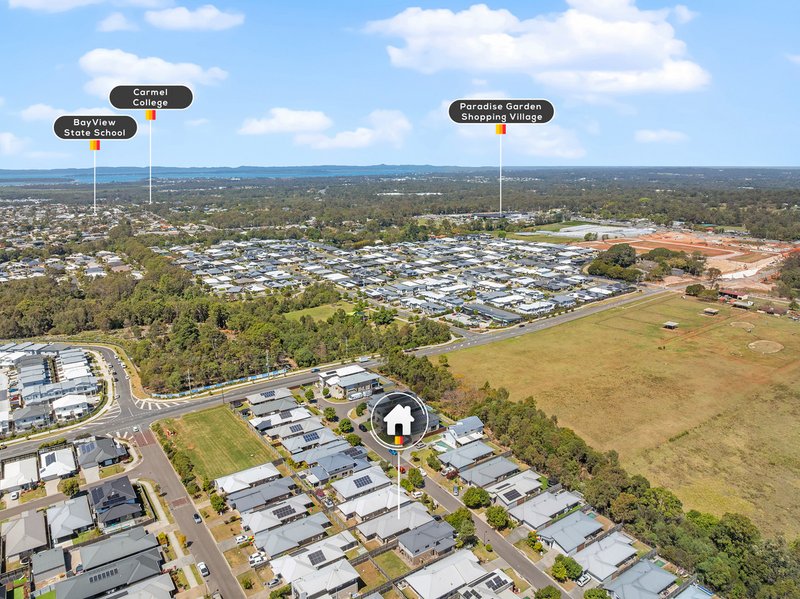
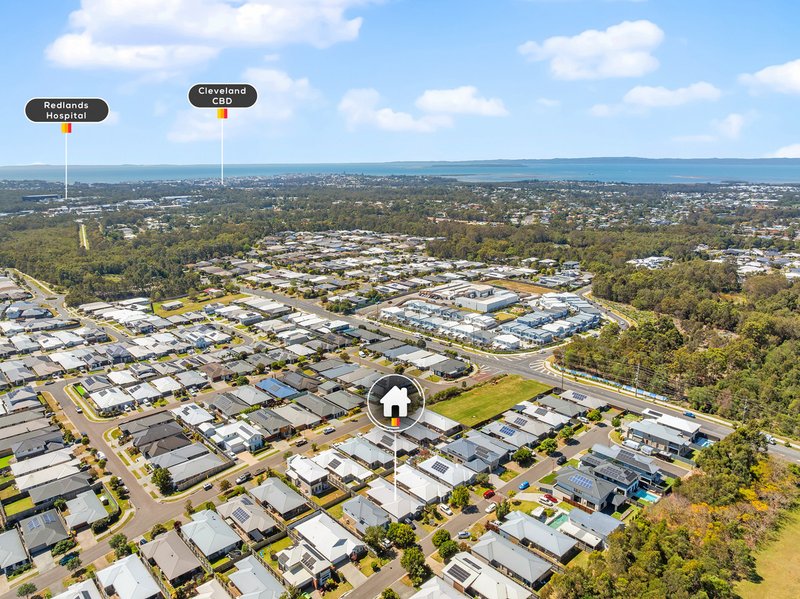
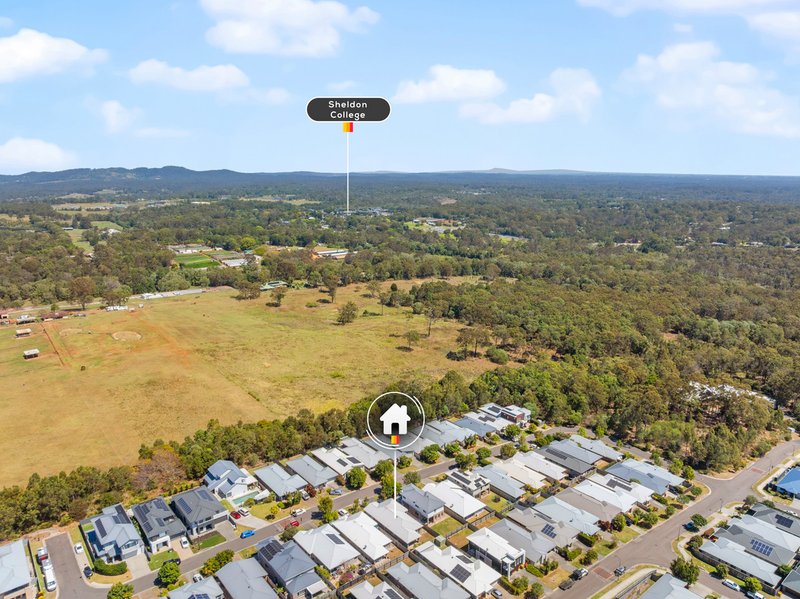
Viewland Crescent sits within Kinross Estate, a well-established Thornlands pocket offering convenient access to schools, shopping and everyday services. The exact address falls within the Bay View State School and Cleveland District State High School catchments, with Sheldon College and Carmel College also close by.
� Bay View State School catchment
� Cleveland District State High School catchment
� Sheldon College approximately 1.6km away
� Carmel College within easy reach
� Paradise Garden Shopping Village nearby, with Coles, specialty stores, medical services and dining options
� Convenient access to Victoria Point Shopping Centre and its wider retail and dining precinct
� Easy connection to Cleveland, Victoria Point and the wider Redlands Coast lifestyle
Offering four bedrooms, two separate living areas and an easy-care lowset layout in the popular Kinross Estate, 22 Viewland Crescent presents a comfortable family opportunity with schools, shopping and everyday amenities all within easy reach.
Additional Information
� NBN: Fibre to the Premises (FTTP)
� Rates: Approx. $1,282.27 per quarter
� Rental Appraisal: Approx. $780 - $800 per week
All information provided is gathered from verified sources and owner-confirmed features; however, prospective buyers are advised to conduct their own due diligence to verify details.
Note: This property is being marketed without a specified price; the listing may appear in a price range for website functionality purposes only.

Shore Street West, Cleveland QLD 4163
Call James Carmichael on
0408 455 771


House in Thornlands, Unit in Thornlands, Townhouse in Thornlands, Villa in Thornlands, Apartment in Thornlands, Flat in Thornlands, Studio in Thornlands, Warehouse in Thornlands, Duplex/Semi-detached in Thornlands, Alpine in Thornlands, Acreage/Semi-rural in Thornlands, Block Of Units in Thornlands, Terrace in Thornlands, Retirement in Thornlands, Serviced Apartment in Thornlands, Other in Thornlands
House in Alexandra Hills, House in Cleveland, House in Mount Cotton, House in Sheldon, House in Victoria Point