Want to save your favourite properties and searches?
Sign up below to access all the awesome features.
Already have an account? Sign in


Inspections
Just Listed


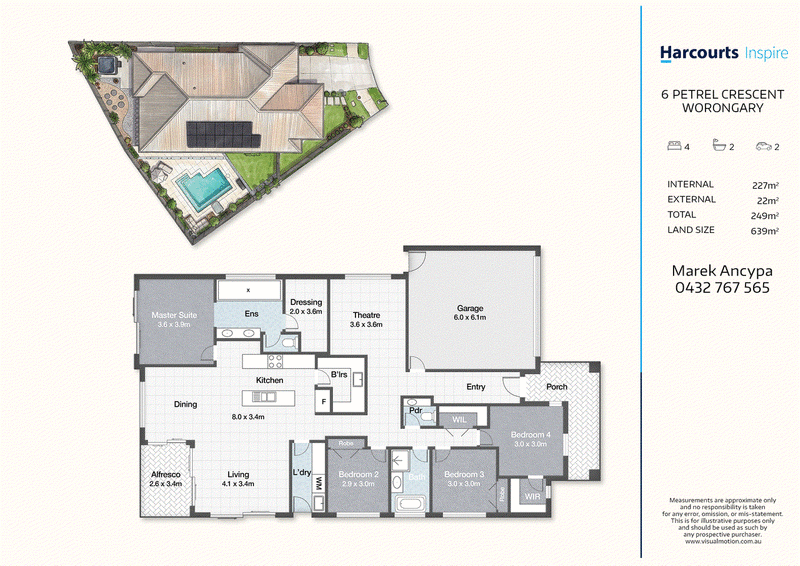
Set within the sought after SkyRidge Estate, this magnificent Plantation home delivers the perfect blend of sophisticated interiors, relaxed resort style living and an enviable Queensland lifestyle. Positioned on a generous 638m² block, the home enjoys a slightly elevated position capturing winter sunshine, summer breezes and beautiful coastal and natural landscape views.
Designed with effortless indoor/outdoor living in mind, the spacious single level floorplan offers multiple living and entertaining zones, providing plenty of room for the whole family to spread out and relax.
At the heart of the home is a stunning contemporary kitchen, complete with stone benchtops, quality appliances and abundant storage. Overlooking the covered alfresco and sparkling pool, the kitchen seamlessly connects to the outdoor entertaining area through expansive stacker doors.
Outside, the beautifully landscaped grounds create a private resort style retreat, complete with a tiled pool area and the highly desirable bonus of side access, a rare feature within the estate.
With its quality finishes, generous proportions and exceptional location, this is a home designed to embrace everything the Gold Coast lifestyle has to offer.
Property Features:
• Spacious 638m² block with rare side access
• Single level Plantation home
• High 2.7m ceilings throughout the residence
• Four generous bedrooms
• Two bathrooms
• Multiple indoor and outdoor living areas
• Floating timber flooring throughout the living areas
• Ducted air conditioning / solar power
• State-of-the-art kitchen with stone benchtops and butlers pantry
• Quality kitchen appliances and extensive storage
• Open plan kitchen, living and dining
• NBN available
• Expansive stacker doors connecting to the alfresco
• Covered outdoor entertaining area
• Sparkling swimming pool with tiled surrounds
• Tastefully landscaped gardens
• Elevated position capturing natural breezes and winter sunshine
• Beautiful coastal and natural landscape views
SkyRidge Estate, residents enjoy access to beautiful parks, open green spaces, BBQ areas, walking trails and an off leash dog area, all designed for relaxed community and family living. Conveniently positioned with easy M1 motorway access, the home is approximately 8 minutes from All Saints Anglican School, 10 minutes from Somerset College, 9 minutes from Robina Town Centre, 13 minutes from Pacific Fair Shopping Centre and just 15 minutes from Broadbeach and the Gold Coast beaches.
DISCLAIMER: We have in preparing this advertisement used our best endeavours to ensure the information contained is true and accurate, but accept no responsibility and disclaim all liability in respect to any errors, omissions, inaccuracies or misstatements contained. Prospective purchasers should make their own enquiries to verify the information contained in this advertisement.
'This property is being sold without a price and therefore a price guide cannot be provided. The website may have filtered the property into a price bracket for website functionally purposes'.

2/110 Old Pacific Hwy, Oxenford QLD 4210
Call Marek Ancypa on
0432767565


House in Worongary, Unit in Worongary, Townhouse in Worongary, Villa in Worongary, Apartment in Worongary, Flat in Worongary, Studio in Worongary, Warehouse in Worongary, Duplex/Semi-detached in Worongary, Alpine in Worongary, Acreage/Semi-rural in Worongary, Block Of Units in Worongary, Terrace in Worongary, Retirement in Worongary, Serviced Apartment in Worongary, Other in Worongary
House in Carrara, House in Gilston, House in Highland Park, House in Merrimac, House in Mudgeeraba, House in Tallai