Want to save your favourite properties and searches?
Sign up below to access all the awesome features.
Already have an account? Sign in





Auction
Inspections
Auction


Auction Location: On Site
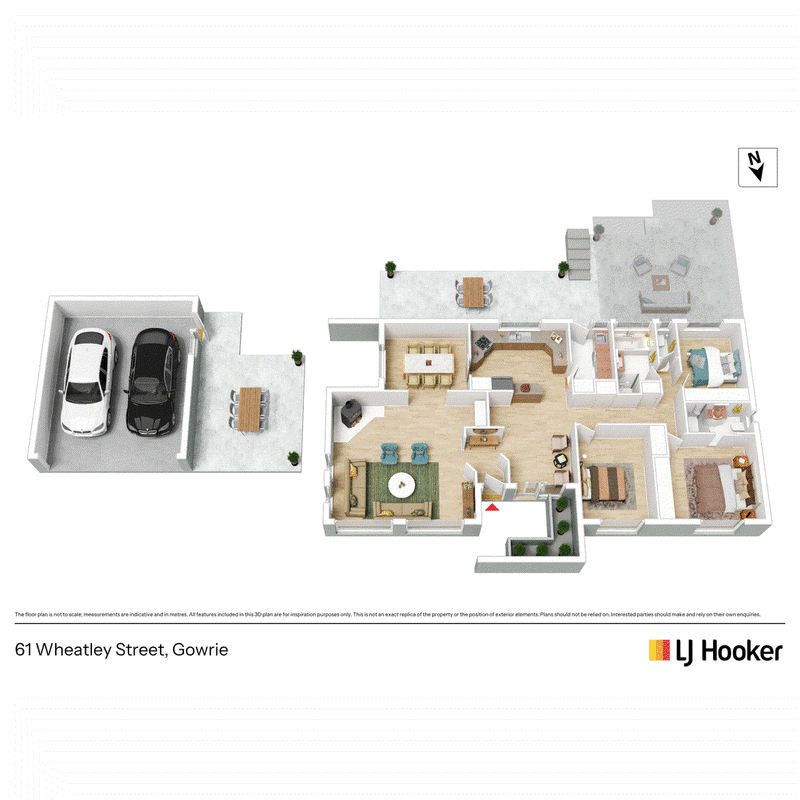
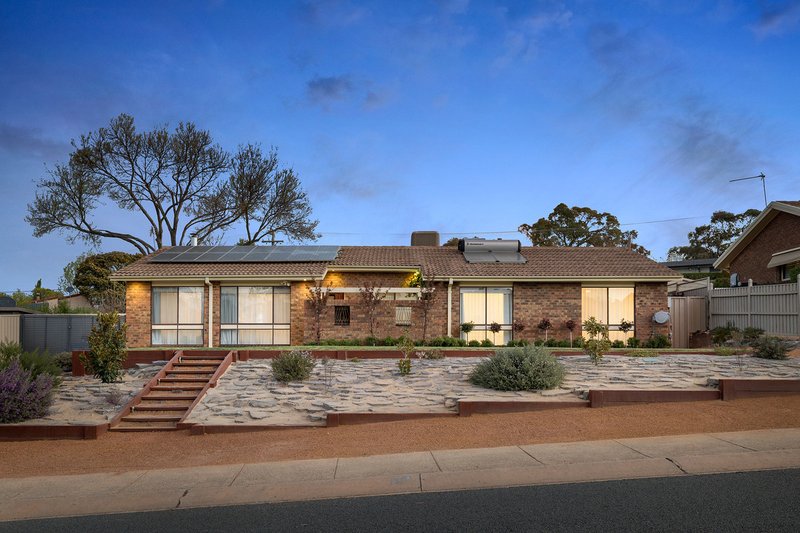
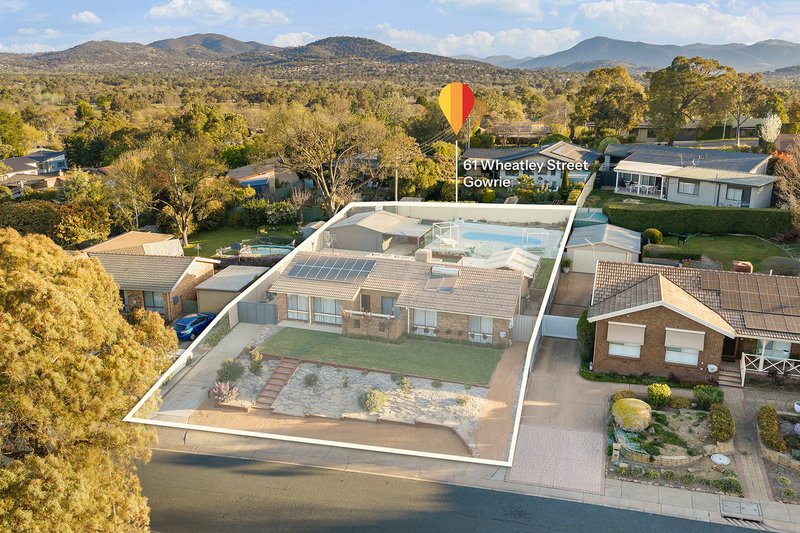
Set within a peaceful and tightly held pocket of Gowrie, this beautifully presented three-bedroom, two-bathroom home combines refined interiors, thoughtful updates and an exceptional outdoor entertaining area.
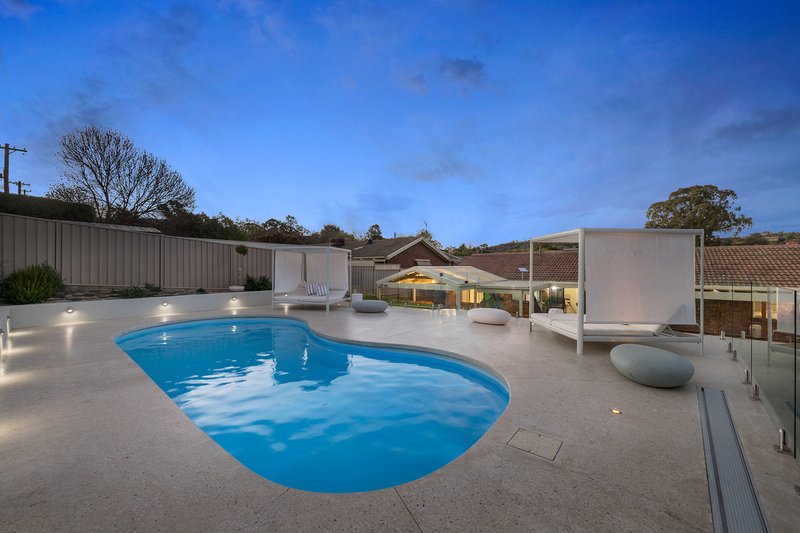
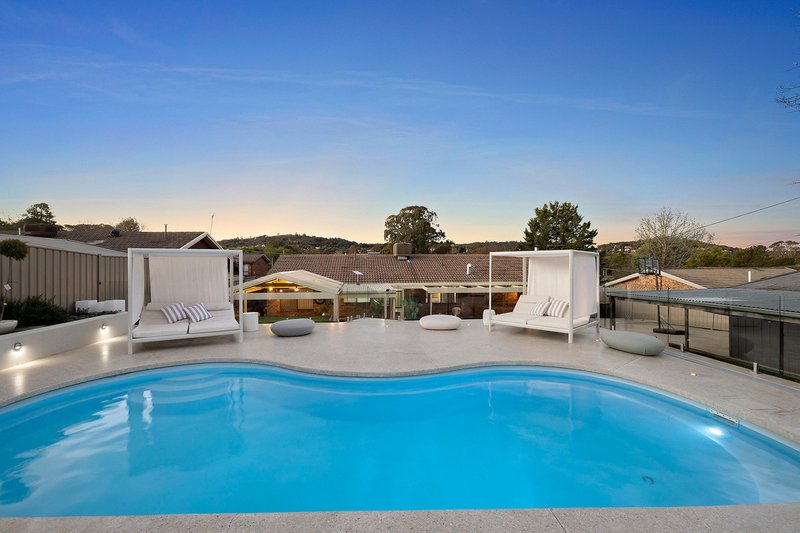
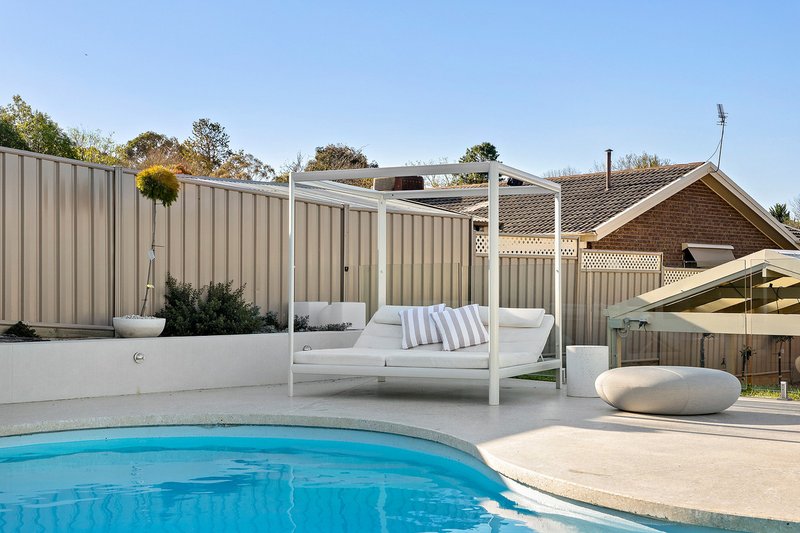
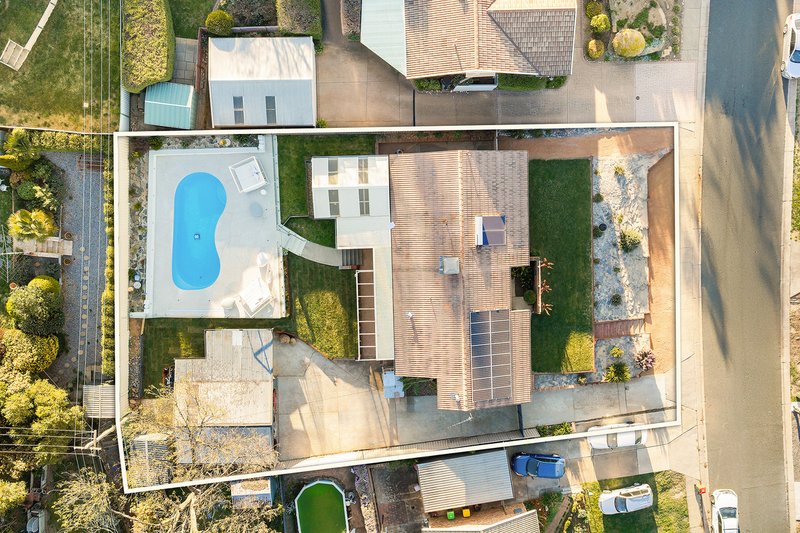
The undisputed hero is the spectacular resort-style pool and expansive poolside terrace. Framed by a sleek glass fence and surrounded by polished concrete with integrated lighting, this is an outdoor space designed to be enjoyed. Whether hosting friends, watching the kids swim or simply relaxing beside the water, the scale and privacy of this entertaining zone are genuinely impressive.
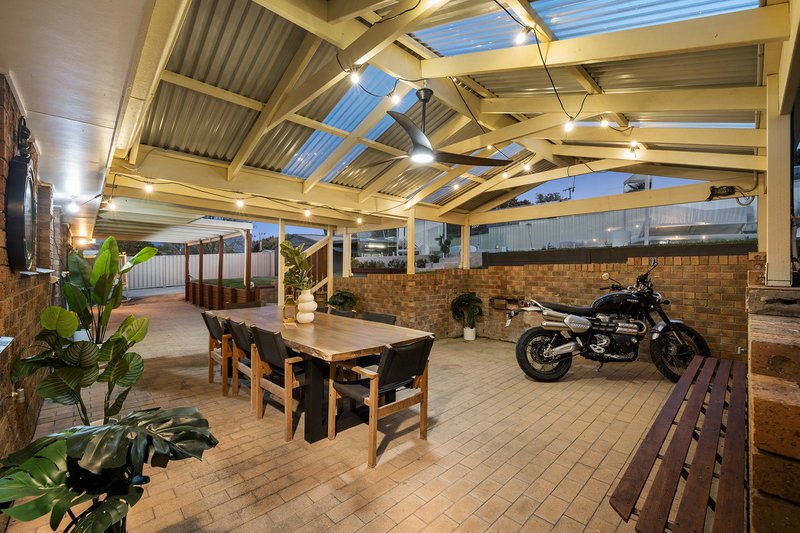
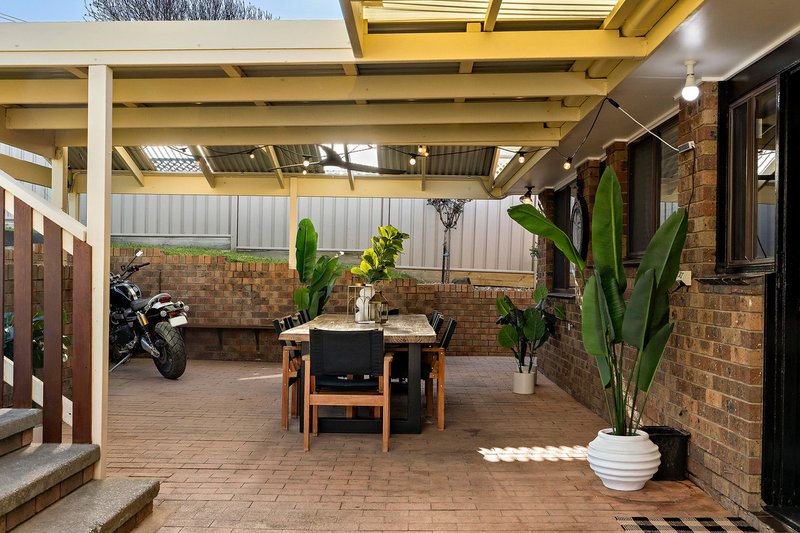
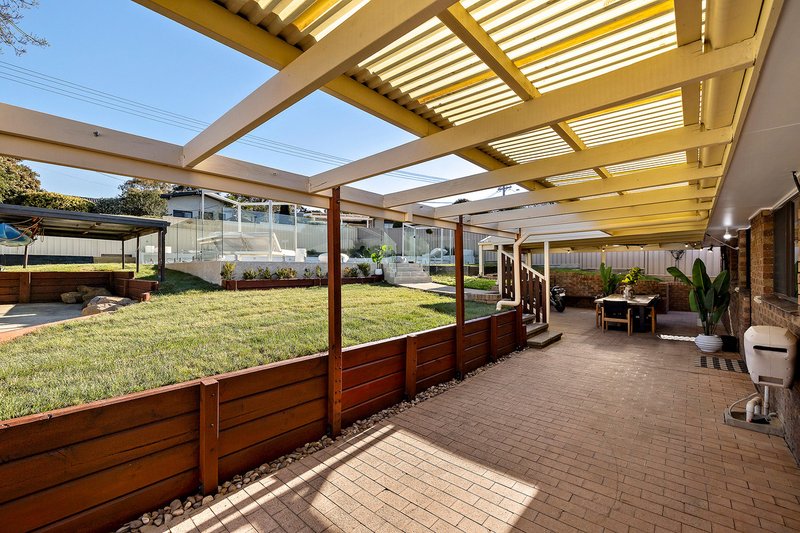
Beyond the pool, the covered pergola provides another year-round entertaining space, complete with ceiling fan and lighting, while the established lawns and secure fencing create a practical backyard for the family.
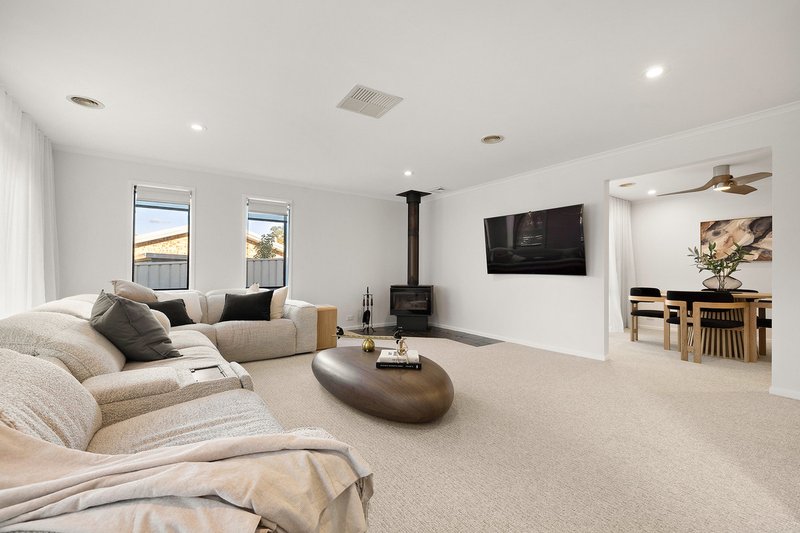
Inside, the home has a calm, neutral aesthetic with quality finishes throughout. The generous living room is filled with natural light and features wool carpet, custom window coverings with sheers and blockouts, and a new slow-combustion fireplace creating a warm and inviting atmosphere.
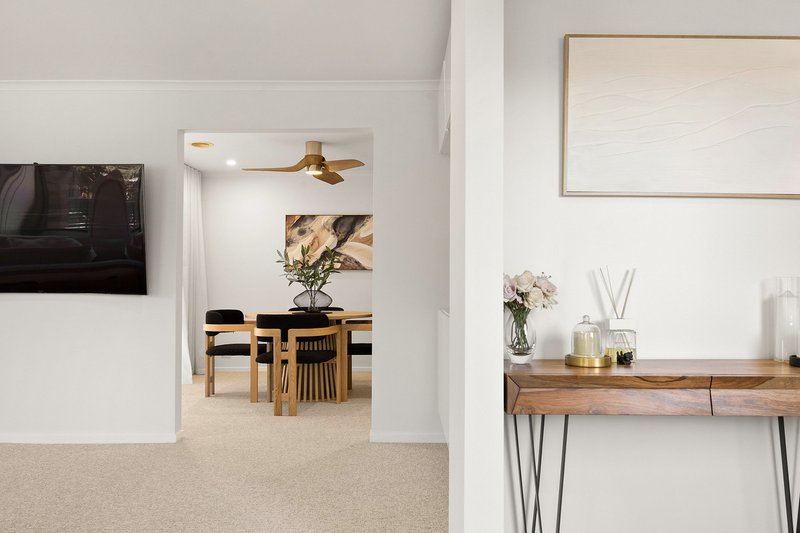
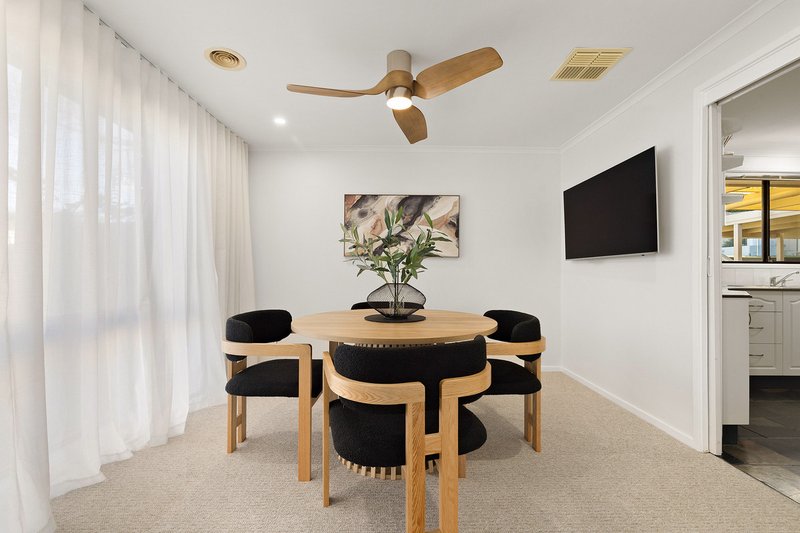
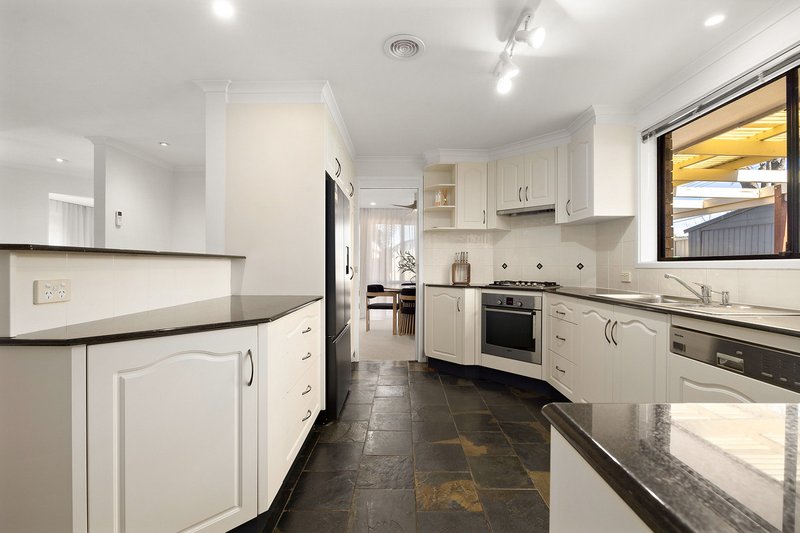
A separate dining area with ceiling fan connects naturally with the kitchen, where granite benchtops, a gas cooktop, Bosch oven and Miele dishwasher combine functionality with quality. The kitchen enjoys a lovely outlook across the backyard.
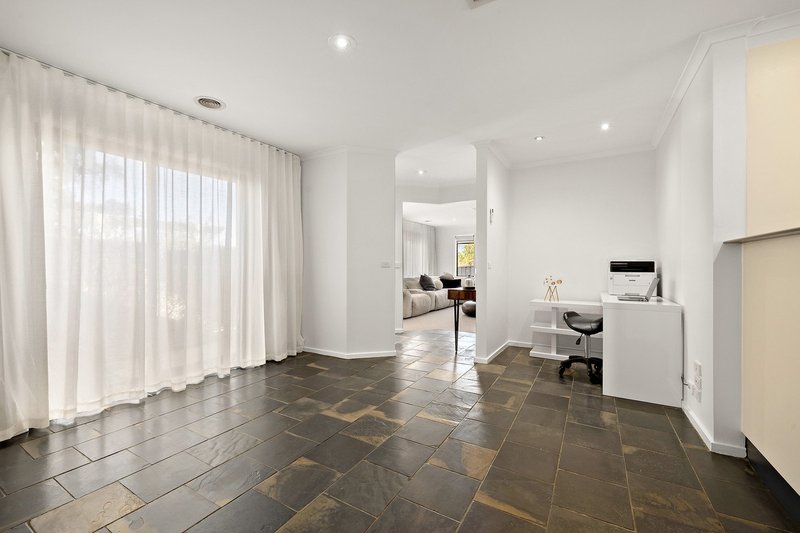
A second living area provides valuable flexibility, incorporating space for a home office, study or children's retreat.
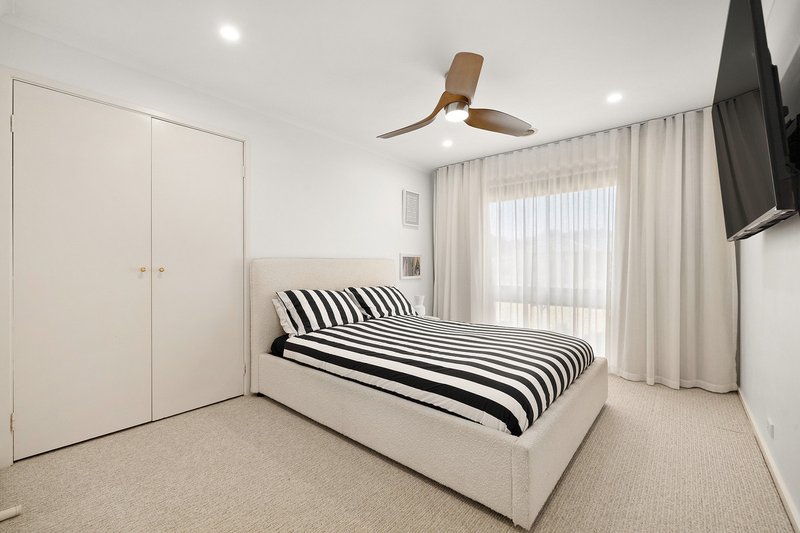
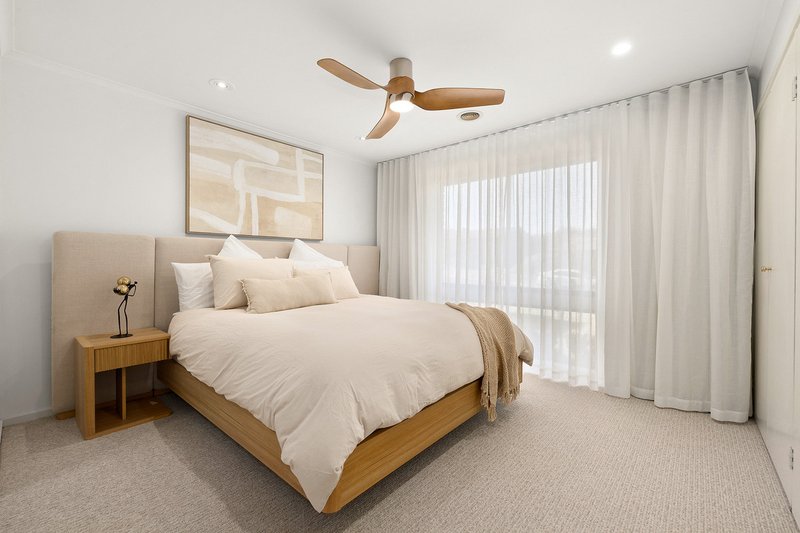
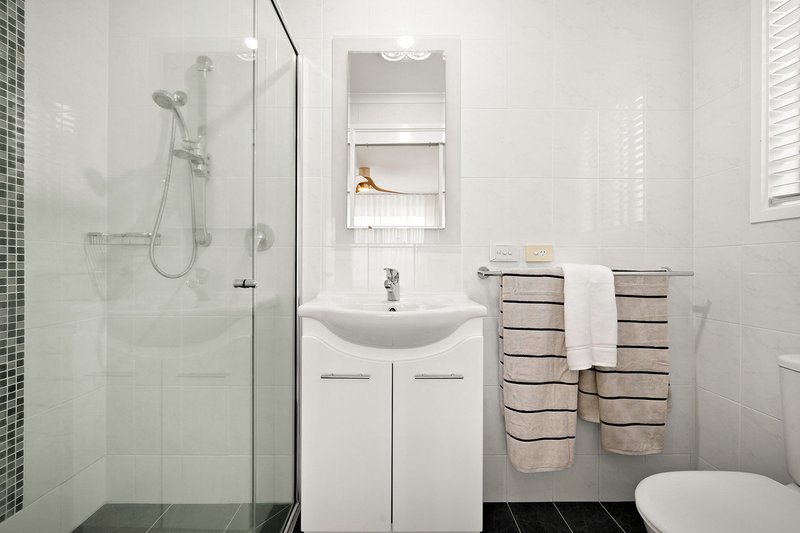
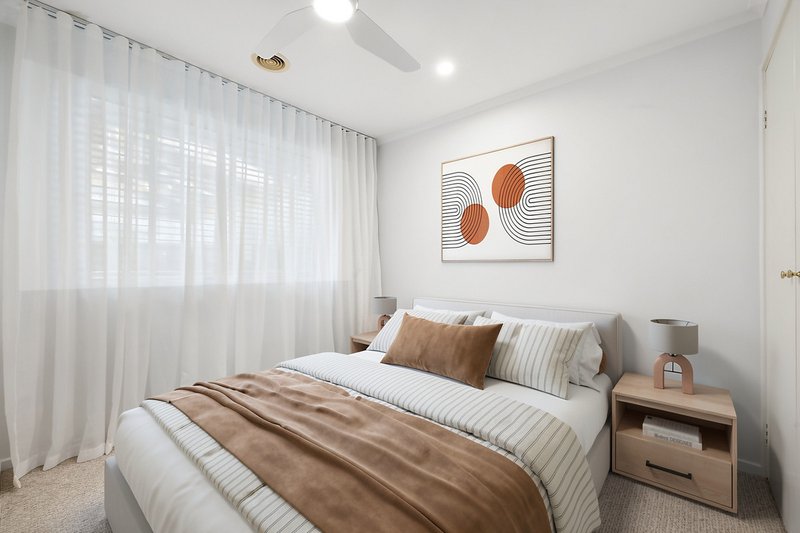
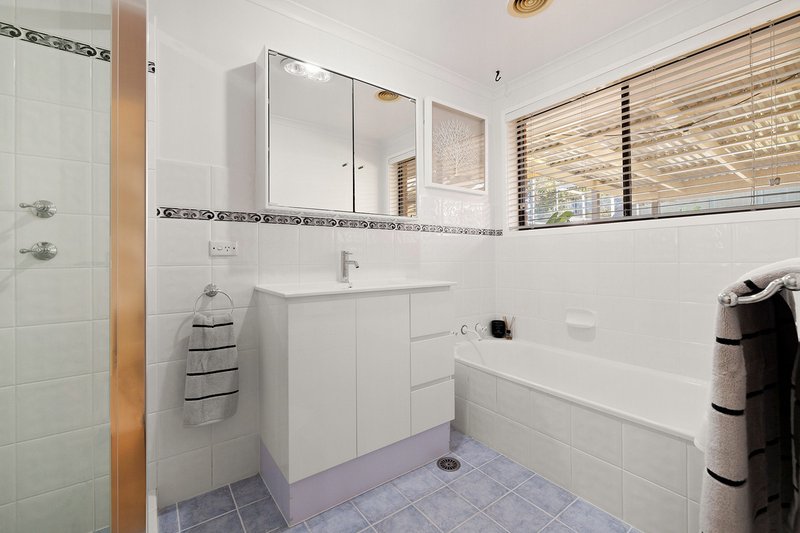
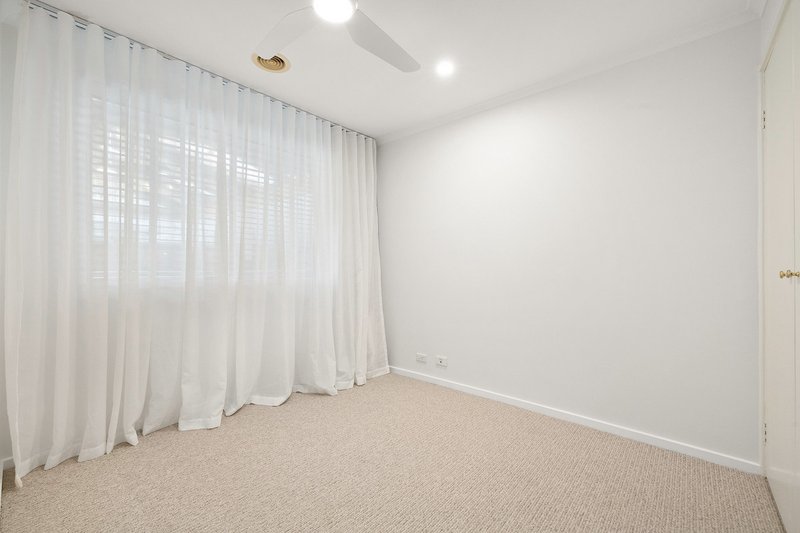
Accommodation comprises three bedrooms, each equipped with ceiling fans and built-in robes. The updated ensuite features a striking feature-tiled shower, while the main bathroom includes a full-sized bath and practical medicine cabinet, complemented by a separate toilet.
The property is also positioned within the catchment areas for Holy Family Primary School and Gowrie Primary School, adding further appeal for families.
The home offers a comprehensive list of additional features, including:
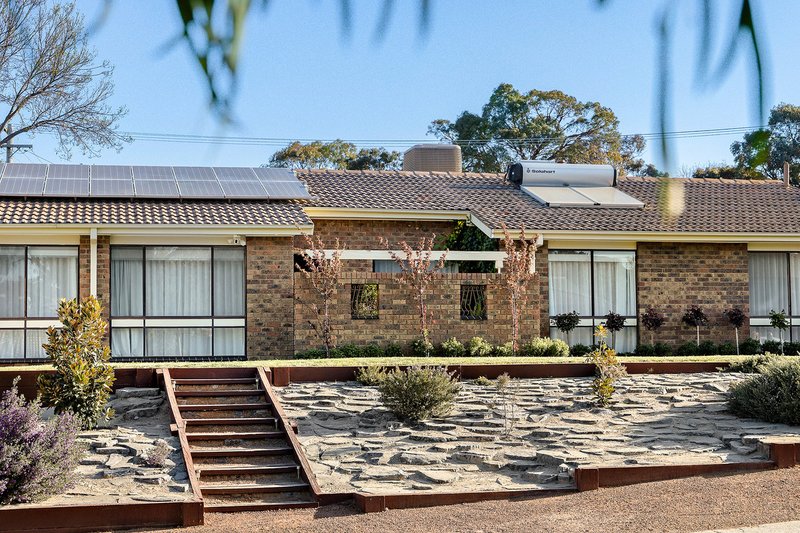
� 16 solar panels
� Solar hot water
� Ducted gas heating
� Evaporative cooling
� Downlights throughout
� Wool carpets
� Custom sheers, blockout and double blinds
� New slow-combustion fireplace
� Ceiling fans throughout bedrooms and dining
� Gas cooking
� Bosch oven and Miele dishwasher
� Granite kitchen benchtops
� Updated ensuite
� Separate main toilet
� 2-in-1 integrated screen front and laundry doors
� Double garage plus additional covered parking
� Long driveway providing excellent off-street parking
� Secure side gates
� Colorbond fencing throughout
� Low-maintenance landscaped front garden
Facts & Figures
� Living: 151m2
� Block: 940m2
� Garage: 43.8m2
� Rates: $3,414 per annum
� Land tax (if rented): $5,249 per annum
� Year built: 1991
� Land Value: $529,000
� EER: 1.5 stars
Disclaimer:
DISCLAIMER: Please note that while all care has been taken regarding general information and marketing information compiled for this advertisement, LJ HOOKER TUGGERANONG does not accept responsibility and disclaim all liabilities in regard to any errors or inaccuracies contained herein. Figures quoted above are approximate values based on available information. We encourage prospective parties to rely on their own investigation and in-person inspections to ensure this property meets their individual needs and circumstances.
EER (Energy Efficiency Rating):


House in Gowrie, Unit in Gowrie, Townhouse in Gowrie, Villa in Gowrie, Apartment in Gowrie, Flat in Gowrie, Studio in Gowrie, Warehouse in Gowrie, Duplex/Semi-detached in Gowrie, Alpine in Gowrie, Acreage/Semi-rural in Gowrie, Block Of Units in Gowrie, Terrace in Gowrie, Retirement in Gowrie, Serviced Apartment in Gowrie, Other in Gowrie
House in Chisholm, House in Fadden, House in Isabella Plains, House in Monash, House in Richardson, House in Wanniassa