Want to save your favourite properties and searches?
Sign up below to access all the awesome features.
Already have an account? Sign in






Inspections
Offers Above $799,000


Giles Tipping is proud to present 10 Sariago Terrace in Bilingurr.
Discover a private tropical retreat in the heart of Broome North, where modern living meets relaxed Broome lifestyle. Set on a generous 630sqm corner block, this beautifully presented 3-bedroom, 2-bathroom home offers the perfect combination of comfort, space and outdoor living, complete with a stunning fully shaded swimming pool, established tropical gardens and a range of quality features.
The home has been freshly painted throughout, presents beautifully and provides buyers with the opportunity to simply move in, relax and enjoy everything this unique property has to offer.
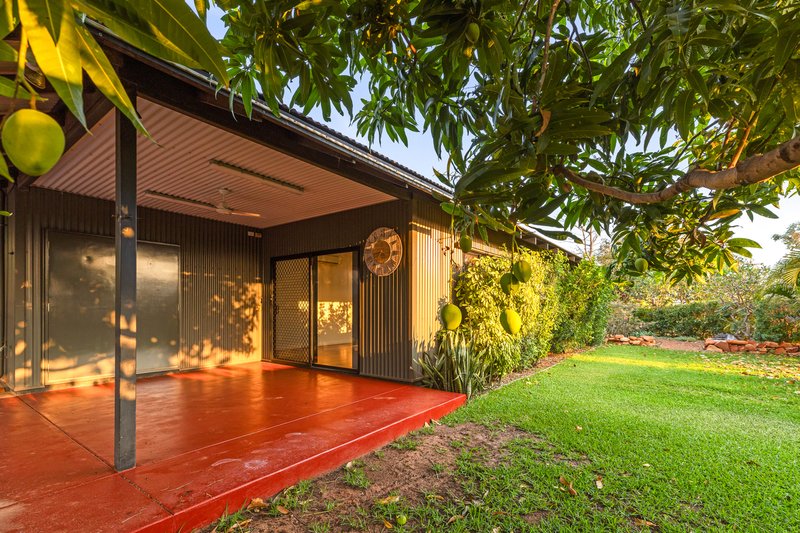
From the moment you arrive, the impressive mature boab tree framing the front garden creates a true sense of place, while the gated driveway entrance adds privacy, security and an impressive street presence. The lush tropical landscaping provides a peaceful and private setting, with established greenery, lush lawn, productive mango tree and a relaxing pool area designed to embrace the Broome outdoor lifestyle.
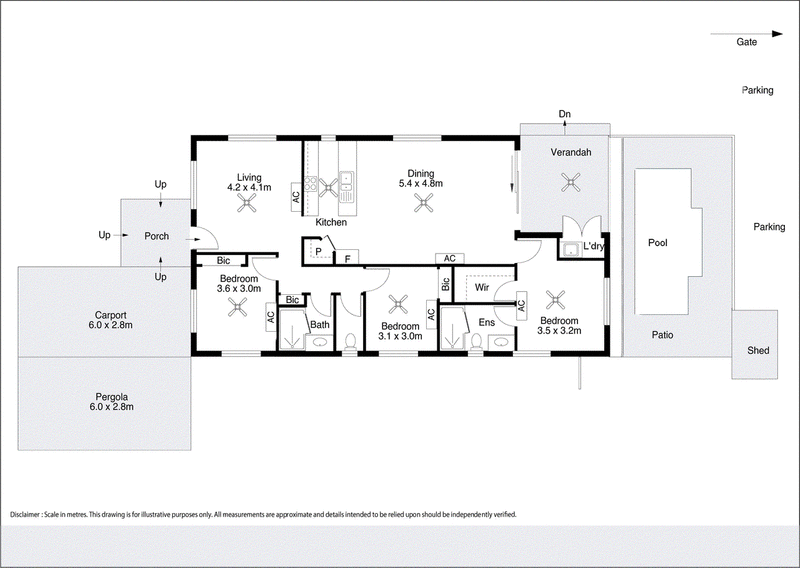
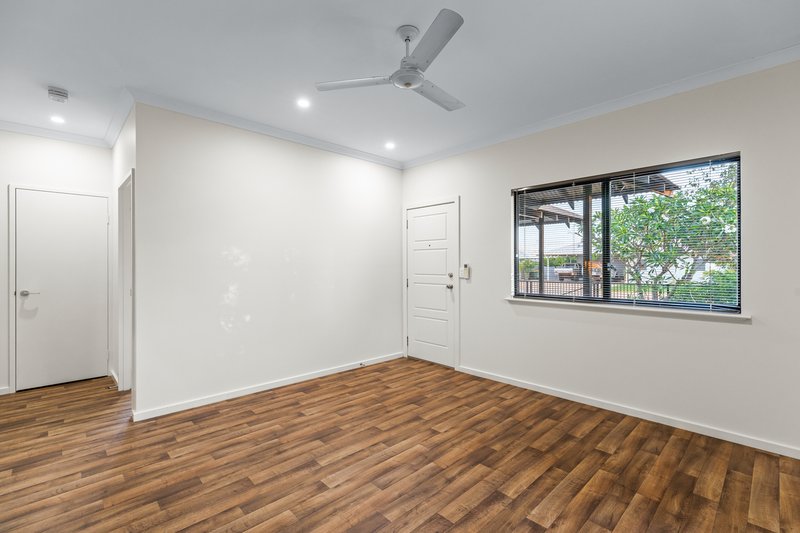
Inside, the home offers a practical and inviting layout with two separate living areas, allowing plenty of flexibility for families, guests or those wanting additional space to relax. The central kitchen overlooks the dining area and features a breakfast bar, gas cooktop and stainless-steel dishwasher, creating the ideal hub for everyday living and entertaining.
All bedrooms are generously sized and include brand new carpet and split-system air-conditioning for year-round comfort. The master suite features a walk-in robe and private ensuite, while the remaining bedrooms include built-in robes with double sliding doors. Both bathrooms have been thoughtfully designed with easy maintenance in mind, featuring no shower screens or glass for effortless cleaning.
Step outside and experience what makes this property truly special. The fully shaded swimming pool is surrounded by mature tropical gardens, offering a private escape to relax, entertain and enjoy the Broome climate. The low-maintenance yard also includes an outdoor laundry, a large garden shed and multiple options for further enhancing the outdoor living space.
The dual access corner block is a standout feature, with a second driveway providing direct access to the shed and rear of the property. This creates exceptional flexibility for buyers needing additional storage and parking, with ample room for a boat, caravan, trailer or additional vehicles — a rare advantage for those wanting to make the most of the Broome lifestyle.
The home's location has become even more desirable with the new Tanami Extension Road providing convenient access to the premium Cable Beach tourist precinct. Enjoy being just a short drive from Broome's renowned restaurants, bars, cafés and lifestyle amenities, while still benefiting from the space and tranquillity of Broome North living. Families will love the close proximity to several local parks as well as the popular Broome North Primary school which is just a few minutes walk away.
With gated entry, dual access, extra shaded parking and a fully fenced corner block, this property offers flexibility rarely found in the market.
Property Features:
Freshly painted throughout
3-bedroom, 2-bathroom modern home built by Broome Builders in 2014
Beautiful fully shaded swimming pool
Established tropical gardens with fruiting mango tree
Impressive mature boab tree creating stunning street appeal
Gated driveway entrance providing privacy and security
Spacious 630sqm corner block with dual access
Second driveway providing access to shed and additional parking area
Plenty of room for a boat, caravan, trailer or extra vehicles
Two separate living areas plus dining space
Modern kitchen with breakfast bar, gas cooking and dishwasher
Generous bedrooms with air-conditioning and built-in storage
Master bedroom with walk-in robe and ensuite
Low-maintenance gardens with room for further improvements
Large garden shed and outdoor laundry
Single carport plus additional shaded parking
Fully fenced for privacy and security
Easy access to local primary school, Cable Beach restaurants, cafés, bars and amenities via the Tanami Extension Road
Disclaimer:
This information is provided for general information purposes only and is based on information provided by the Seller and may be subject to change. No warranty or representation is made as to its accuracy and interested parties should place no reliance on it and should make their own independent enquiries.
68 Milligan Street, Perth WA 6000
Call Giles Tipping on
0408 097 248


House in Bilingurr, Unit in Bilingurr, Townhouse in Bilingurr, Villa in Bilingurr, Apartment in Bilingurr, Flat in Bilingurr, Studio in Bilingurr, Warehouse in Bilingurr, Duplex/Semi-detached in Bilingurr, Alpine in Bilingurr, Acreage/Semi-rural in Bilingurr, Block Of Units in Bilingurr, Terrace in Bilingurr, Retirement in Bilingurr, Serviced Apartment in Bilingurr, Other in Bilingurr
House in Cable Beach, House in Djugun, House in Roebuck, House in Waterbank