Want to save your favourite properties and searches?
Sign up below to access all the awesome features.
Already have an account? Sign in


Inspections
OPEN TO OFFERS


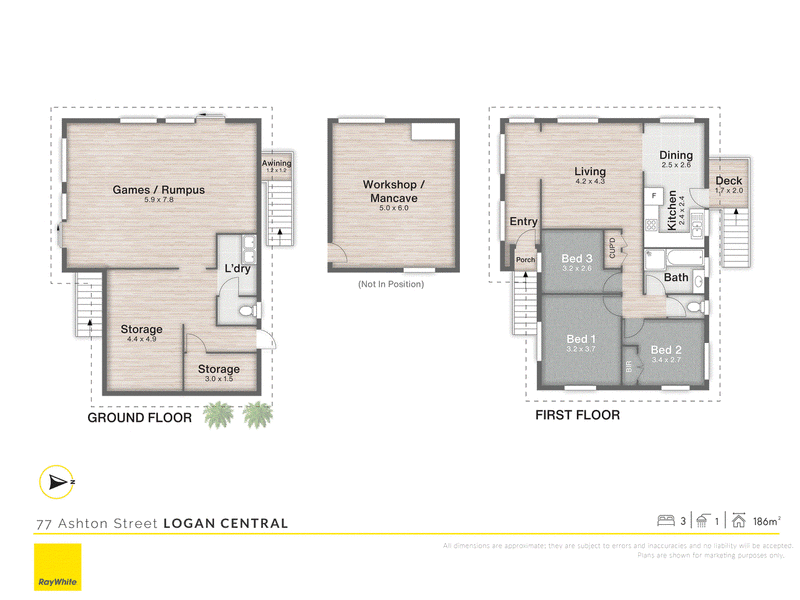
Positioned in the heart of Logan Central, 77 Ashton Street delivers far more space than first meets the eye. With three bedrooms upstairs, generous living areas and an expansive lower level offering a games/rumpus room, workshop and storage, this is a home with genuine flexibility for families, first home buyers and investors alike.
Key Features
• Three bedrooms, with the main bedroom featuring a built-in robe and split-system air conditioning
• Spacious living room with polished timber flooring, ceiling fan and plenty of natural light
• Functional kitchen with ample cabinetry, electric cooking and direct connection to the dining area
• Huge ground-floor games/rumpus area plus separate laundry and additional storage
• Substantial detached workshop/mancave measuring approximately 5.0m x 6.6m
• Rear deck off the dining area plus extensive additional space for storage, hobbies and projects
The upper level provides a practical family layout, with the living room flowing through to the dining area and kitchen. Polished timber floors bring warmth and character to the main living zone, while the three bedrooms are positioned together alongside the family bathroom, which includes both a separate shower and bathtub.
Downstairs is where the property's versatility really comes into its own. A substantial games/rumpus area provides approximately 5.9m x 7.8m of additional space, complemented by two storage areas and the laundry. A detached workshop/mancave adds another substantial area for tools, projects or storage, making the property particularly appealing to buyers who value usable space beyond the main residence.
Set within an established Logan Central neighbourhood, the home provides a practical base for buyers wanting convenient access to the surrounding Logan area. With its combination of traditional character, generous proportions and scope to personalise over time, 77 Ashton Street presents an opportunity to secure a home with plenty of room to work with.
See the space and potential for yourself, contact Team Isaac Turner today or join us at the upcoming inspection.
Some images have been digitally staged for presentation purposes only; buyers are encouraged to conduct their own enquiries and inspections.

Shop 22/2-24 Wembley Road, Logan Central QLD 4114
Call Isaac Turner on
0433263511
Call Chiquitta Skeats on
0431990337


House in Logan Central, Unit in Logan Central, Townhouse in Logan Central, Villa in Logan Central, Apartment in Logan Central, Flat in Logan Central, Studio in Logan Central, Warehouse in Logan Central, Duplex/Semi-detached in Logan Central, Alpine in Logan Central, Acreage/Semi-rural in Logan Central, Block Of Units in Logan Central, Terrace in Logan Central, Retirement in Logan Central, Serviced Apartment in Logan Central, Other in Logan Central
House in Berrinba, House in Karawatha, House in Kingston, House in Slacks Creek, House in Woodridge