Want to save your favourite properties and searches?
Sign up below to access all the awesome features.
Already have an account? Sign in


Auction
Inspections
$2,400,000 - $2,600,000


4 Bedrooms | 1 Study | 2 Bathrooms | 3 Powder Rooms | 3-Car Parking
There are homes that make an impression. And then there are homes that become part of your story.
Set behind an extraordinary 70-plus feet of frontage to McMahons Road, this remarkable American Tudor residence is a celebration of architecture, craftsmanship and family life.
Created by highly regarded builder Joe Guisaldi, the residence is a testament to quality that has stood the test of time. Its commanding clinker-brick façade, distinctive clinker brick front fence, elegant cedar windows, blond hardwood timber floors and rich timber detailing speak of an era when homes were built not simply for today, but for generations.
This is a home with presence. soul and feels as though it has always belonged here.
WHERE ARCHITECTURE MEETS NATURE
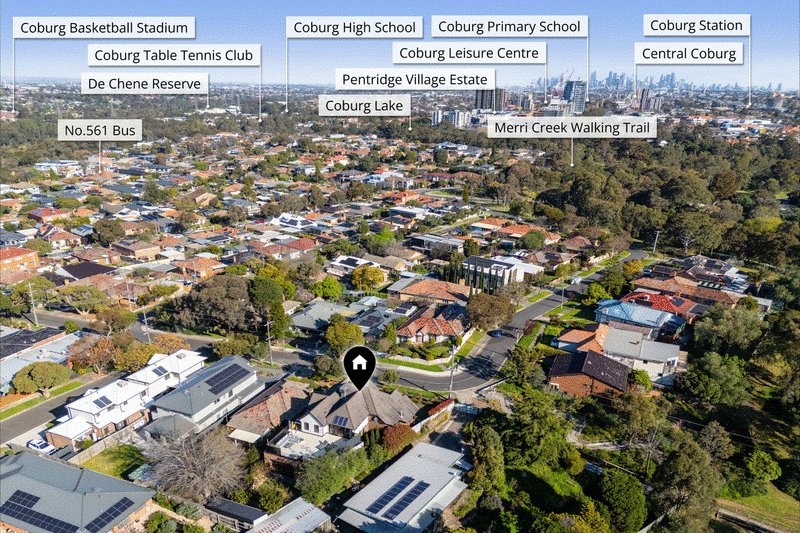
Beyond the beautiful façade, the home enjoys an extraordinary connection to the natural landscape, with Coburg Lake parklands, walking tracks, sporting ovals and the idyllic Merri Creek at its doorstep.
Morning begins with birdsong. The breeze moves through the trees. The gentle sound of the Merri Creek becomes part of the soundtrack of everyday life. It is a rare kind of luxury the ability to step away from the pace of the city without leaving the convenience of home. Here, children grow surrounded by nature, family gather outdoors, and everyday life takes on a slower, more beautiful rhythm.
Inside, the architecture immediately reveals its scale. A breath taking six-metre void rises from the formal entrance, creating a dramatic introduction to a home defined by generous proportions and considered detail. The formal sitting room is a study in elegance, with a vaulted ceiling, curved colonial style window and gas open fireplace a room designed for conversation, quiet evenings and gatherings that linger long after dinner. A ground-floor bedroom provides flexibility for family or guests, while the study overlooks the lush gardens.
At the centre of the home, the kitchen is both sophisticated and deeply inviting. A magnificent Jarrah feature wall introduces warmth and texture, complemented by striking waterfall stone benchtops crafted from New Romano granite. Premium Miele appliances, including two ovens and a dishwasher, complete a space designed for both serious cooking and effortless family living. The kitchen flows naturally into the dining area and beyond to the sunken lounge overlooking the breathtaking landscaped gardens and extraordinary alfresco.
The undercover alfresco is where this home truly comes alive. A substantial stone wrapped built-in barbecue forms the centrepiece, while external blinds allow the space to transition effortlessly between open air entertaining and a more intimate enclosed setting. Gas heating and ceiling fans ensure comfort throughout the seasons. A dramatic spiral staircase connects to the entertaining spaces above, an enormous entreating terrace with views to the tree tops. It is a space made for long lunches, birthday celebrations, Christmas gatherings and evenings spent with friends. The kind of place where conversations continue long after the sun has disappeared.
A PRIVATE WORLD ABOVE THE TREETOPS
Upstairs, three further bedrooms, each with built-in robes, surround a central bathroom, providing generous accommodation for family and guests. Then comes the master suite. Private. Luxurious. Exceptionally proportioned. A generous walk-in robe offers an abundance of storage, while the ensuite is an elegant retreat featuring a king-sized shower, his-and-her vanity and stone floors, walls and benchtops. The master bedroom opens onto an enormous north-facing entertaining and relaxation area overlooking the treetops.
A place to welcome the morning sun.
A place for an evening drink.
A place to read, reflect and simply escape.
Above the gardens and among the trees, the world feels wonderfully distant.
CLASSIC CRAFTSMANSHIP, CONTEMPORARY TECHNOLOGY
The home's beauty is matched by an impressive suite of modern conveniences. A sophisticated Control4 home automation system, 7.1 entertainment system and whole-home audio bring technology and entertainment effortlessly throughout the residence. Three-phase power provides modern capacity, while a comprehensive sprinkler system adds practicality and peace of mind.
THE DETAILS THAT MATTER
Throughout the residence, the materials tell the story:
Cedar windows.
Blond hardwood timber floors.
Rich Jarrah.
New Romano granite stone.
Clinker brick.
Each material brings its own character, creating an atmosphere of warmth, permanence and quiet luxury. The front and rear gardens are beautifully landscaped, with extensive paving creating generous outdoor spaces and privacy. Three-car parking adds convenience, while an outdoor storage room provides practical space.
A HOME FOR THE LIFE YOU IMAGINE
Ultimately, this is not a house defined by its number of rooms or its list of features. It is defined by how it makes you feel.
It is the sound of children playing in the garden.
A Sunday lunch that becomes dinner.
Friends gathered around the barbecue.
The warmth of the fireplace on a winter evening.
Waking to birdsong.
Watching the treetops from the master retreat.
Coming home and knowing you are somewhere special.
This is a true family home generous enough for everyone, intimate enough to feel warm, and beautiful enough to remain a source of pride for generations.
In an age of fast construction and fleeting trends, this residence offers something increasingly precious: permanence.
A home from an era when craftsmanship mattered, when materials were chosen to endure and when a builder's reputation was written into every wall, window and floor.
AMERICAN TUDOR
Some properties are investments.
Some are addresses.
And a very rare few become legacies.
This is one of them.
Built with pride. Crafted with permanence. Waiting for the next family to write its story.
INSPECTIONS & ENQUIRIES
Robert Elezovic
0408 799 299

778-784 Sydney Road, Brunswick VIC 3056
Call Robert Elezovic on
0408799299


House in Coburg North, Unit in Coburg North, Townhouse in Coburg North, Villa in Coburg North, Apartment in Coburg North, Flat in Coburg North, Studio in Coburg North, Warehouse in Coburg North, Duplex/Semi-detached in Coburg North, Alpine in Coburg North, Acreage/Semi-rural in Coburg North, Block Of Units in Coburg North, Terrace in Coburg North, Retirement in Coburg North, Serviced Apartment in Coburg North, Other in Coburg North
House in Coburg, House in Fawkner, House in Hadfield, House in Pascoe Vale, House in Preston, House in Reservoir