
Want to save your favourite properties and searches?
Sign up below to access all the awesome features.
Already have an account? Sign in




Auction
Inspections
$640,000 - $660,000


Set within the thriving Cloverton community, this beautifully presented east facing Glenvill home brings together quality, comfort and thoughtful design to create an inviting home from the moment you arrive. With generous spaces, quality finishes and a layout designed for modern family living, it is a home made for settling in, making memories and enjoying everyday life.
Step inside to a formal living area that provides a comfortable space to relax and unwind. This flows through to the open plan family, meals and kitchen area, creating a warm central hub for everyday living. The kitchen features stone benchtops, quality 900mm stainless steel appliances, a dishwasher and plenty of storage and preparation space, making it both stylish and practical.
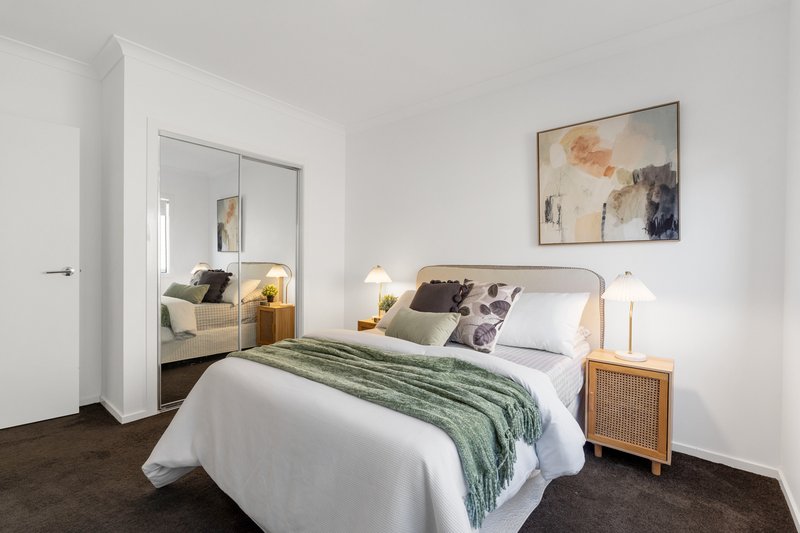
The master bedroom offers a peaceful retreat complete with a walk in robe and private ensuite, while three additional bedrooms are fitted with built in robes and serviced by the central bathroom. A well appointed laundry adds to the home's practicality, with every space thoughtfully designed to make everyday living comfortable and effortless.
Outside, the alfresco creates an inviting extension of the living space, providing the perfect setting for entertaining, enjoying a morning coffee or watching the kids play. The beautifully landscaped front gardens create an impressive first impression, while the backyard has been finished with artificial turf for a low maintenance space that can be enjoyed all year round. With concrete surrounding the home, there is more time to simply enjoy the lifestyle on offer.
Complete with ducted heating, evaporative cooling, a Bosch home security system and a double remote garage, this home combines the quality and comfort you want with the practicality you need for everyday living.
Positioned within Cloverton, you are surrounded by parks, playgrounds, schools and local amenities, with Kallo Town Centre close by and Donnybrook Station approximately 3.8km away. Convenient access to public transport and the Hume Freeway makes commuting and connecting with everything you need simple and convenient.
More than just a house, this is a home made for living, with the quality, comfort and space to settle in, make memories and enjoy every chapter ahead.
Contact Shayla Spiteri on 0412 608 153 for more information.
Disclaimer: All information provided herein has been supplied by third parties. Ray White has not independently verified its accuracy and makes no warranty as to its completeness. Prospective buyers are urged to conduct their own due diligence.

Shop D00-03, Craigie/340 Craigieburn Road, Craigieburn VIC 3064
Call Shayla Spiteri on
0412608153


House in Kalkallo, Unit in Kalkallo, Townhouse in Kalkallo, Villa in Kalkallo, Apartment in Kalkallo, Flat in Kalkallo, Studio in Kalkallo, Warehouse in Kalkallo, Duplex/Semi-detached in Kalkallo, Alpine in Kalkallo, Acreage/Semi-rural in Kalkallo, Block Of Units in Kalkallo, Terrace in Kalkallo, Retirement in Kalkallo, Serviced Apartment in Kalkallo, Other in Kalkallo
House in Beveridge, House in Craigieburn, House in Donnybrook, House in Mickleham
