Want to save your favourite properties and searches?
Sign up below to access all the awesome features.
Already have an account? Sign in


Auction
Inspections
AUCTION ($1,100,000 - $1,210,000)


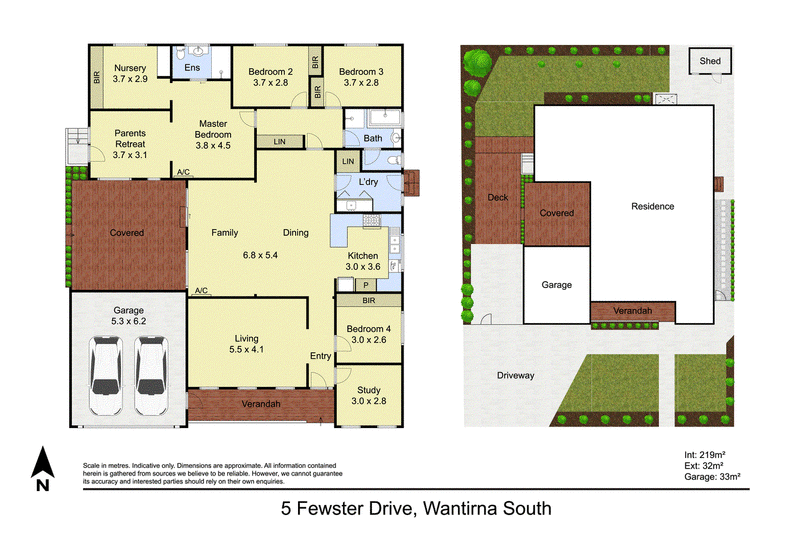
Offering outstanding flexibility on a generous 704 sqm block, this spacious single-level home provides the space, comfort and versatility a growing or multigenerational family needs. With four to five bedrooms, multiple living areas and an inviting outdoor entertaining zone, there is room for everyone to find their own favourite spot.
Set behind a secure gated entry, the home makes a lovely first impression with its front verandah, tidy gardens and fresh neutral interiors. Floorboards and quality tiling flow throughout, while ducted heating and split-system air conditioning provide year-round comfort.
The modern central kitchen is bright, practical and well equipped with an oversized stainless steel gas oven, easy-care tiled splashbacks, excellent storage and breakfast bar seating. It overlooks a large open-plan family, meals and living area that forms a central gathering place before flowing outside to the covered and decked entertaining area.
The flexible floorplan offers four to five bedrooms, depending on how the additional rooms are used, along with multiple living zones and a dedicated study. The main bedroom provides a private retreat with an ensuite featuring upgraded fixtures, a separate parents' retreat and an additional space suited to a nursery or dressing room.
A central family bathroom and upgraded laundry with generous storage add further practicality.
Outside, the secure rear garden offers space for children and pets, along with mature fruit trees and a storage shed. Solar panels support more energy-conscious living, while secure side gates, a double garage and an extensive aggregate concrete driveway provide plenty of off-street parking.
Surrounded by quality homes and within easy reach of parks and reserves, the property is close to Knox Gardens Primary School, Waverley Christian College, St Andrews Christian College, CityLife Church, Westfield Knox and the High Street shops. Spacious, welcoming and ready to enjoy, this is a home designed to grow alongside the family.
Features:
Spacious single-level family home
Generous 704 sqm block
Flexible four or five-bedroom configuration
Multiple living areas
Separate study
Main bedroom with private ensuite
Upgraded ensuite fixtures
Separate parents' retreat
Additional nursery or dressing room
Supersized open-plan family, meals and living area
Modern central kitchen
Oversized stainless steel gas oven
Easy-care tiled splashbacks
Breakfast bar seating
Excellent kitchen storage
Upgraded separate laundry with storage
Fresh neutral colour scheme
Floorboards and quality tiling
Ducted heating
Split-system air conditioning
Covered and decked outdoor entertaining area
Secure rear garden
Mature fruit trees
Garden shed
Solar panels
Secure side gates
Gated front entry
Double garage
Generous aggregate concrete driveway
Charming front verandah
Close to parks, schools, shops and transport
Disclaimer: The information contained herein has been supplied to us and is to be used as a guide only. No information in this report is to be relied on for financial or legal purposes. Although every care has been taken in the preparation of the above information, we stress that particulars herein are for information only and do not constitute representation by the Owners or Agent.

229 Stud Road, Wantirna VIC 3152
Call Vivian Li on
+61 426 566 688
Call Tony Shi on
0431431087


House in Wantirna South, Unit in Wantirna South, Townhouse in Wantirna South, Villa in Wantirna South, Apartment in Wantirna South, Flat in Wantirna South, Studio in Wantirna South, Warehouse in Wantirna South, Duplex/Semi-detached in Wantirna South, Alpine in Wantirna South, Acreage/Semi-rural in Wantirna South, Block Of Units in Wantirna South, Terrace in Wantirna South, Retirement in Wantirna South, Serviced Apartment in Wantirna South, Other in Wantirna South
House in Bayswater, House in Boronia, House in Glen Waverley, House in Knoxfield, House in Scoresby, House in Vermont South, House in Wantirna