Want to save your favourite properties and searches?
Sign up below to access all the awesome features.
Already have an account? Sign in







Auction
Inspections
Auction Saturday 17 October, 10am - Onsite


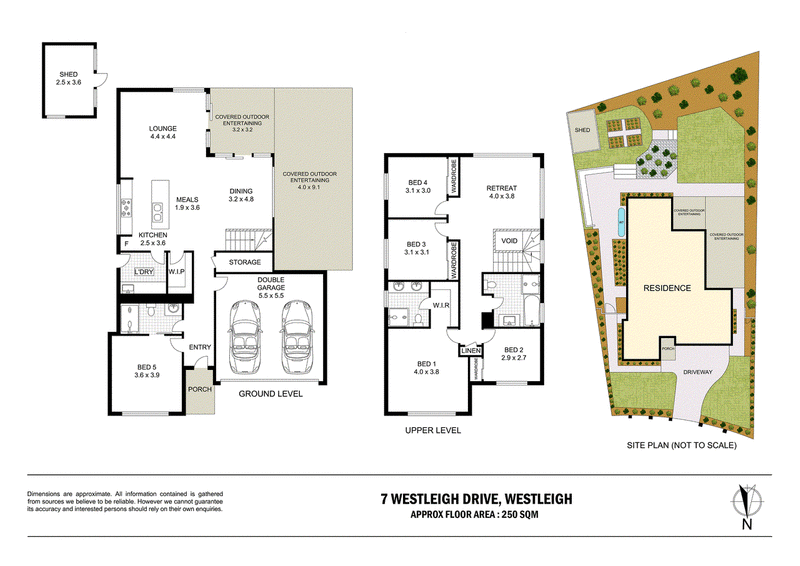
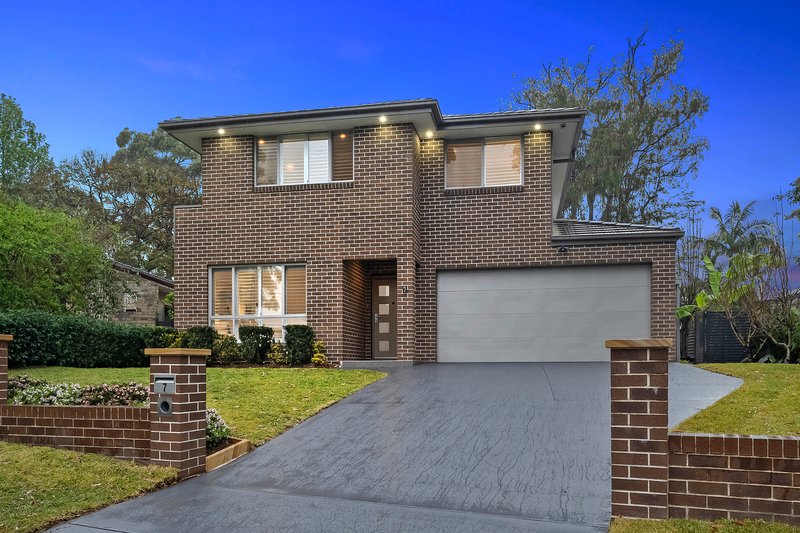
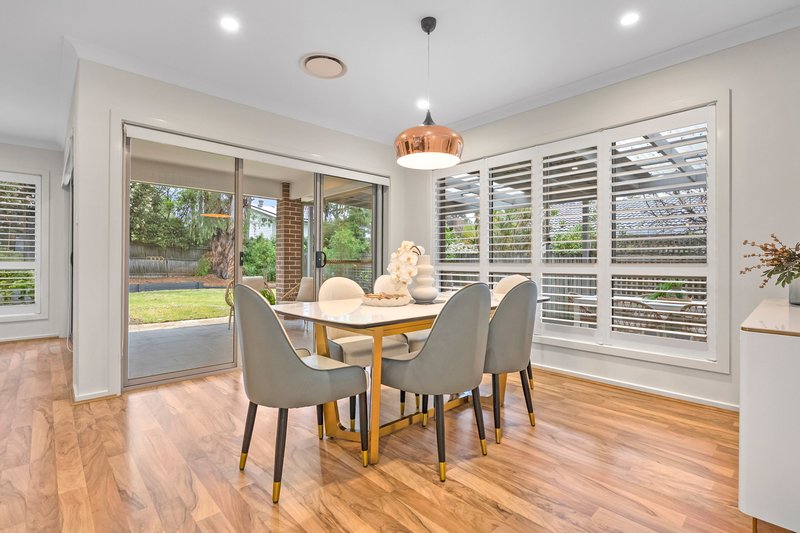
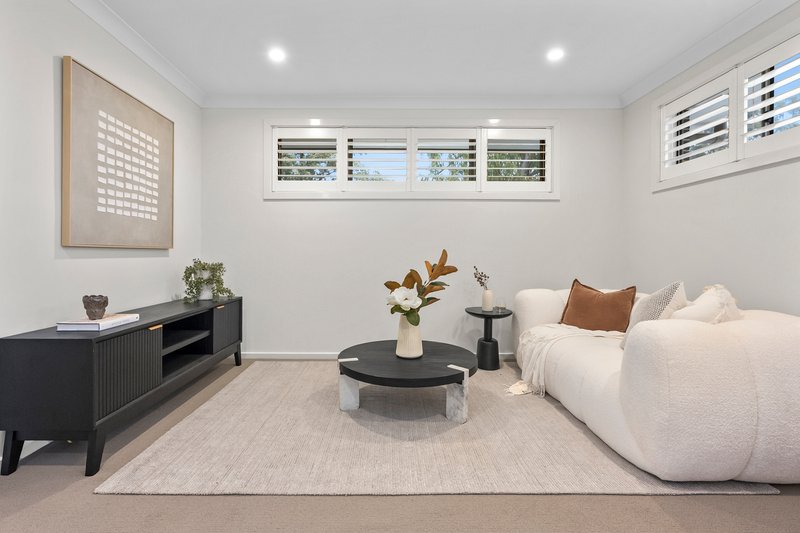
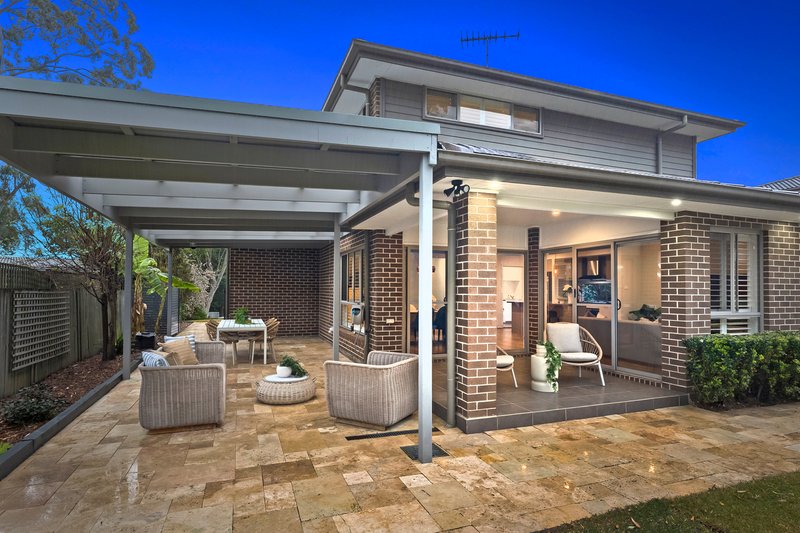
Contemporary by design, this 2018-built home brings modern proportions and an easy indoor-outdoor sensibility to its established setting. Sitting on a north-facing level parcel, private gardens are edged in French-pattern travertine paving, creating clean, elegant connections around the home. Living and dining open directly to covered entertaining, allowing gatherings to move easily outdoors, while an upper-level rumpus room adds another domain. Anchored by an island, the kitchen offers plenty of room to cook and linger, complemented by a five-burner gas cooktop, Fotile rangehood and walk-in pantry.
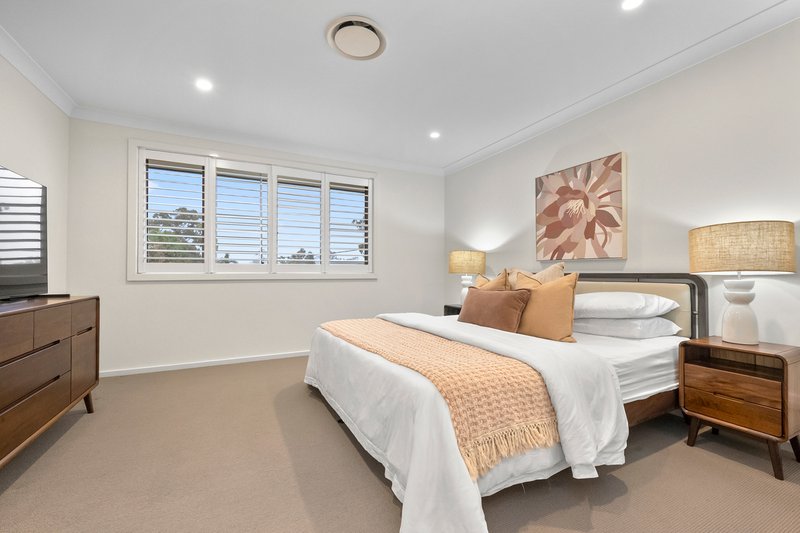
A thoughtful layout gives the ground-floor bedroom ensuite access, ideal for guests or those who prefer single-level living, while remaining accommodation is arranged upstairs alongside the primary suite. Plantation shutters temper light throughout interiors, accompanied by ducted air conditioning and a gas heater connection. Security is well considered, from the alarm system and internally accessed garage to gated side access enclosing the rear garden. Beyond its quiet surrounds, connectivity is exceptional, with buses, Ruddock Park and Westleigh Village reached on foot and leading private schools easily accessible.
Accommodation Features:
• Modern two-storey home, built in 2018, Bosch alarm, plantations shutters
• LED downlights, zoned ducted air conditioning, gas heater bayonet
• Open plan living and dining, each open to covered entertaining
• Kitchen with a sit-at island and walk-in pantry, stone benchtops
• Artusi appliances: 5-burner gas cooktop, oven, dishwasher, Fotile rangehood
• Upper-level rumpus room joined by bedrooms with built-in wardrobes
• Primary suite with a walk-in wardrobe, ensuite with a double vanity, shower, heat lamp
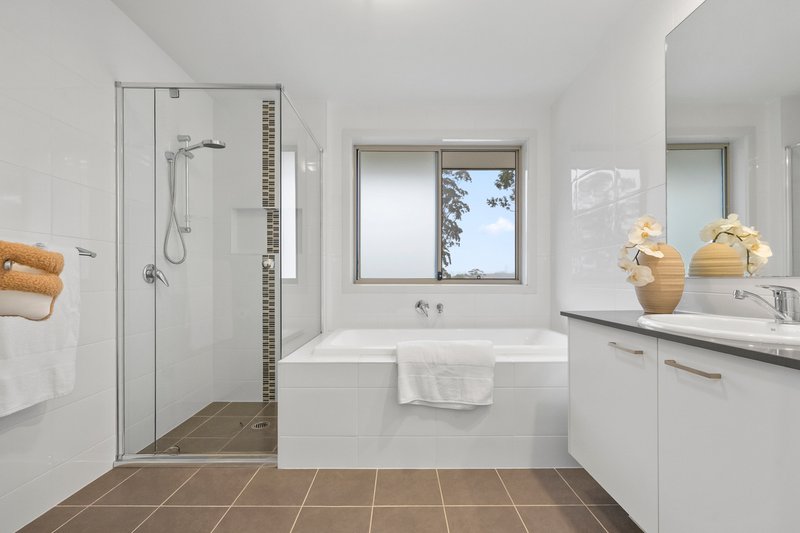
• Main bathroom with a deep bathtub, shower, stone-topped vanity, floor-to-ceiling tiles
• Ground floor bedroom with ensuite access to a two-way bathroom with a wall-to-wall shower
• Large laundry with direct outdoor access, under-stair storage
• Double garage with epoxy flooring, automatic door, internal entry
External Features:
• Level north-facing parcel, newly painted driveway
• Wide gated side access to a secure and private backyard with manicured hedges
• Generous covered outdoor entertaining provides dining and lounge zones
• Travertine paving in a classic French pattern, built-in bench seating, timber garden shed
Location Benefits:
• 150m to 586, 587 bus services to Pennant Hills High, Pennant Hills Station, Normanhurst Boys High School, Barker College, • • Hornsby Station Bus Interchange
• 600m to Ruddock Park
• 700m to Westleigh Village
• 1.5km to Thornleigh West Public School
• 2.9km to Thornleigh Train Station
• 3.9km to Pennant Hills Market Place
• 5.1km to Pennant Hills High School
• 5.8km to Westfield Hornsby
• Convenient to Pennant Hills High School, Loreto Normanhurst, Normanhurst Boys High School, Barker College, Wahroonga Adventist School, Mount St Benedict College, St Leo's Catholic College, Hornsby Girls High School, Abbotsleigh, Knox Grammar
Contact
Amy Kaslar 0438 404 444
Emily Ashman 0451 007 804
Disclamer: All information contained here is gathered from sources we believe reliable. We have no reason to doubt its accuracy, however we cannot guarantee it.guarantee it.

2 Turramurra Ave, Turramurra NSW 2074
Call Amy Kaslar on
0438404444
Call Emily Ashman on
0451007804


House in Westleigh, Unit in Westleigh, Townhouse in Westleigh, Villa in Westleigh, Apartment in Westleigh, Flat in Westleigh, Studio in Westleigh, Warehouse in Westleigh, Duplex/Semi-detached in Westleigh, Alpine in Westleigh, Acreage/Semi-rural in Westleigh, Block Of Units in Westleigh, Terrace in Westleigh, Retirement in Westleigh, Serviced Apartment in Westleigh, Other in Westleigh
House in Cherrybrook, House in Dural, House in Hornsby, House in Pennant Hills, House in Thornleigh