Want to save your favourite properties and searches?
Sign up below to access all the awesome features.
Already have an account? Sign in







Inspections
Top Offers Closing 12th October at 12pm


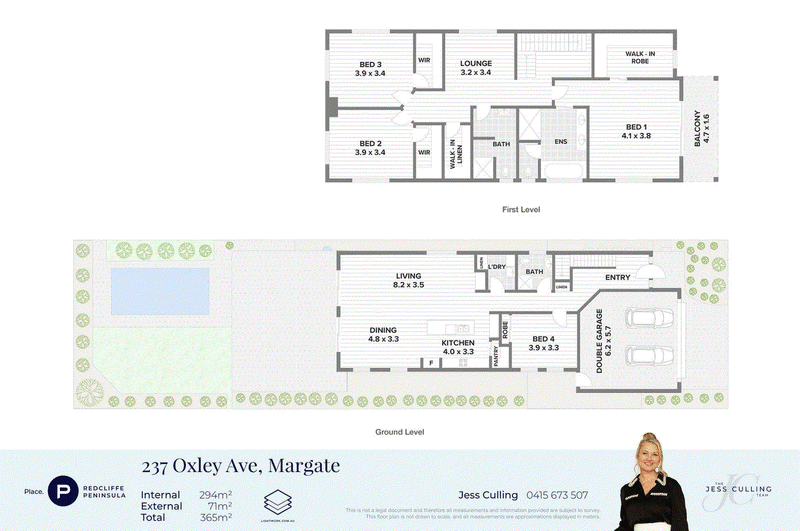
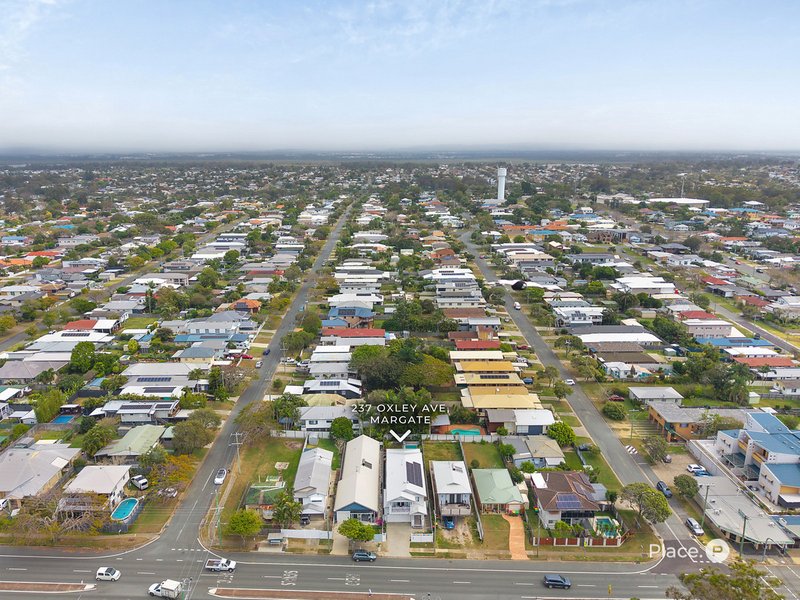
Designed with family living firmly in mind, this near-new Hamptons-inspired residence delivers the perfect balance of space, style and easy coastal living. Built by Omni Built Homes in 2024 and offering the peace of mind of a QBCC builder's warranty until 2030, this is a home where everyday family life feels effortless. With a flexible floorplan, multiple living zones and generous outdoor spaces, there is room for everyone to come together, while also providing plenty of spaces to retreat, relax and recharge.
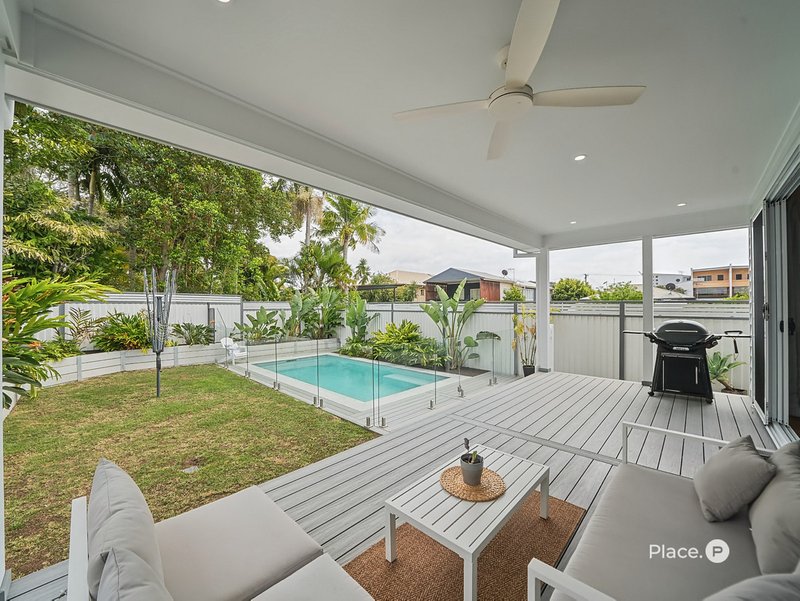
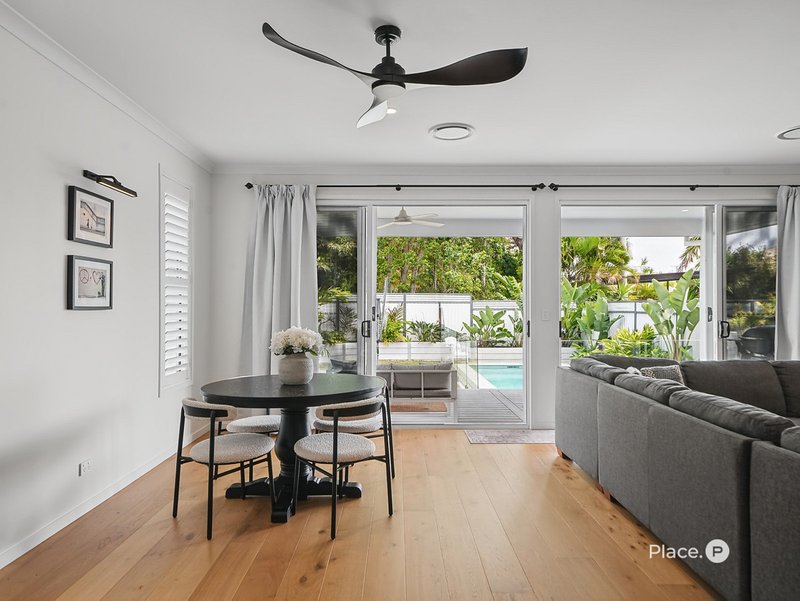
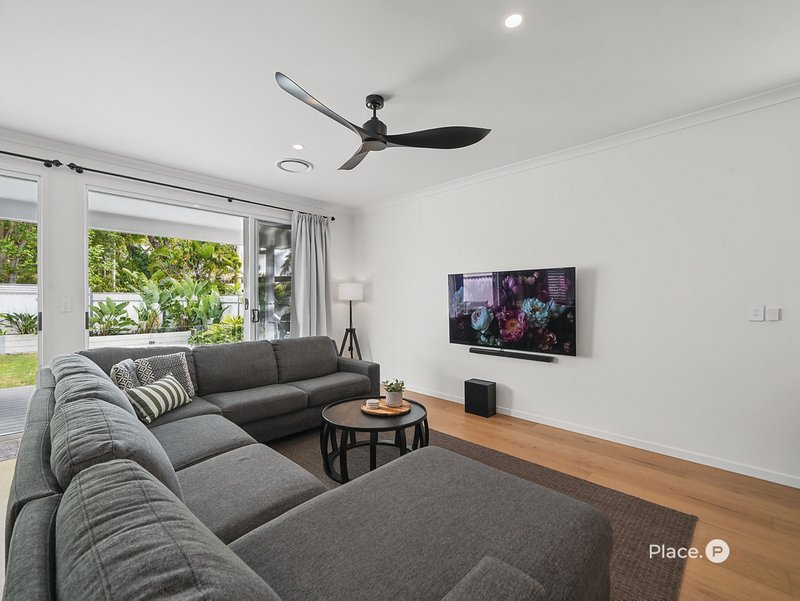
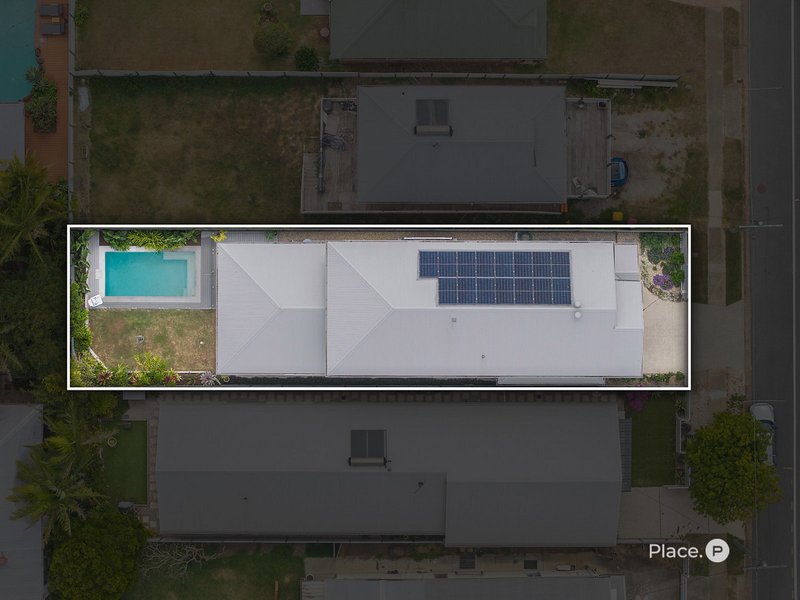
At the heart of the home is a light-filled open-plan living and dining area that flows seamlessly outdoors, creating an exceptional setting for relaxed family gatherings and entertaining friends. Imagine summer afternoons spent around the sparkling mineral pool, children playing in the fully fenced yard and weekends centred around BBQs on the entertaining deck. The beautifully landscaped gardens provide a lush backdrop while remaining wonderfully low maintenance, allowing you to spend less time working in the garden and more time enjoying the lifestyle. The impressive kitchen is perfectly positioned for entertaining, with a huge island stone bench top, walk-in pantry and quality appliances making family meals and hosting guests a pleasure.
The thoughtful floorplan continues upstairs with a luxurious master suite offering parents their own private retreat, complete with water glimpses from the Juliet balcony, huge walk-in robe and indulgent ensuite. Two additional upstairs bedrooms with walk-in robes are serviced by the family bathroom, while the upstairs living/media room provides a dedicated space for movie nights, homework or downtime. On the ground floor, the fourth bedroom with built-in robe and full bathroom offers exceptional flexibility — perfect for teenagers, grandparents, guests or a home office. Combined with the generous laundry, abundant storage, ducted air-conditioning and 6.6kW solar system, this is a home designed to make busy family life easier, more comfortable and more enjoyable.
Features Include:
- Near-new Hamptons-inspired family home
- Built by Omni Built Homes in 2024 with QBCC builder's warranty until 2030
- Less than 450m to Margate Beach
- Four generous bedrooms, 3 full bathrooms plus 2 car garage
- Ground-floor fourth bedroom with built-in robe
- Full ground-floor bathroom — ideal for guests, teenagers or a home office
- Private master retreat with Juliet balcony with water glimpses, huge walk-in robe, luxurious ensuite with bath, oversized shower, double vanity and private toilet
- Two additional upstairs bedrooms with walk-in robes serviced by a family bathroom
- Upstairs living/media room
- Large walk-in linen cupboard
- Light-filled open-plan living and dining with seamless indoor-outdoor connection
- Outdoor entertaining deck- ideal for BBQ and poolside entertaining area
- Sparkling mineral swimming pool with fully fenced, family-friendly yard
- Lush manicured gardens with low-maintenance landscaping
- Designer kitchen with huge island stone bench, walk in pantry and quality stainless steel appliances including five-burner gas cooktop, oven, integrated microwave, dishwasher
- Generous laundry with excellent storage and stone bench top
- Floating timber floors throughout
- Ducted air-conditioning and ceiling fans throughout for year round comfort
- Plantation shutters and security/Crimsafe screens
- 6.6kW solar system
- Double remote lock-up garage
- Low-maintenance living - simply move in and enjoy
Perfectly positioned to make the most of everything Margate has to offer, this is a home where family, entertaining and coastal living come together effortlessly. Walk to Margate Village for your morning coffee and everyday essentials, enjoy Langdon Park directly across the road, and take an easy stroll to the beachfront for morning swims, sunset walks along the boardwalk, waterfront dining and an afternoon drink at the Sebel rooftop bar. With quality schools nearby and Brisbane Airport and the CBD within easy reach, this is an exceptional opportunity to secure a beautifully finished, low-maintenance family home where weekends are made for BBQs, pool days and time together.
Disclaimer
This property is being sold by auction or without a price and therefore a price guide can not be provided. The website may have filtered the property into a price bracket for website functionality purposes.
Disclaimer:
We have in preparing this advertisement used our best endeavours to ensure the information contained is true and accurate, but accept no responsibility and disclaim all liability in respect to any errors, omissions, inaccuracies or misstatements contained. Prospective purchasers should make their own enquiries to verify the information contained in this advertisement.

5/91 Landsborough Avenue, Scarborough QLD 4020
Call Jess Culling on
0415 673 507


House in Margate, Unit in Margate, Townhouse in Margate, Villa in Margate, Apartment in Margate, Flat in Margate, Studio in Margate, Warehouse in Margate, Duplex/Semi-detached in Margate, Alpine in Margate, Acreage/Semi-rural in Margate, Block Of Units in Margate, Terrace in Margate, Retirement in Margate, Serviced Apartment in Margate, Other in Margate
House in Clontarf, House in Kippa-Ring, House in Redcliffe, House in Woody Point