
Want to save your favourite properties and searches?
Sign up below to access all the awesome features.
Already have an account? Sign in







Auction
Auction Saturday 24th October AT 1:0PM


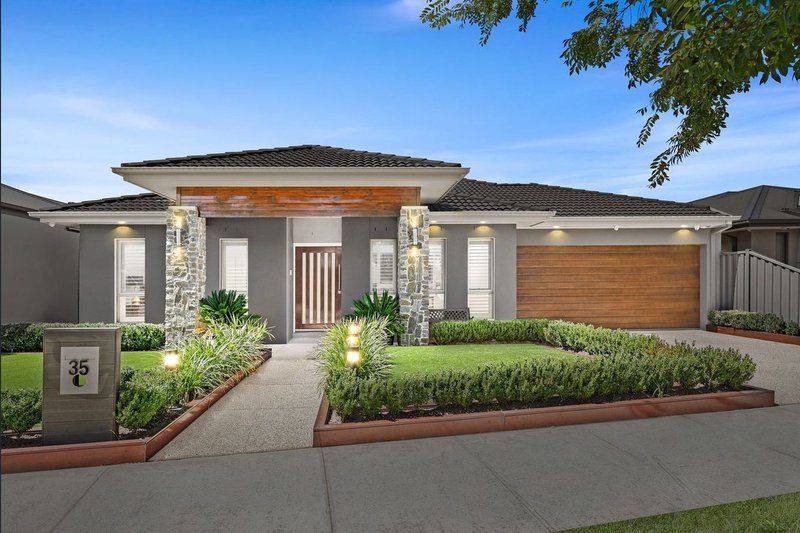
A beautifully built home that offers space, style and quality from the moment you arrive. With its striking double-frontage façade, stone veneer finish and impressive street appeal, this property is designed to stand out.
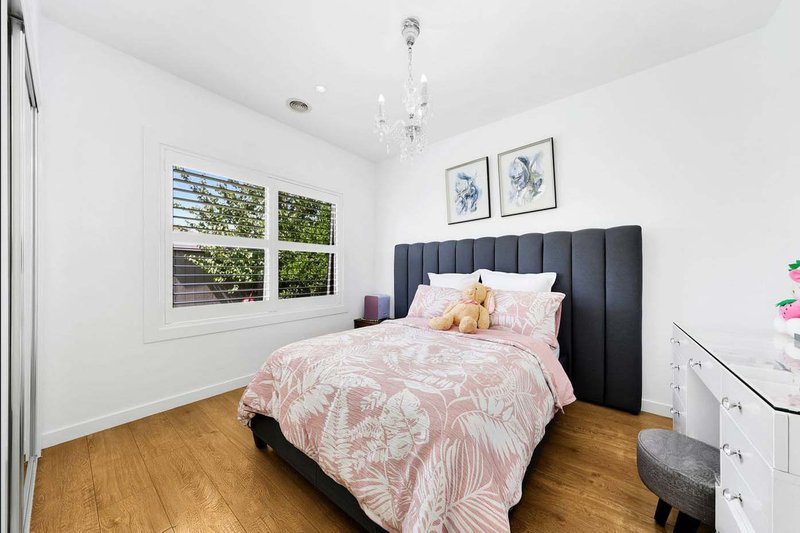
Step inside and you're welcomed by a high-ceiling entry hallway, creating a grand and spacious first impression. The home offers 4 generous bedrooms, including a spacious master bedroom with its own private ensuite, along with 2 fully tiled bathrooms.
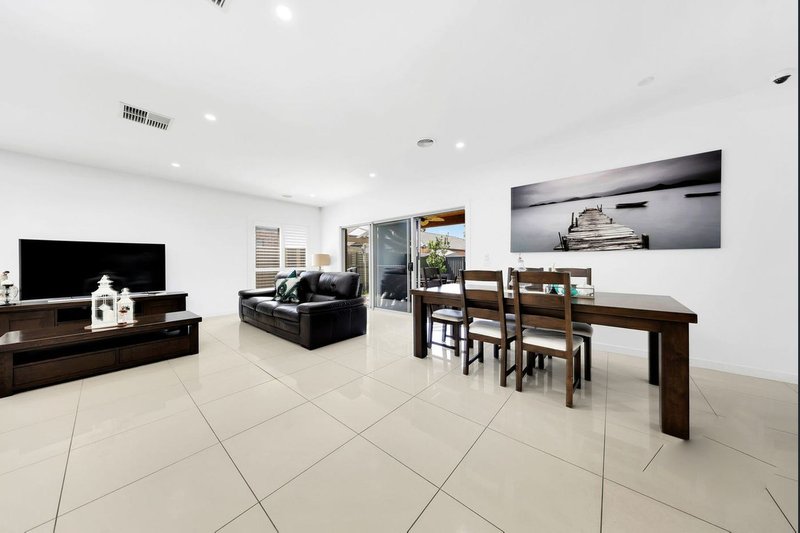
There are two separate living areas, both featuring their own fireplaces, giving the home plenty of space for the whole family to relax, entertain or simply enjoy a quiet night in.
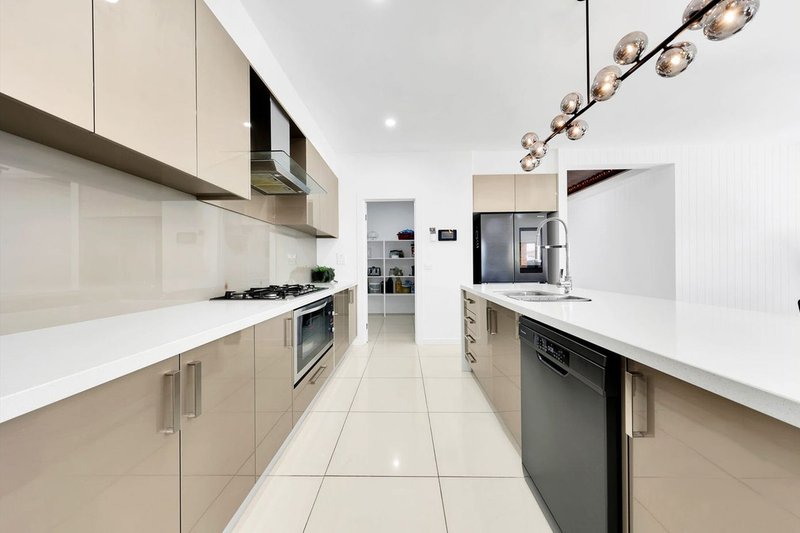
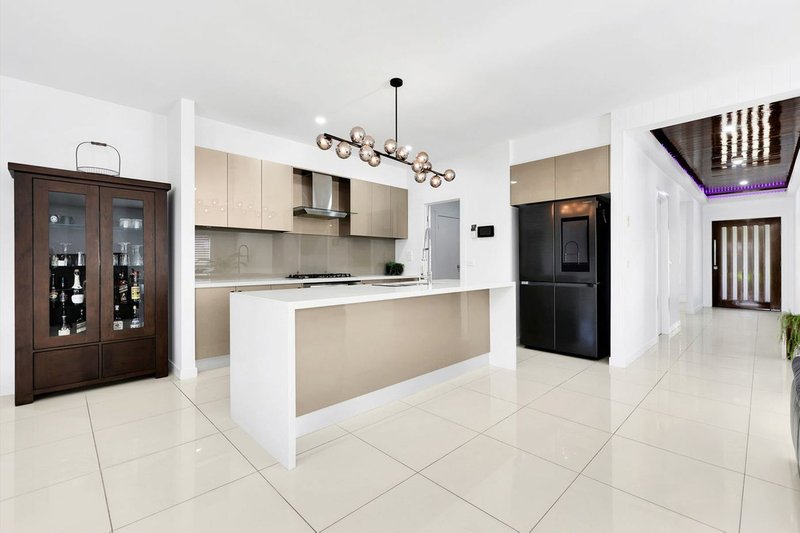
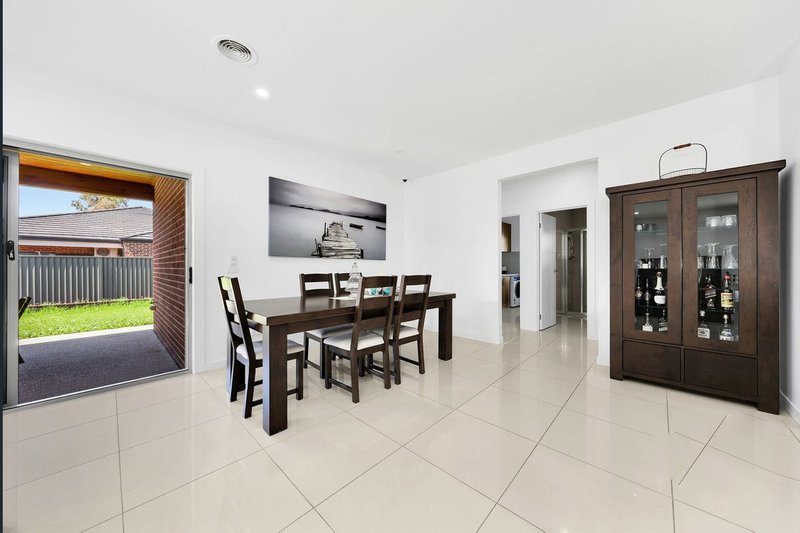
At the centre of the home is a beautiful kitchen featuring stone waterfall benchtops on both sides, plenty of workspace and a large walk-in pantry. The kitchen flows seamlessly into the living and entertaining areas, making it perfect for everyday family living and hosting guests.
Step outside to a large alfresco area, ideal for entertaining, family gatherings and weekend BBQs. The property has been fully landscaped, with beautifully planned lighting in the front yard and night lighting throughout the backyard, giving the home an incredible look after dark.
For year-round comfort and convenience, the home also features refrigerated heating and cooling, a built-in vacuum system and security cameras.
This is a big, beautifully finished home with plenty of space inside and out, quality finishes and all the extras already taken care of. A home that offers the perfect combination of modern design, comfort and entertaining space.
A property you really need to see in person to appreciate the size, layout, quality and attention to detail.
Contact Abdul Sleman for further information today 0417 117 517
Due diligence checklist - for home and residential property buyers -
http://www.consumer.vic.gov.au/duediligencechecklist
244 Epping Road, Wollert VIC 3750
Call Abdul Sleman on
0417117517


House in Craigieburn, Unit in Craigieburn, Townhouse in Craigieburn, Villa in Craigieburn, Apartment in Craigieburn, Flat in Craigieburn, Studio in Craigieburn, Warehouse in Craigieburn, Duplex/Semi-detached in Craigieburn, Alpine in Craigieburn, Acreage/Semi-rural in Craigieburn, Block Of Units in Craigieburn, Terrace in Craigieburn, Retirement in Craigieburn, Serviced Apartment in Craigieburn, Other in Craigieburn
House in Donnybrook, House in Epping, House in Greenvale, House in Kalkallo, House in Mickleham, House in Roxburgh Park, House in Somerton, House in Wollert, House in Yuroke
