Want to save your favourite properties and searches?
Sign up below to access all the awesome features.
Already have an account? Sign in









EXPRESSION OF INTEREST


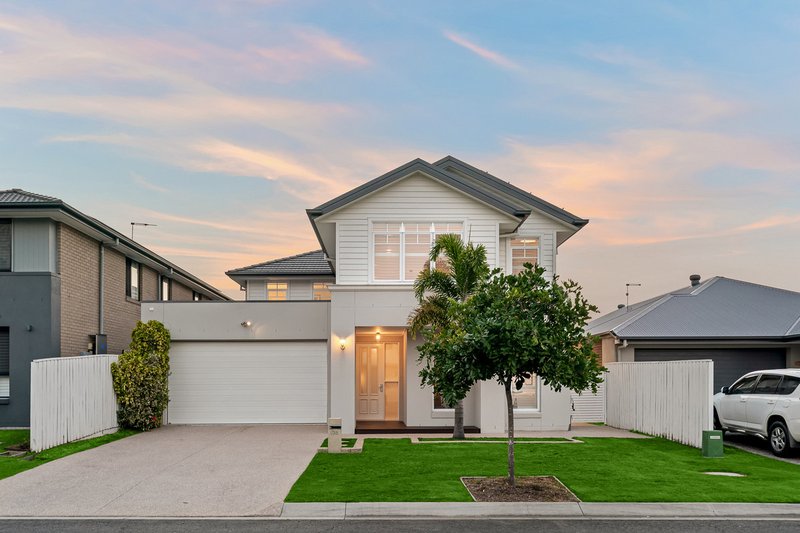
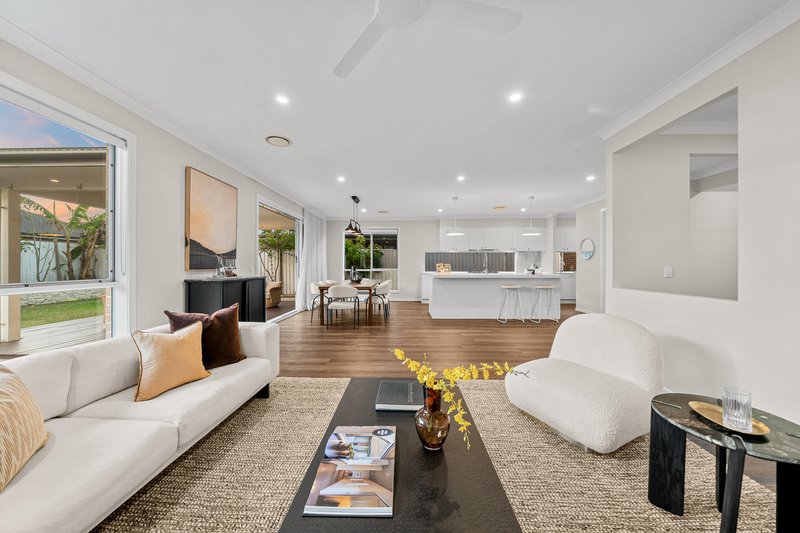
Nestled within an exclusive private pocket of the Stockland Estate, Pallara, 108 Ivory Crescent is a beautifully appointed two-storey residence with the polished presentation and refined feel of a premium display home, delivering the perfect balance of space, sophistication and everyday functionality.
From its striking Hampton facade and contemporary street presence to its generous interiors and thoughtfully considered living spaces, this impressive Porter Davis-built home offers a lifestyle designed around modern family living.
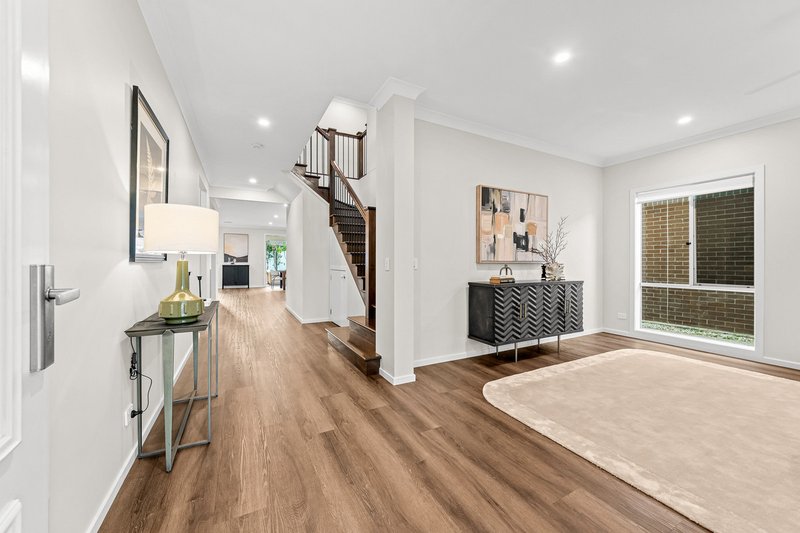
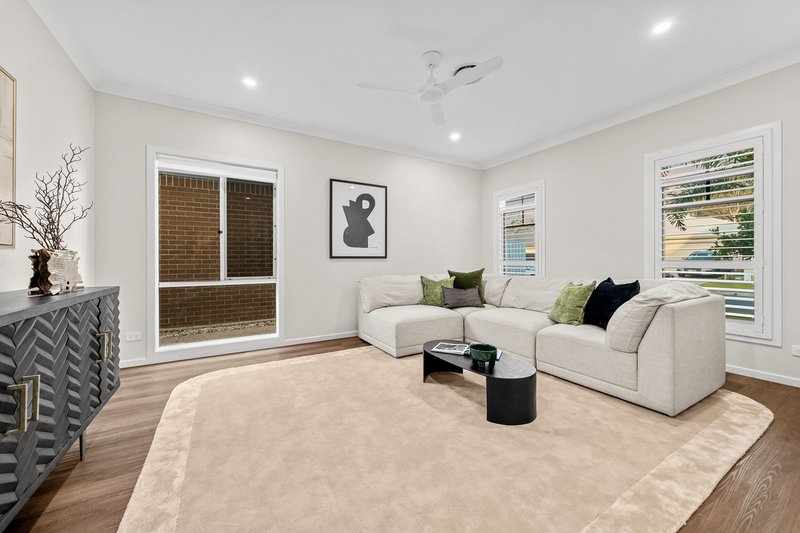
Step inside to discover a spacious ground floor enhanced by 2.7-metre ceilings, plantation shutters, roller blinds and abundant natural light.
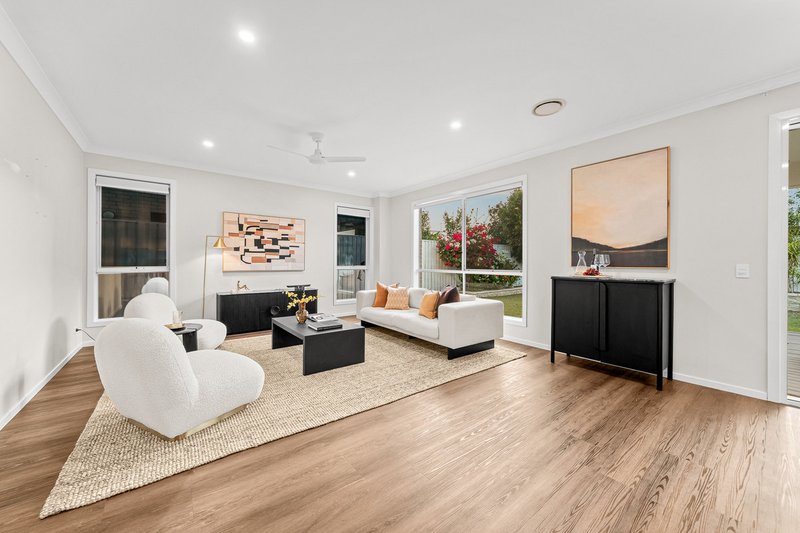
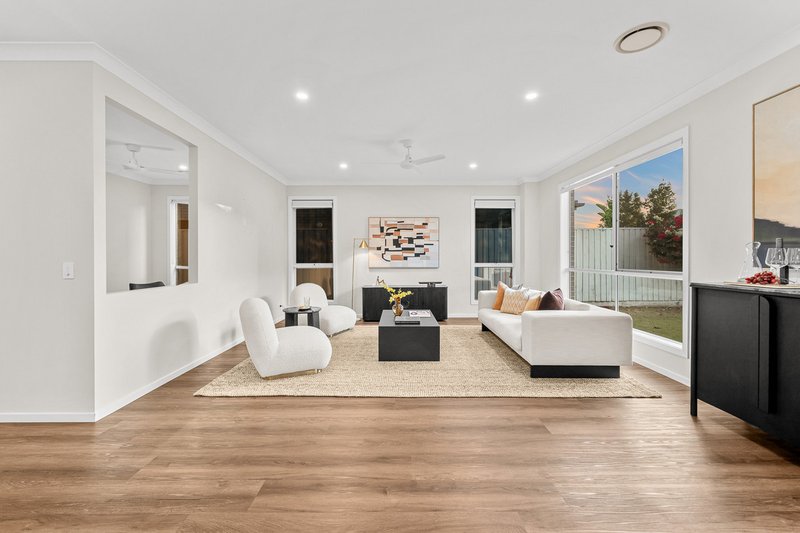
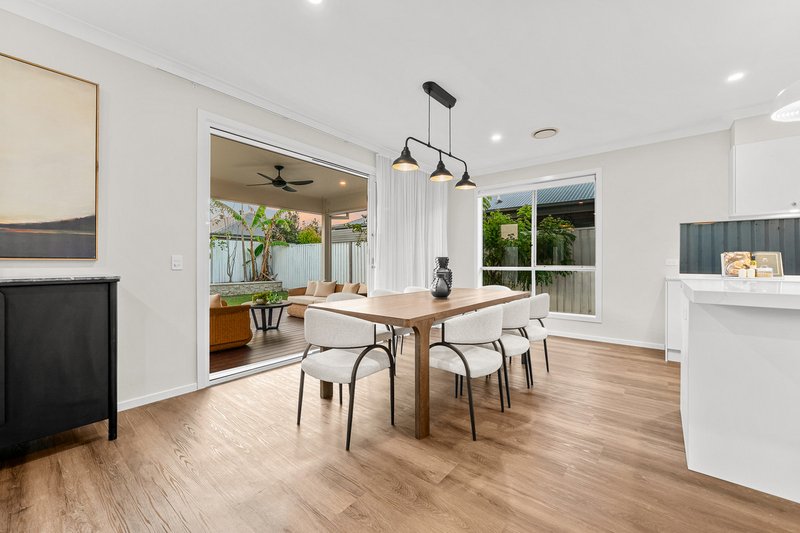
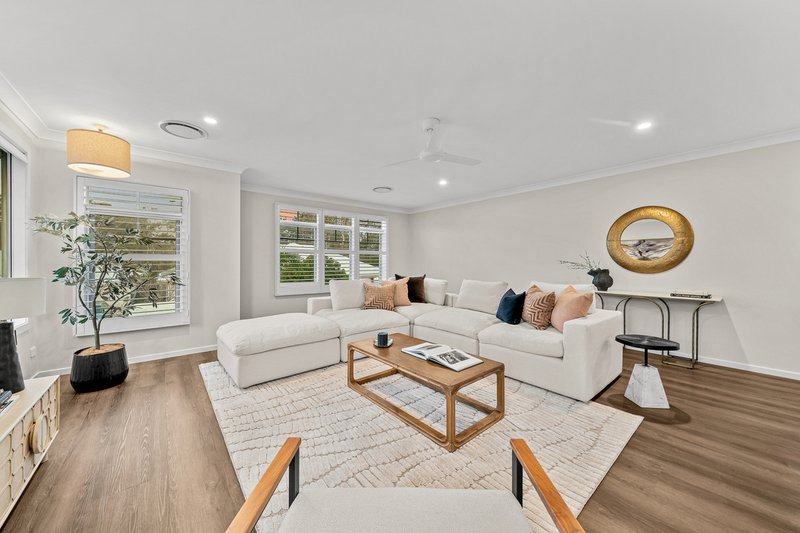
At the heart of the home is an expansive open-plan living and dining zone, seamlessly connecting to the covered outdoor patio and backyard. Large windows and sliding doors create a wonderful sense of openness while allowing natural light to flow throughout the living spaces.
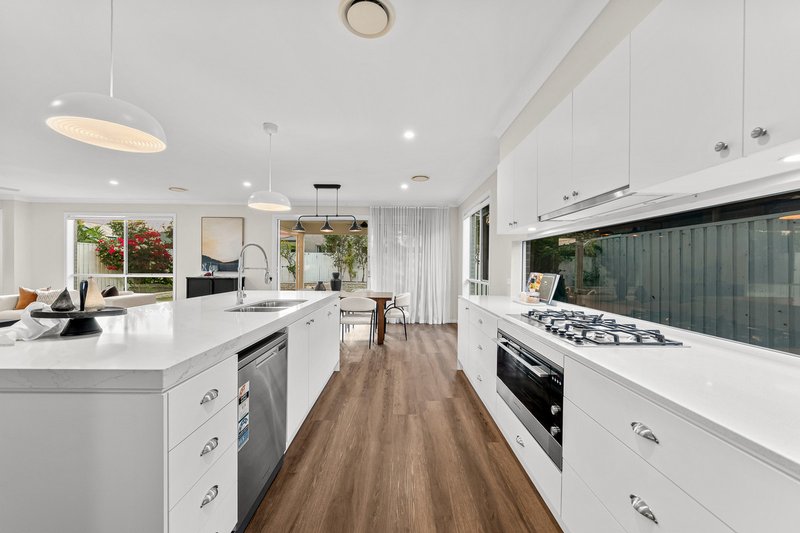
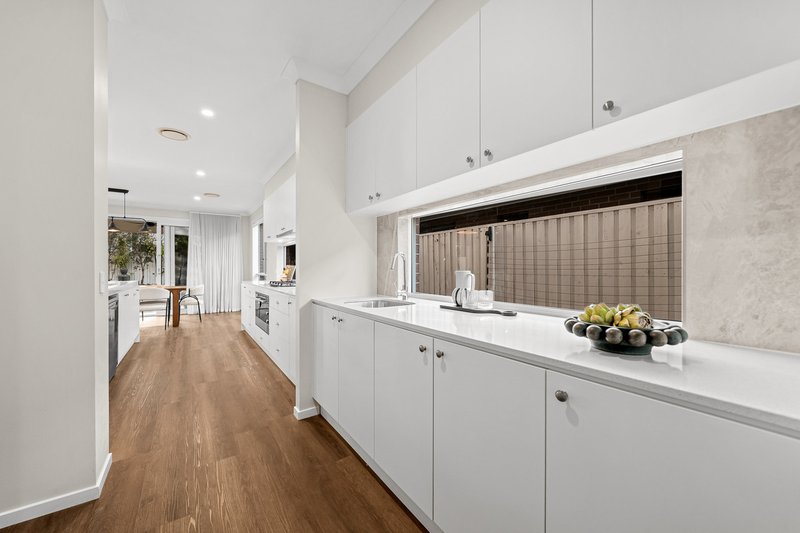
The sophisticated kitchen is designed for both everyday living and entertaining, featuring a Calacatta Gold stone island with breakfast-bar seating, gas cooktop, ribbon window, generous bench space, butler's pantry with sink and an additional walk-in pantry for exceptional storage.
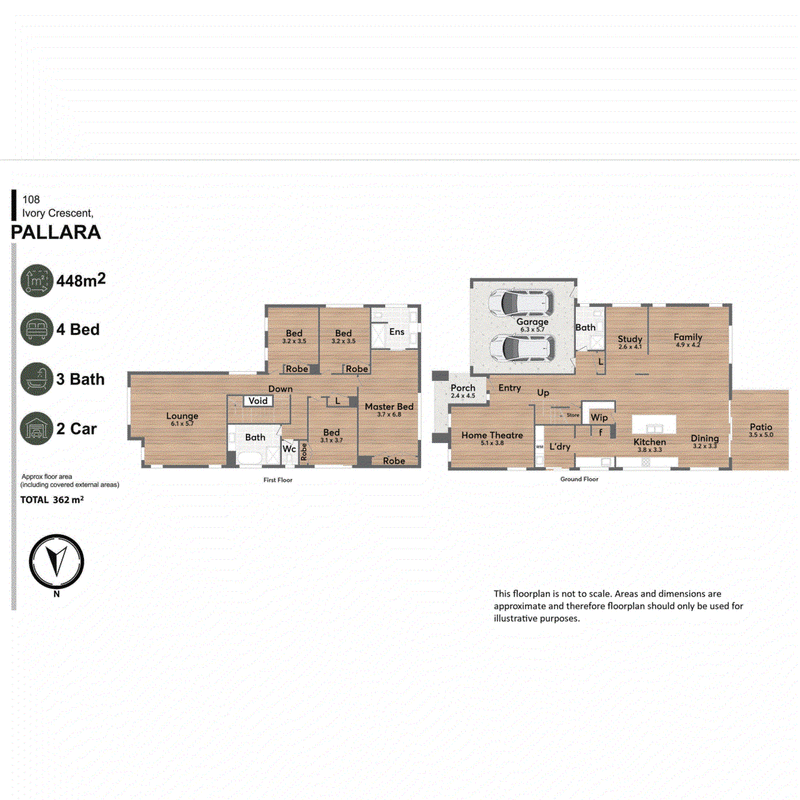
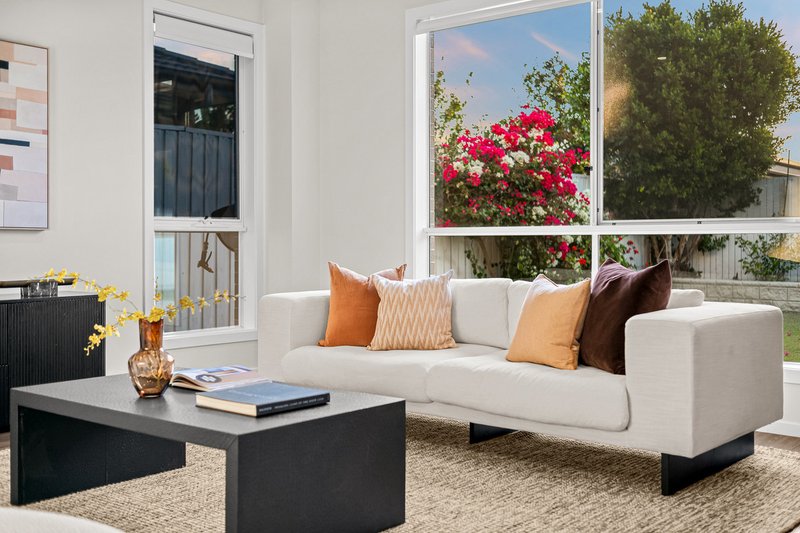
For relaxed evenings and entertaining, the dedicated home theatre provides a private space for movie nights, while the downstairs front lounge offers another versatile living zone.
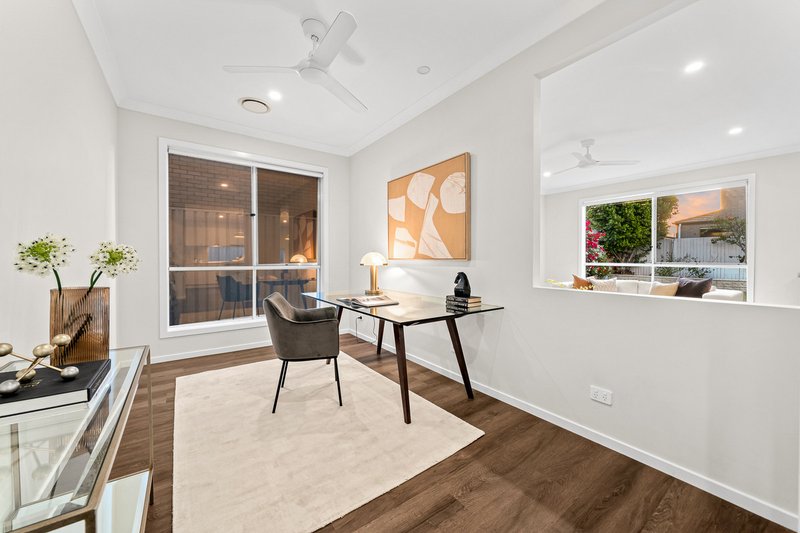
A separate study adds valuable flexibility and could easily be utilised as a fifth bedroom, depending on your needs.
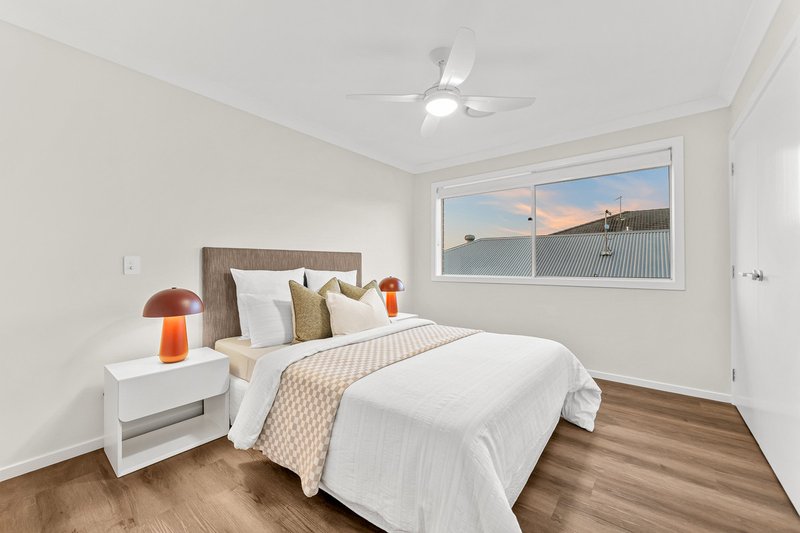
Upstairs, four generous bedrooms provide comfortable accommodation for the whole household, each benefiting from built-in robes and natural light.
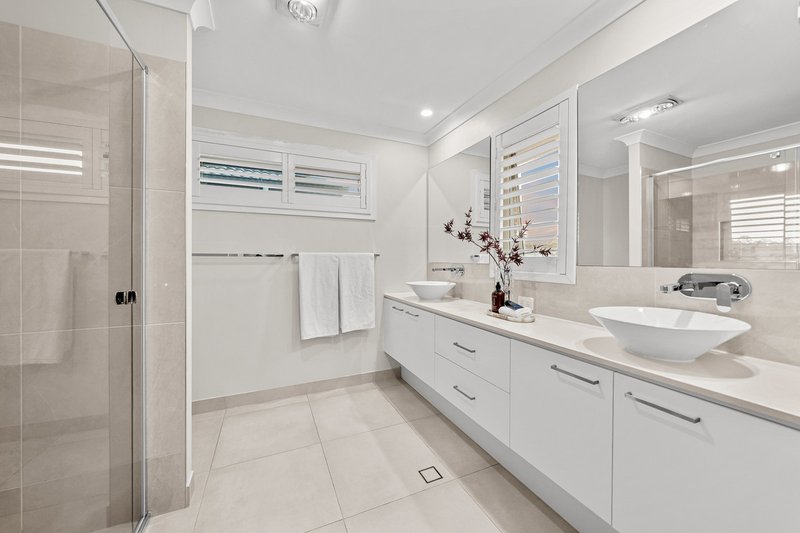
The luxurious master suite features a built-in robe, two freestanding wardrobes and private ensuite with sleek contemporary finishes.
A spacious upstairs lounge creates an additional retreat, ideal as a children's living area, reading space or quiet place to unwind.
The main bathroom is beautifully appointed with a freestanding bathtub and built-in storage, complemented by a separate toilet for added convenience.
ENTERTAIN, RELAX & ENJOY
The covered outdoor patio provides an effortless extension of the home's indoor living spaces, creating an ideal setting for relaxed afternoons, family gatherings and weekend entertaining.
Outside, the low-maintenance backyard offers lawn space without demanding extensive upkeep.
EXCEPTIONAL FEATURES
4 Bedrooms | 3 Bathrooms | 2 Living Areas + Media+ Study (can be converted to 5 bedroom) | 2 Car Garage | 362m2 build size on 448m2 Land
� Spacious open-plan living and dining area with seamless outdoor connection
� Porter Davis built home
� 2.7m ceilings downstairs
� Four well-proportioned bedrooms with built-in robes
� Separate Study with flexibility to be utilised as a fifth bedroom
� Two living rooms + separate media room
� Designer kitchen with 60mm Calacatta Gold stone island
� Gas cooktop and feature ribbon window
� Butler's pantry with sink, additional walk-in pantry
� Plantation shutters and roller blinds
� Daikin ducted air conditioning with MyAir zone control system
� Ceiling fans throughout key living and bedroom areas
� Three contemporary bathrooms
� Main bathroom offers freestanding bathtub with built-in storage
� Covered outdoor entertainment
� Low-maintenance backyard and lawn
� Double remote-control garage with epoxy flooring and additional storage
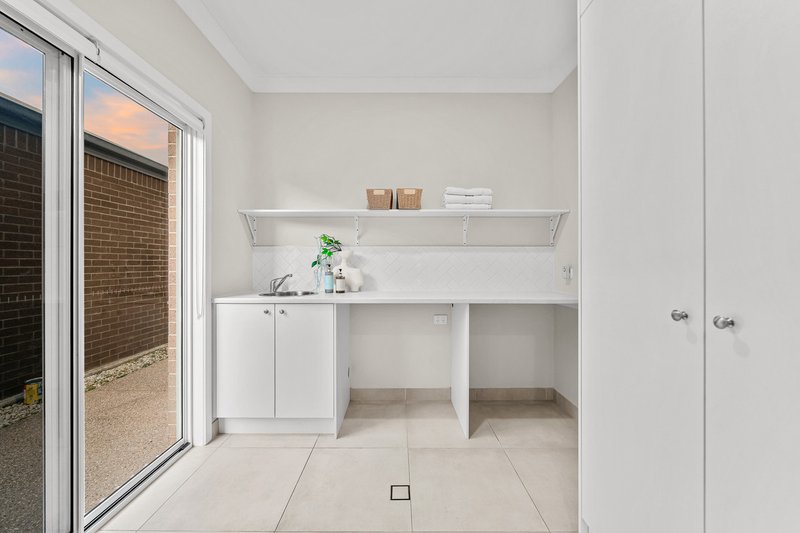
� Internal laundry with direct side-yard access
� Downstairs bathroom with shower and toilet
� Tiled roof
� 13.2kW solar system with 10kW inverter
� Master bedroom with built-in robe, two freestanding wardrobes and private ensuite
CONVENIENTLY CONNECTED
Enjoy the tranquillity of Pallara while remaining within easy reach of everyday amenities.
� Walking distance to Pallara Central Park
� Walking distance to Brookbent Park & Dog Park
� Convenient access to public transport
� Walking distance to Pallara Shopping Village, including Coles, medical services, caf�, childcare and specialty retailers
� Approx. 5-minute drive to Pallara State School
� Approx. 10-minute drive to Forest Lake Shopping centre
� Approx. 10-minute drive to St Johns Anglican College, Forest Lake
A COMPLETE FAMILY LIFESTYLE
Combining generous proportions, premium appointments and multiple living zones, 108 Ivory Crescent presents an exceptional opportunity for families or professionals seeking a sophisticated home with room to grow.
Everyday functionality meets contemporary elegance across two thoughtfully designed levels, with impressive entertaining spaces, flexible accommodation and quality inclusions throughout.
Don't miss the opportunity to make 108 Ivory Crescent your new home.
Buying | Selling | Renting Contact your Pallara & Heathwood #1 Resident Agent & Suburb Specialist, Mayank Patel today for all your property needs on 0430402866 or organise private inspection.
Disclaimer: This property is being sold without a price; the website may have filtered the property into a price bracket for website functionality purposes.
Disclaimer: The information presented in this advertisement has been diligently prepared to ensure its accuracy and truthfulness. However, we bear no responsibility and hereby disclaim all liability for errors, inaccuracies, misstatements that may be found within. We strongly advise potential purchasers to conduct their own thorough assessments and financial investigations to independently verify the information provided herein. We may have also used virtual furniture & grass on the photos.

25 Pinelands Road, Sunnybank Hills QLD 4109
Call Mayank Patel on
0430 402 866


House in Pallara, Unit in Pallara, Townhouse in Pallara, Villa in Pallara, Apartment in Pallara, Flat in Pallara, Studio in Pallara, Warehouse in Pallara, Duplex/Semi-detached in Pallara, Alpine in Pallara, Acreage/Semi-rural in Pallara, Block Of Units in Pallara, Terrace in Pallara, Retirement in Pallara, Serviced Apartment in Pallara, Other in Pallara
House in Algester, House in Doolandella, House in Forest Lake, House in Heathwood, House in Larapinta, House in Parkinson, House in Willawong