Want to save your favourite properties and searches?
Sign up below to access all the awesome features.
Already have an account? Sign in
















$590/w Book Online 24/7


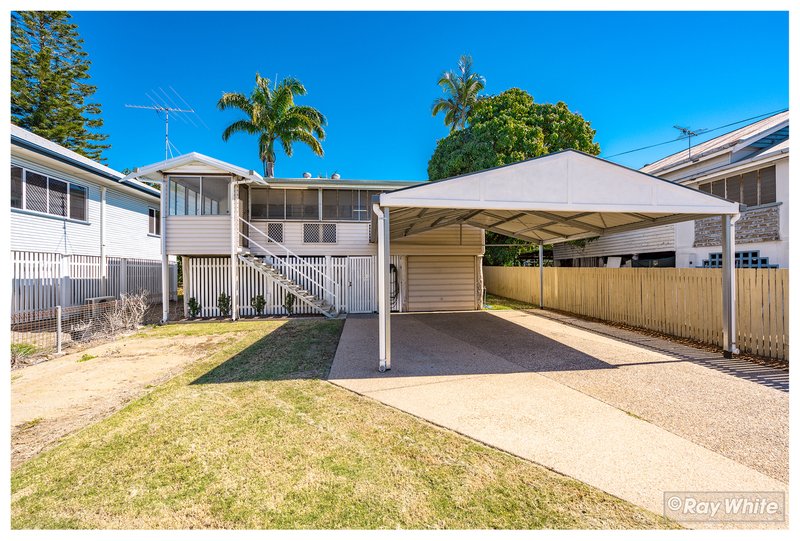
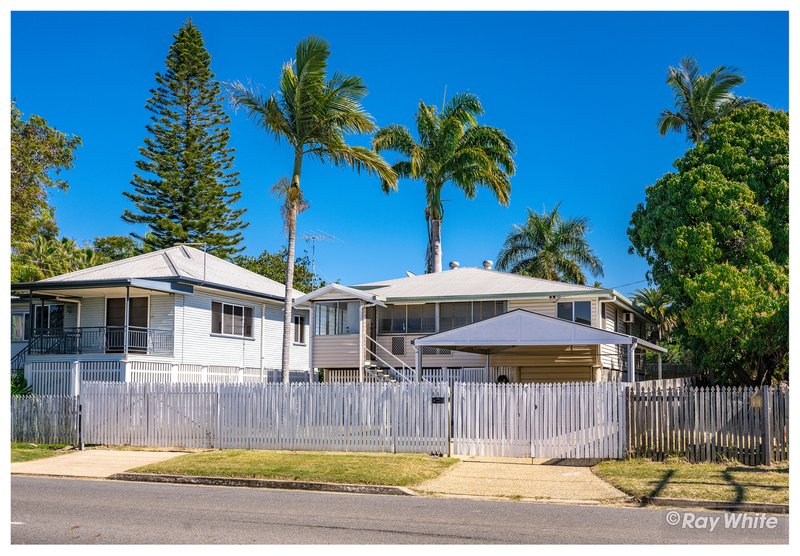
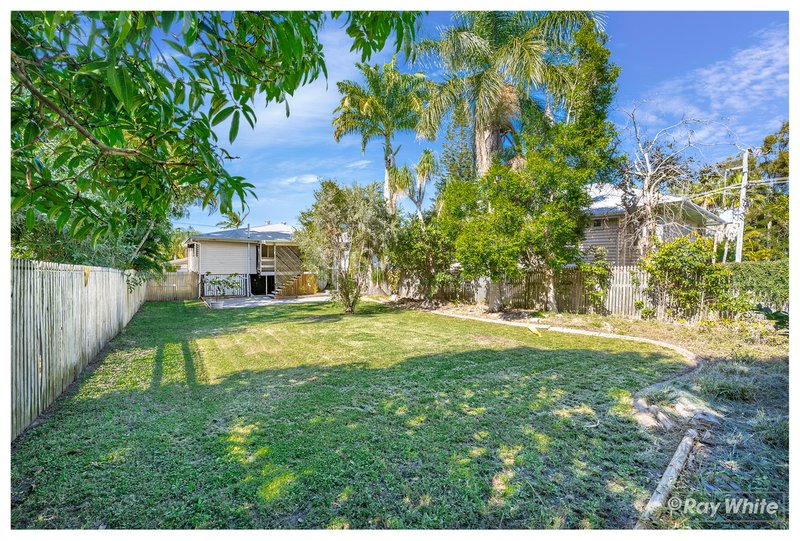
Welcome to this delightful family home, perfectly positioned in The Range. Boasting a spacious and comfortable layout, this property offers everything you need.
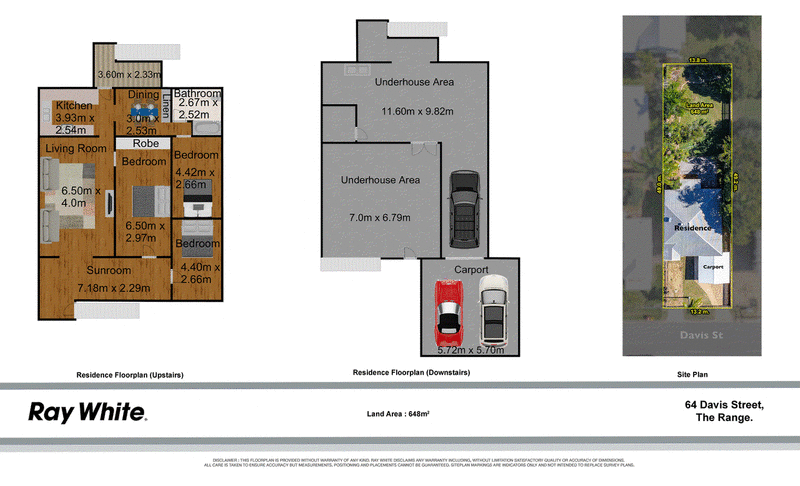
A double carport at the front of the home with a fully fenced yard providing a safe space for children and pets to play.
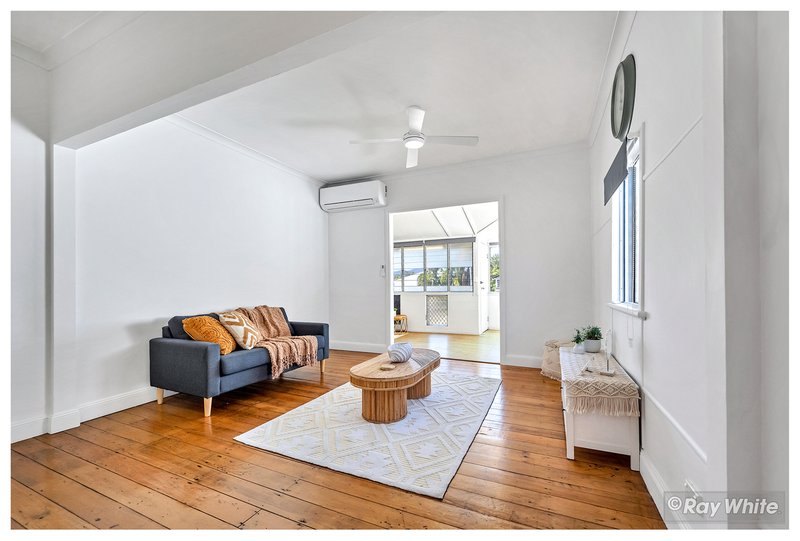
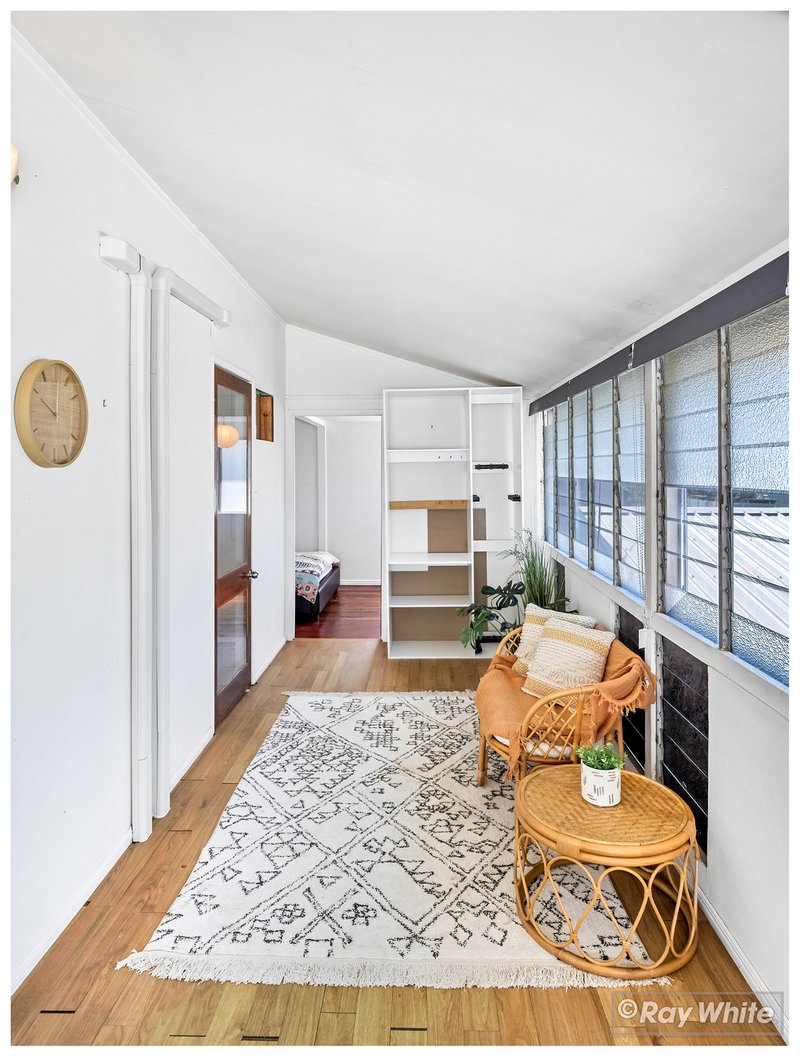
As you enter the home you can relax and unwind in the inviting front sitting area, a perfect spot to enjoy your morning coffee or an evening read.
Including a spacious lounge room is designed for comfort and relaxation. The heart of the home is the open plan kitchen and dining area. The kitchen is equipped with ample storage space, a pantry, a 4-burner cook top and an oven making meal preparation a breeze.
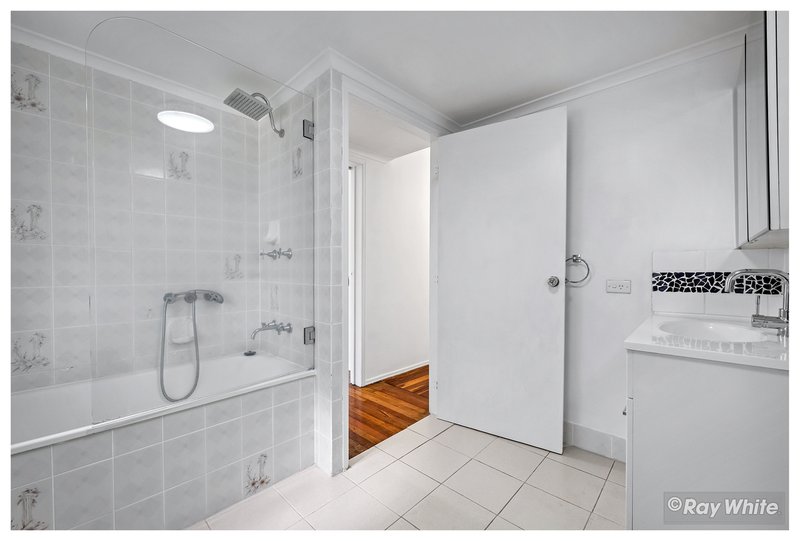
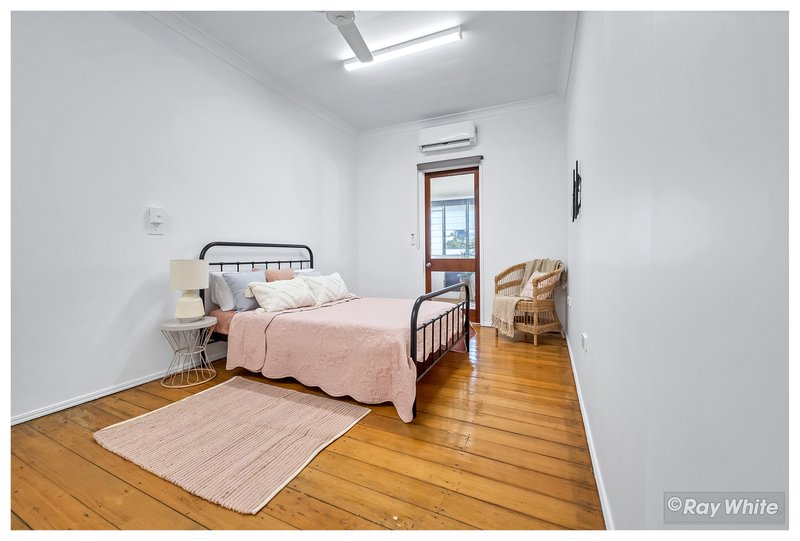
Additional features include a linen cupboard for extra storage, fully air conditioned throughout, plus a well-appointed bathroom with a shower over bath, vanity and toilet.
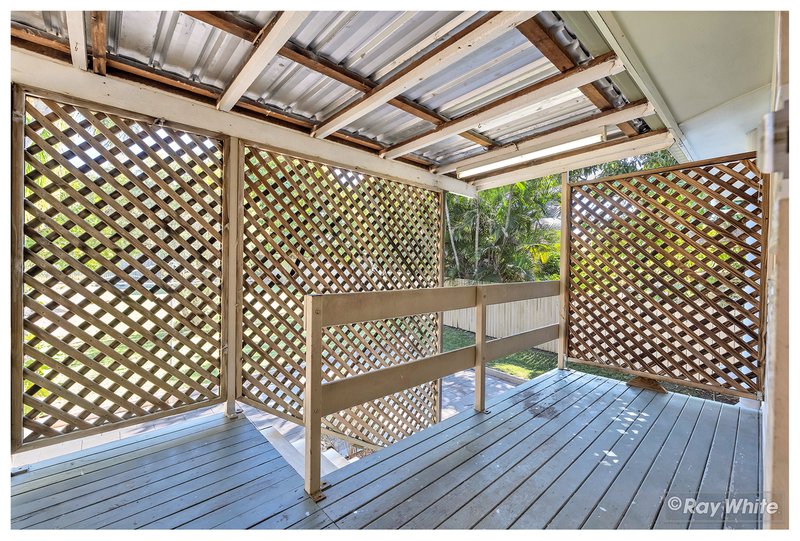
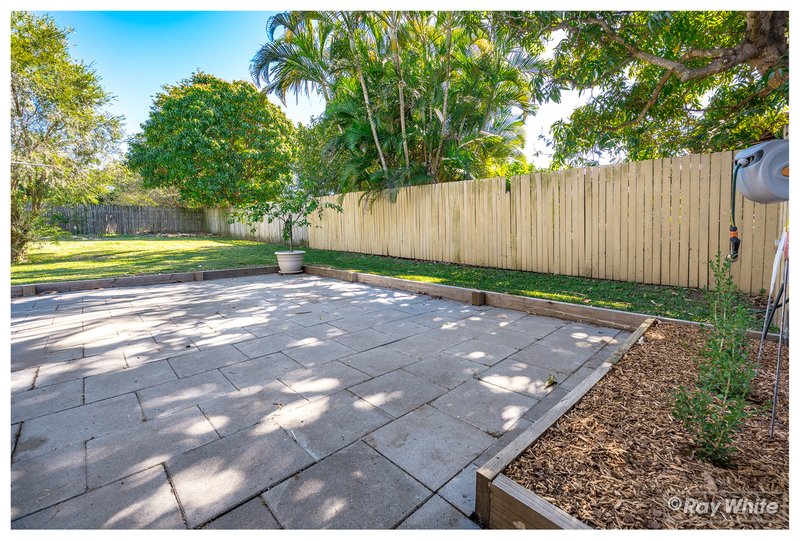
The back landing area leads downstairs to a versatile entertainment space where you can host gatherings for everyone to enjoy or a quiet family BBQ. There is a single car accommodation under the house along with the laundry and an additional storage area.
LOCATION HIGHLIGHTS:
1 minute drive to Allenstown State School
1 minute drive to St Peter's Catholic Primary School
1 minute drive to Allenstown Hotel
2 minute drive to Allenstown Square (Woolworths, Bakery, Cafe, Newsagency)
2 minute drive to The Cathedral College
3 minute drive to Rockhampton Hospital
6 minute drive to Rockhampton State High School
12 minute drive to Stockland Rockhampton
Don't miss the opportunity to make this beautiful house your new home.
:: OUR CONCIERGE TEAM ARE AVAILABLE MONDAY TO FRIDAY 8:30AM - 5:00PM ON 0491 226 882 or rockhampton.pm6@raywhite.com. Please call or text to arrange to view this property. Or BOOK ONLINE NOW!
:: The easiest way for you to apply for this property is to visit our direct website then search the property address. Once you arrive at the property simply click on the "Apply for this property" button. Applications are completed electronically through this link. You can access via a computer or any smart device. If you wish to apply for multiple properties just follow the same steps however each subsequent application will auto fill with your details to save you time!

1 Macartney Street, Norman Gardens QLD 4701
Call Concierge Rockhampton on
(07) 4923 0000
Call Concierge Rockhampton on
(07) 4923 0000


House in The Range, Unit in The Range, Townhouse in The Range, Villa in The Range, Apartment in The Range, Flat in The Range, Studio in The Range, Warehouse in The Range, Duplex/Semi-detached in The Range, Alpine in The Range, Acreage/Semi-rural in The Range, Block Of Units in The Range, Terrace in The Range, Retirement in The Range, Serviced Apartment in The Range, Other in The Range
House in Allenstown, House in Fairy Bower, House in Rockhampton, House in Wandal, House in West Rockhampton